



1098 Genesis Lake BlvdStony Plain, AB T7Z 0G3
Mortgage Calculator
Monthly Payment (Est.)
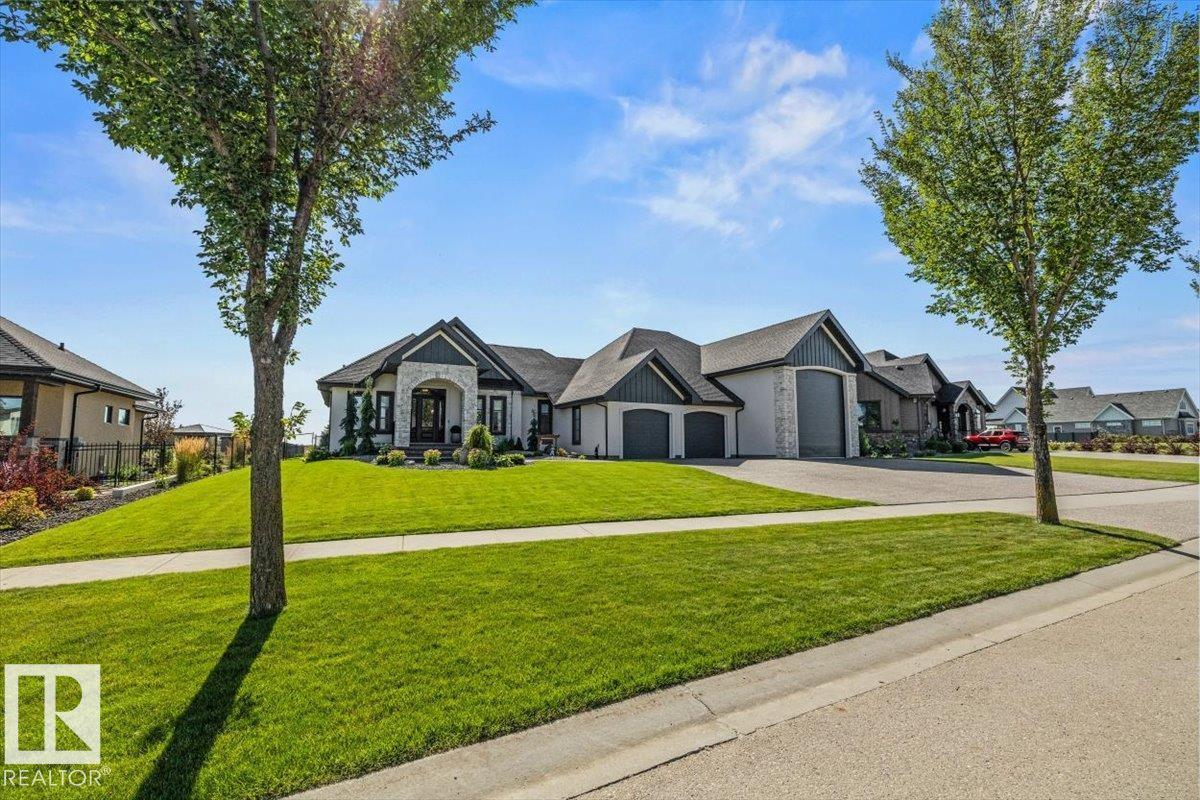
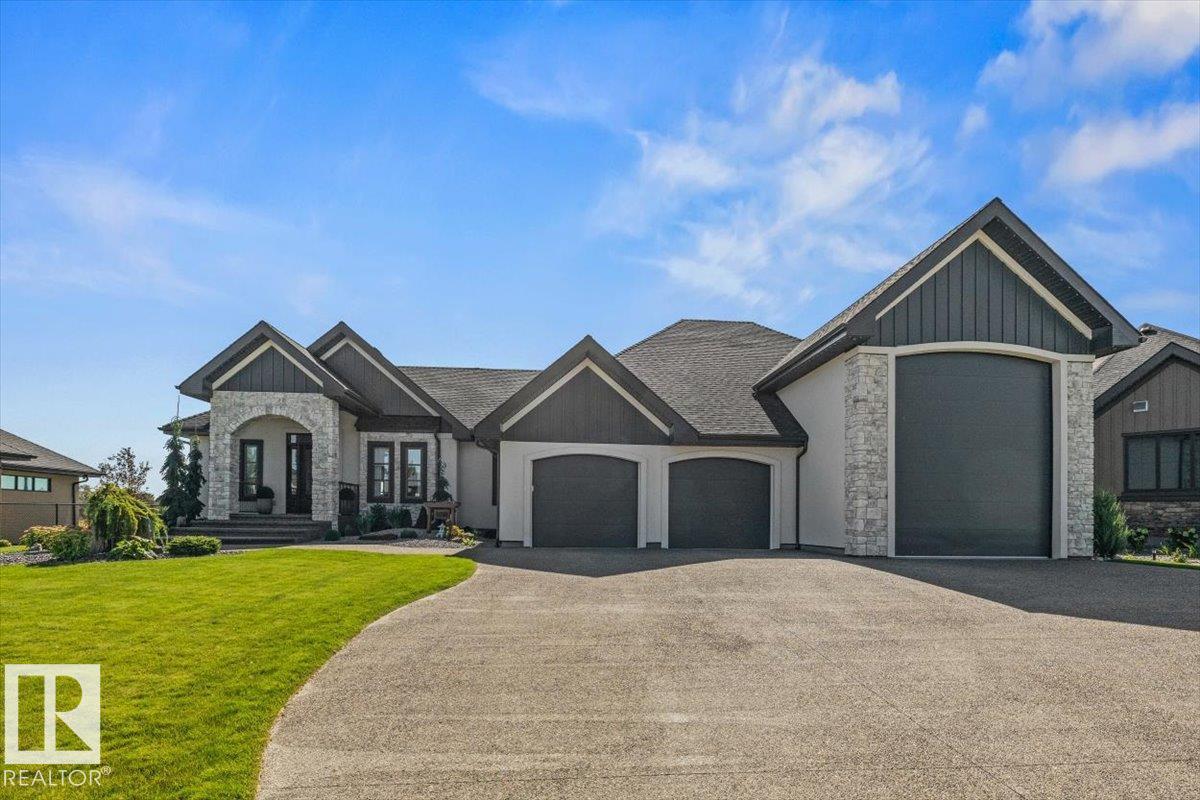
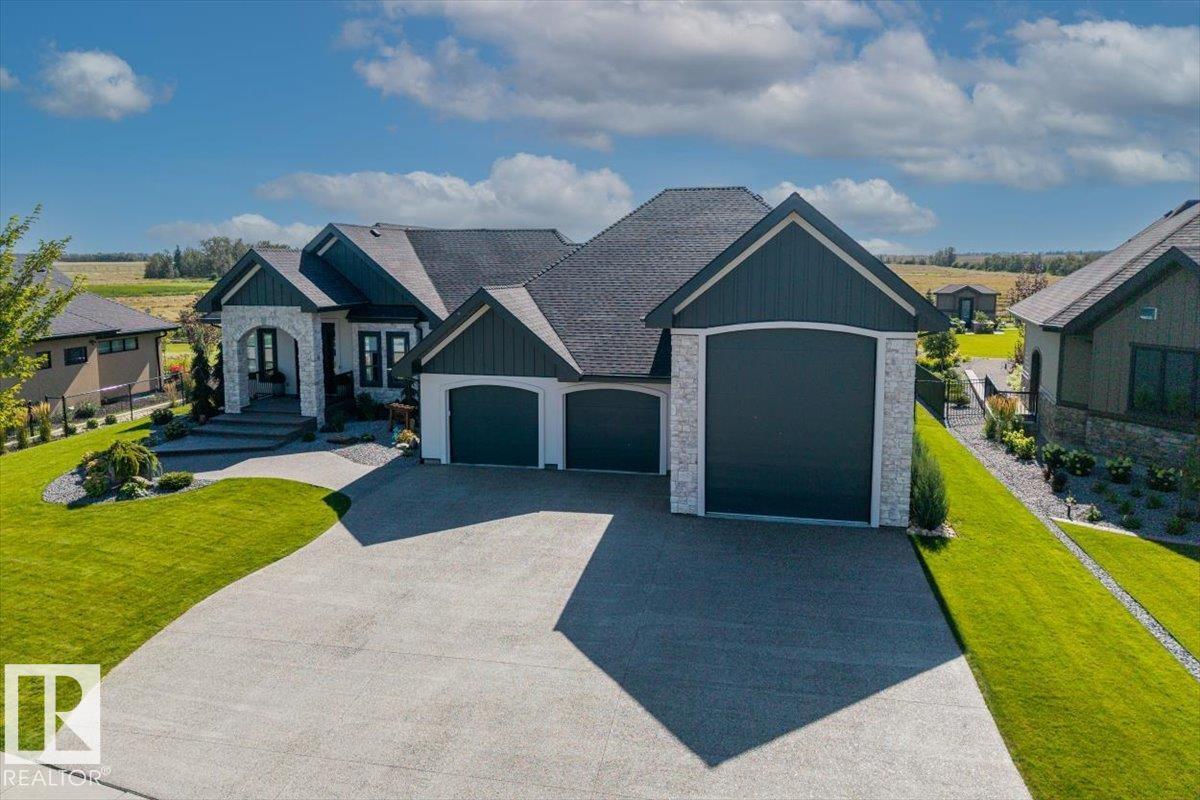
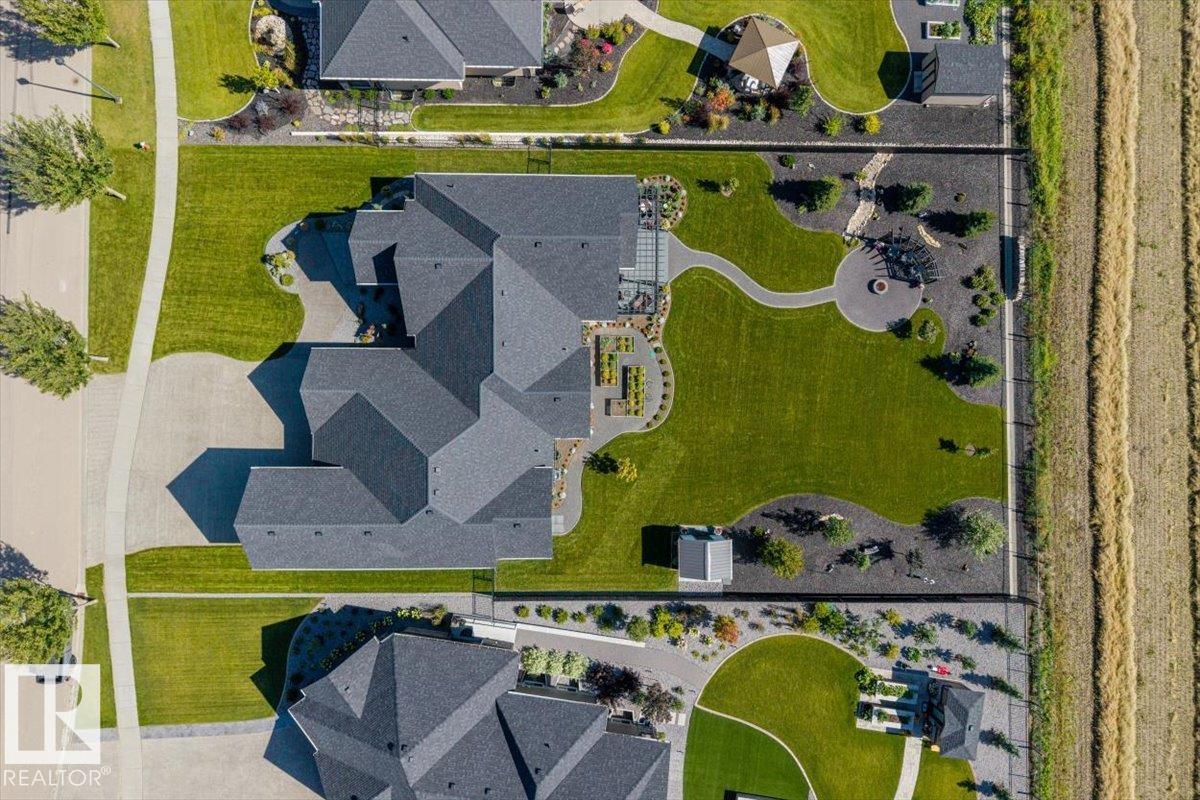
$7,286Introducing this one-of-a-kind build in Stony Plain. An exceptional opportunity to own a triple garage, featuring a third bay with an impressive 16-foot ceiling height. This space features an overhead heater, water connections, 50-amp power, potential for an auto power lift and an entrance to the basement. It accommodates your RV and has a built-in sewage drain. Incredible exterior stonework and pillars, sits on an impressive half-acre, and offers a south-facing backyard with peaceful farm field views. Walk into a beautiful open concept, two main living areas, an extravagant primary bedroom, and a dreamy en-suite. Custom, high-end finishes throughout, and the kitchen offers views of the beautifully landscaped backyard and farm field. Plenty of storage in the basement and a roughed-in kitchen area with access to the garage. Don't miss your chance to own one of Stony Plain's finest homes in the highly desirable Genesis on the Lake community! (id:31684)
| 3 days ago | Listing updated with changes from the MLS® | |
| 3 days ago | Listing first seen on site |



The trademarks MLS®, Multiple Listing Service® and the associated logos are owned by The Canadian Real Estate Association (CREA) and identify the quality of services provided by real estate professionals who are members of CREA. Used under license.
The trademarks REALTOR®, REALTORS®, and the REALTOR® logo are controlled by The Canadian Real Estate Association (CREA) and identify real estate professionals who are members of CREA. These trademarks are owned or controlled by The Canadian Real Estate Association (CREA) and identify real estate professionals who are members of CREA (REALTOR®) and/or the quality of services they provide (MLS®).
This REALTOR.ca listing content is owned and licensed by REALTOR® members of The Canadian Real Estate Association.