



6 3466 Keswick Blvd SW
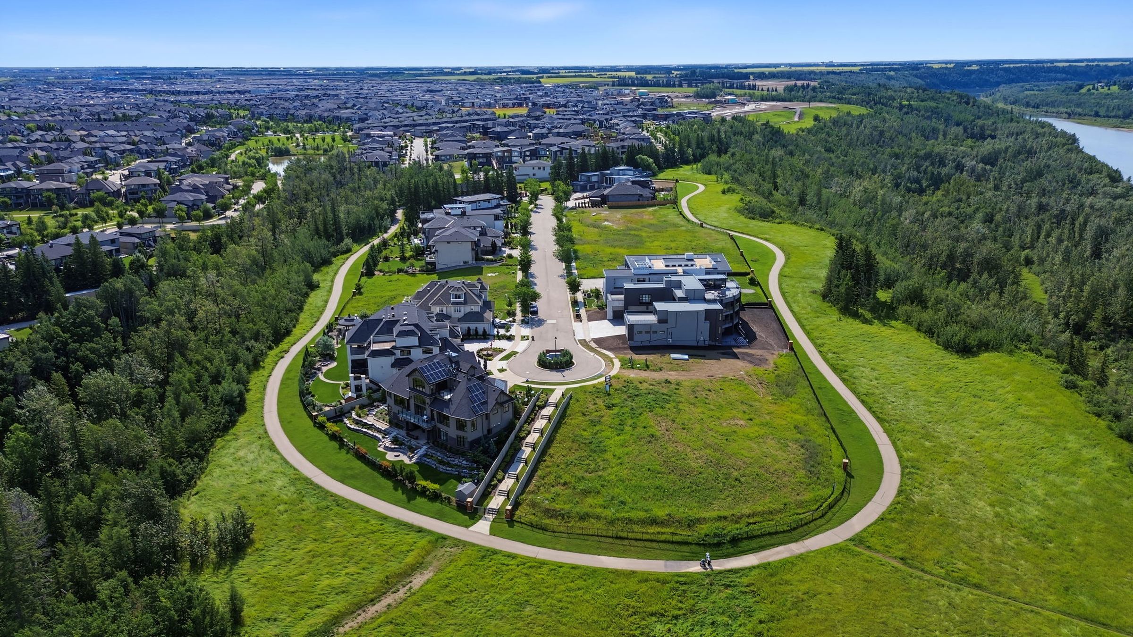
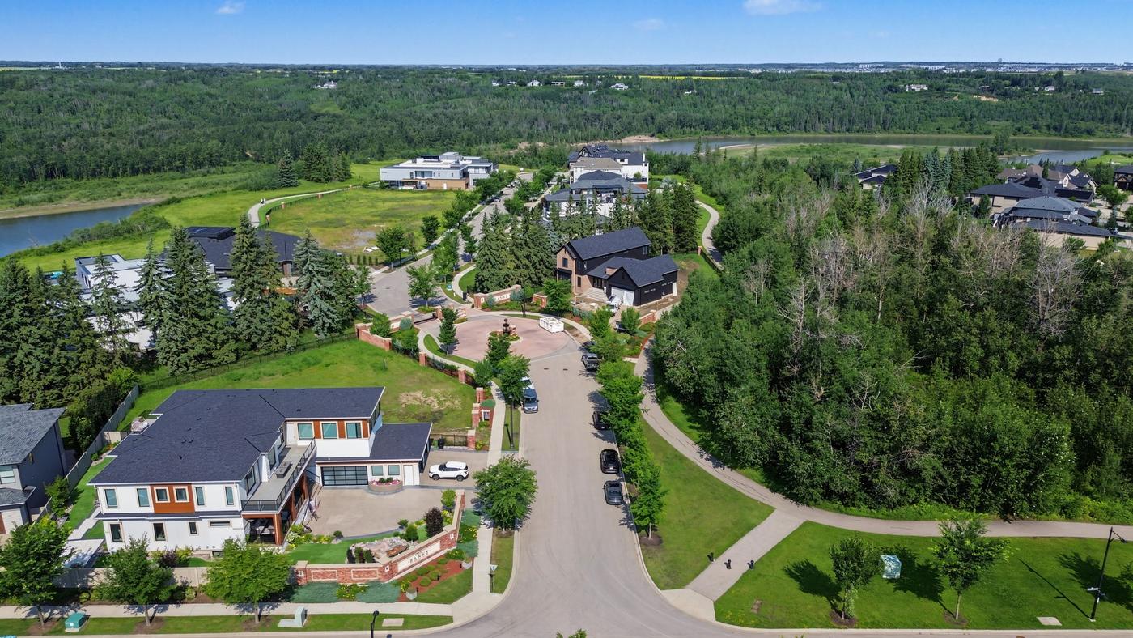
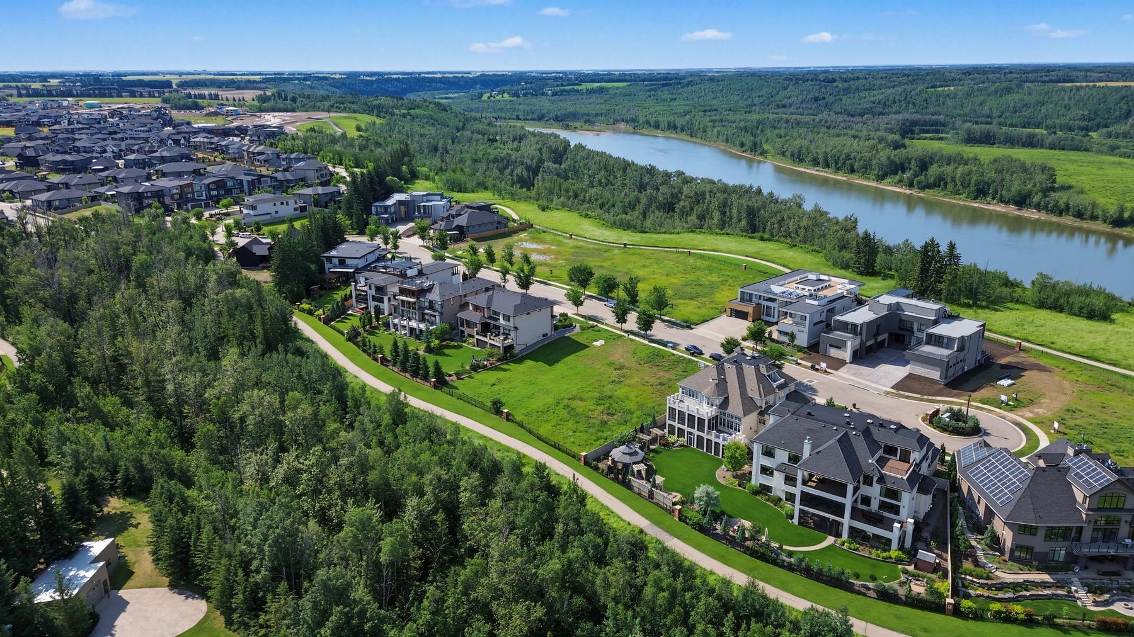
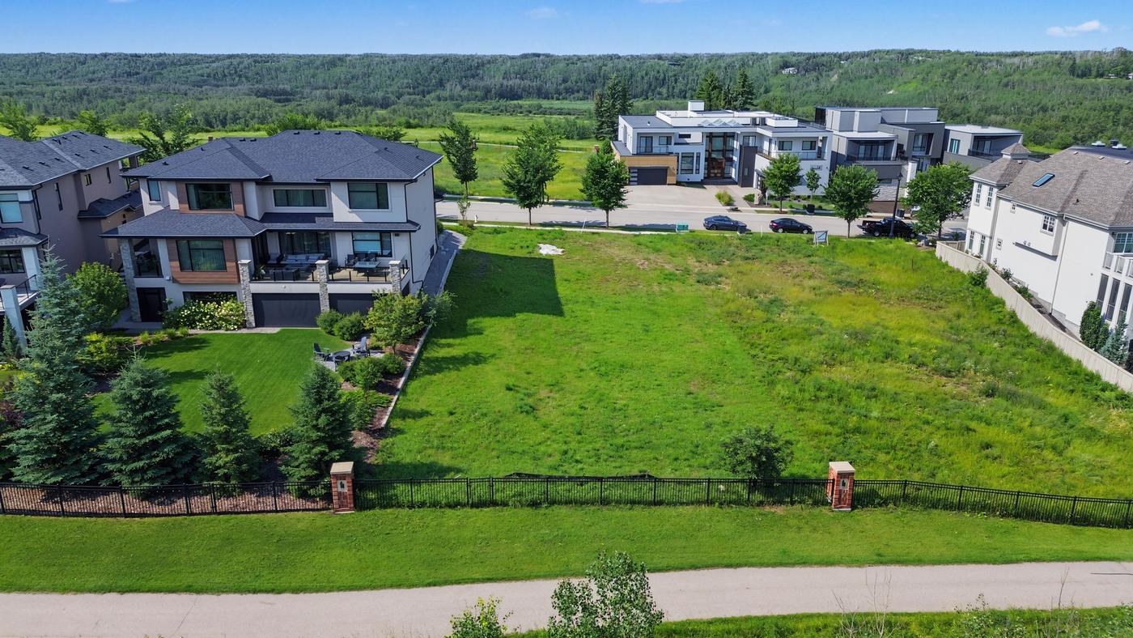
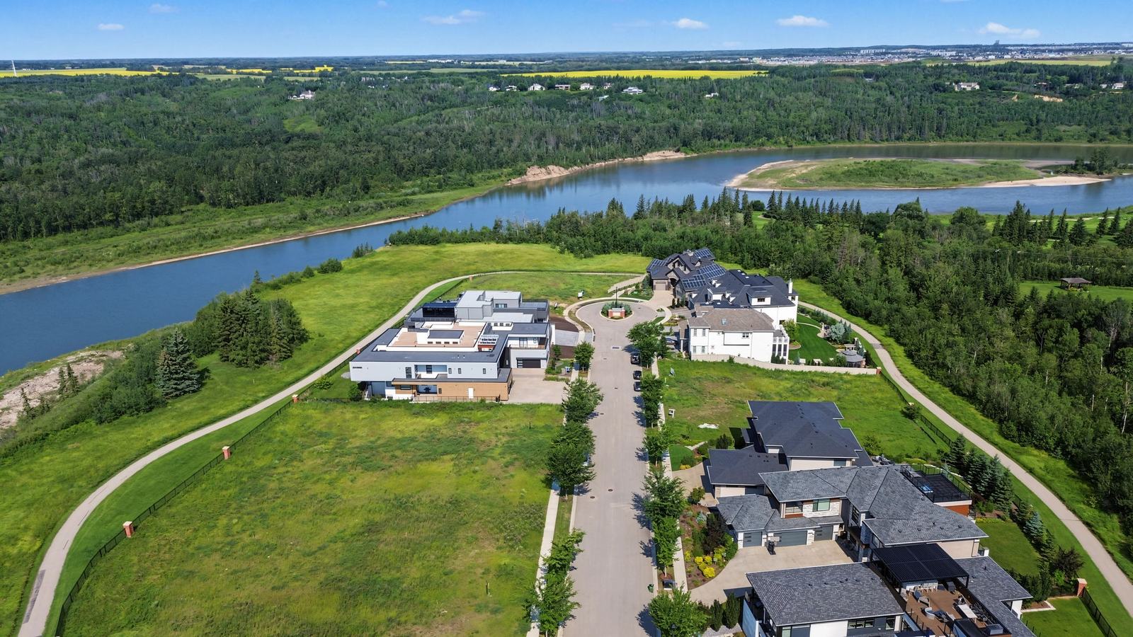
The ravine is the back yard.
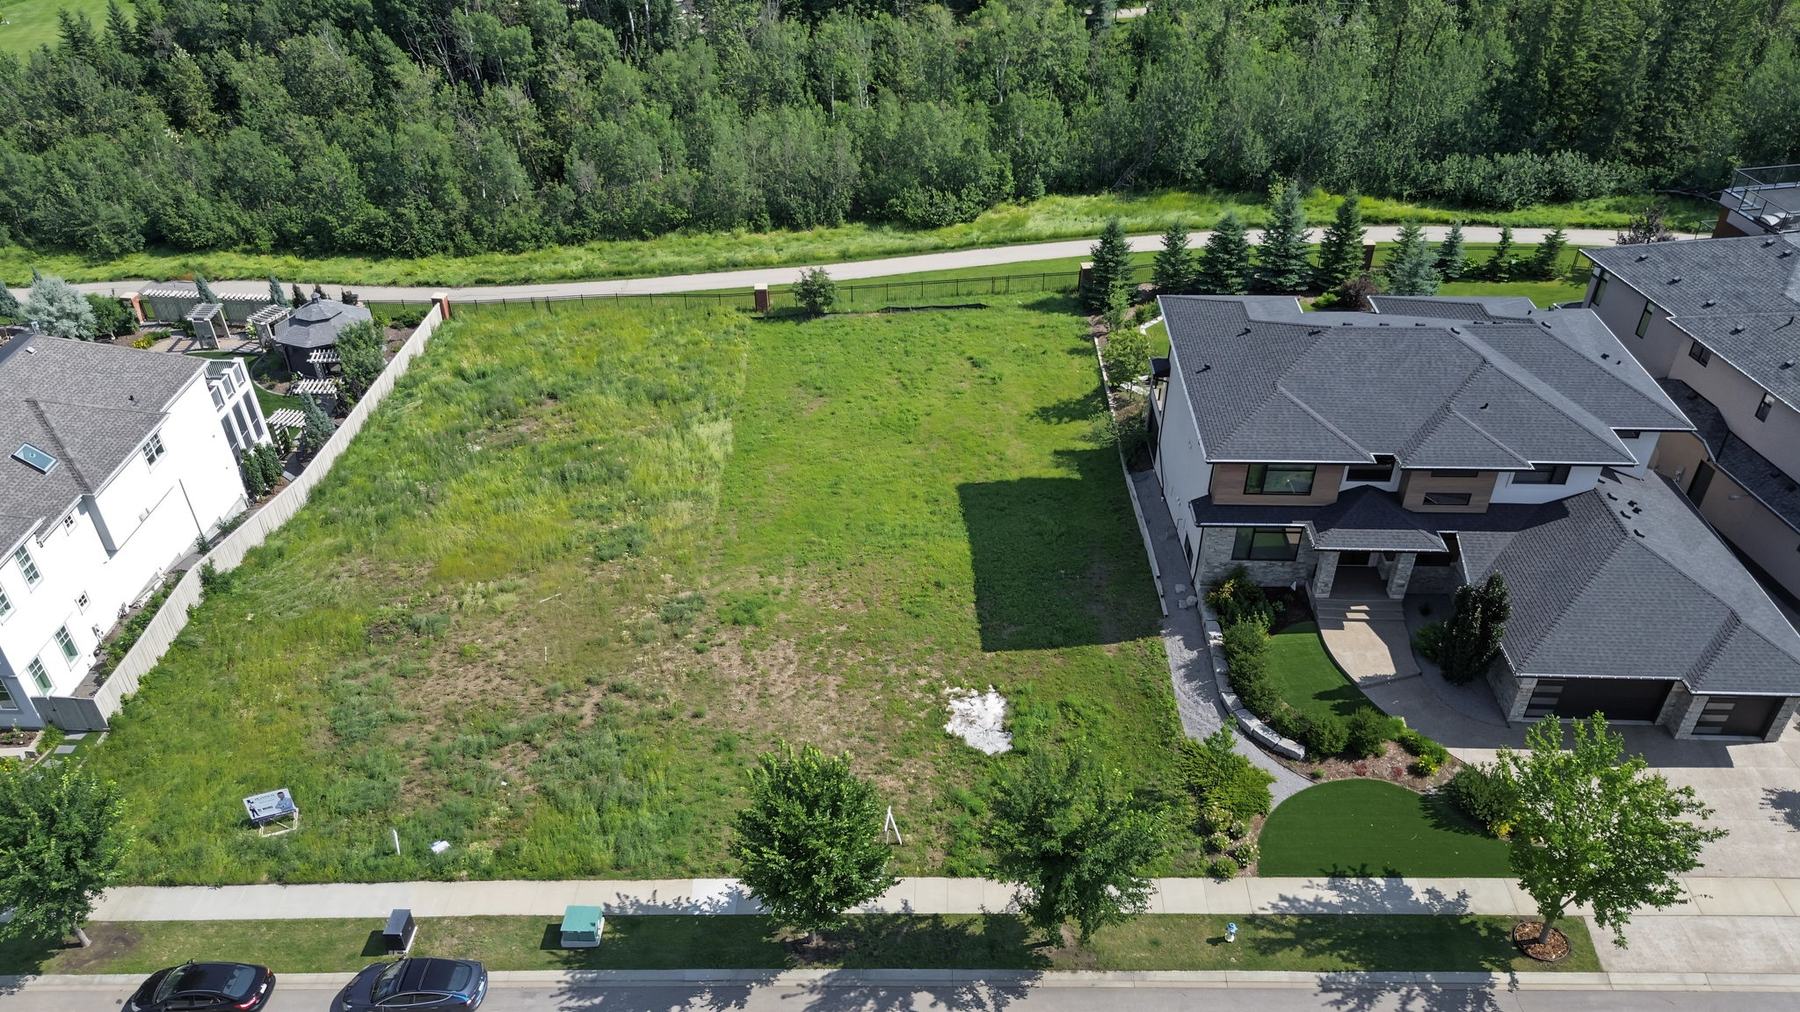
An 11,983 sq ft walkout lot inside The Banks, a gated enclave of 23 estate homes on the river valley edge.
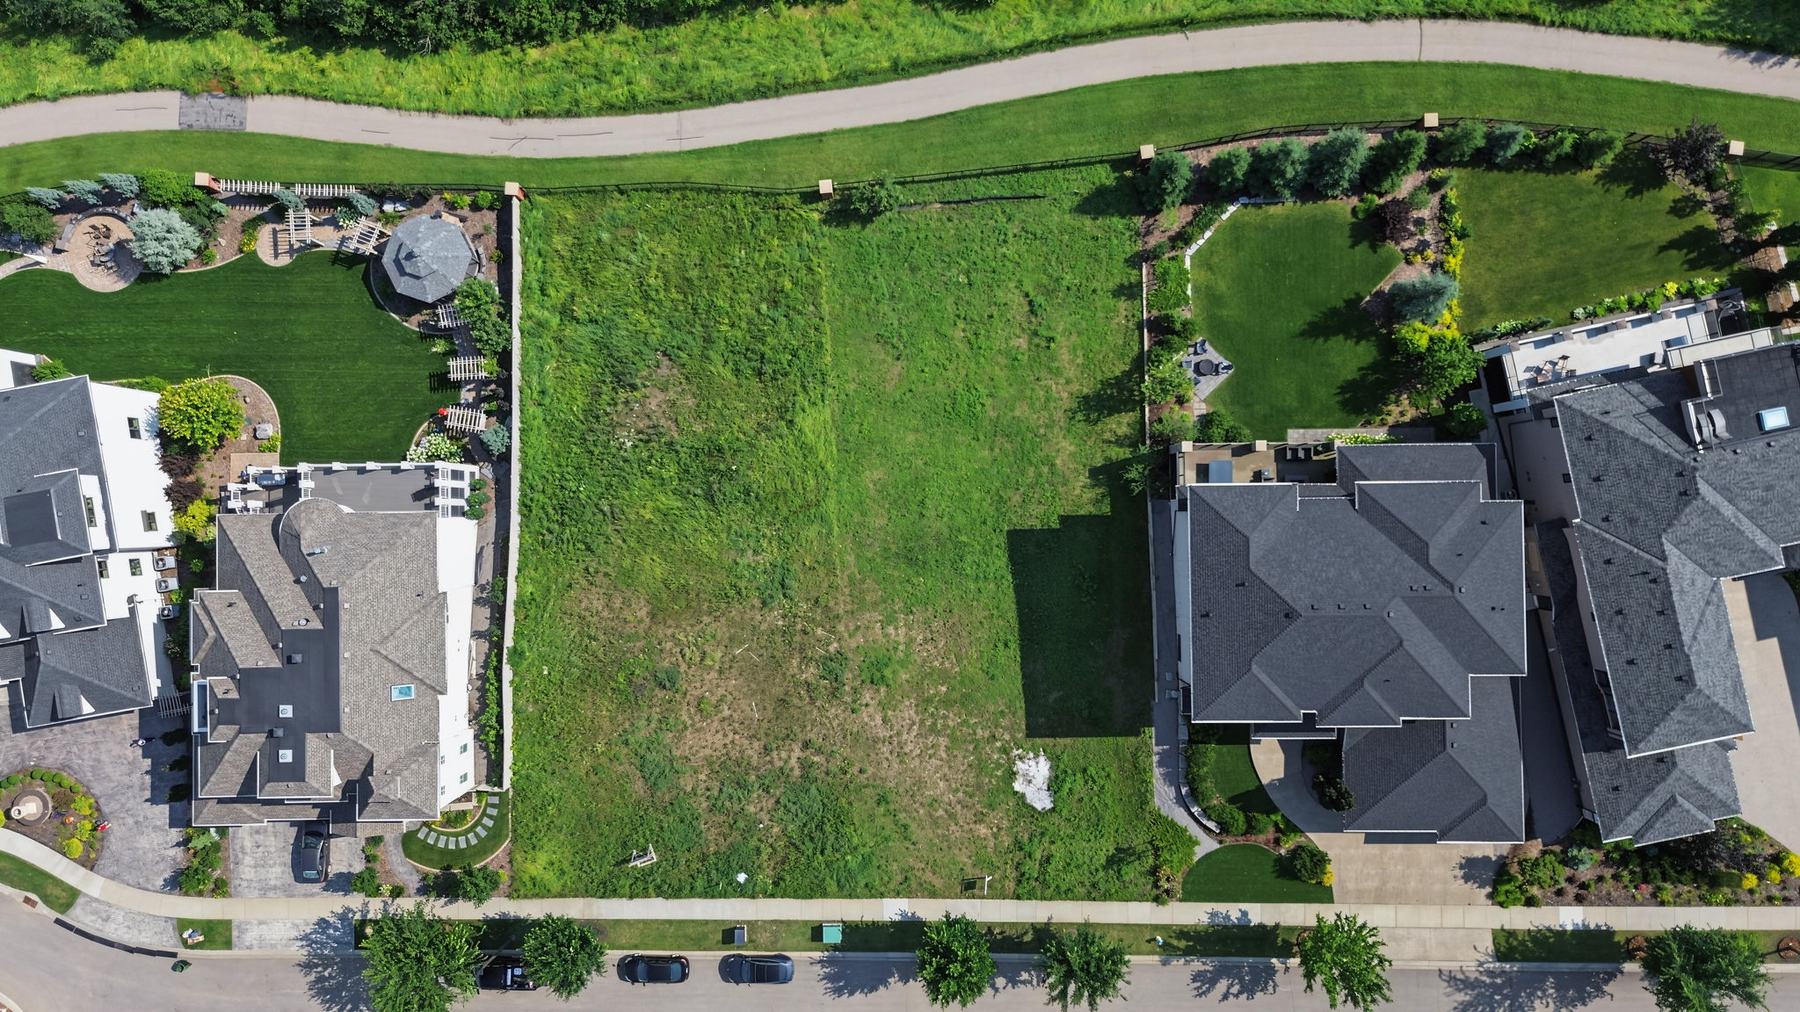
A 62 foot building pocket, already serviced and ready to draw on.
This is one of the wider building envelopes left in The Banks. The surveyed pocket runs 19.07 m across and roughly 34 m deep, which is enough room for a four bay garage and a full rear terrace without fighting the side yards.
Grades fall away toward the rear, so the lot takes a walkout naturally rather than needing engineered fill. Behind the back line sits a walkway and a 10 metre right of way, then environmental reserve. Nothing gets built there.
- Lot area1,113.26 m²11,983 sq ft
- Frontage22.11 m72 ft 6 in
- Depth49.44 m162 ft 2 in
- Building envelope width19.07 m62 ft 7 in
- Minimum side yard1.8 m6 ft each side
- GradeWalkoutFalls to the rear
- LegalUnit 6, Plan 1620200Title held in fee simple
What fits.
Drawn from the Stantec Geomatics plot plan. Dimensions are the surveyed figures, shown to scale. Confirm final siting with the design consultant before permit.
- Building envelope, 19.07 m wide
- Property line, Unit 6
- Rights of way at the rear boundary
Twenty three lots behind one gate.
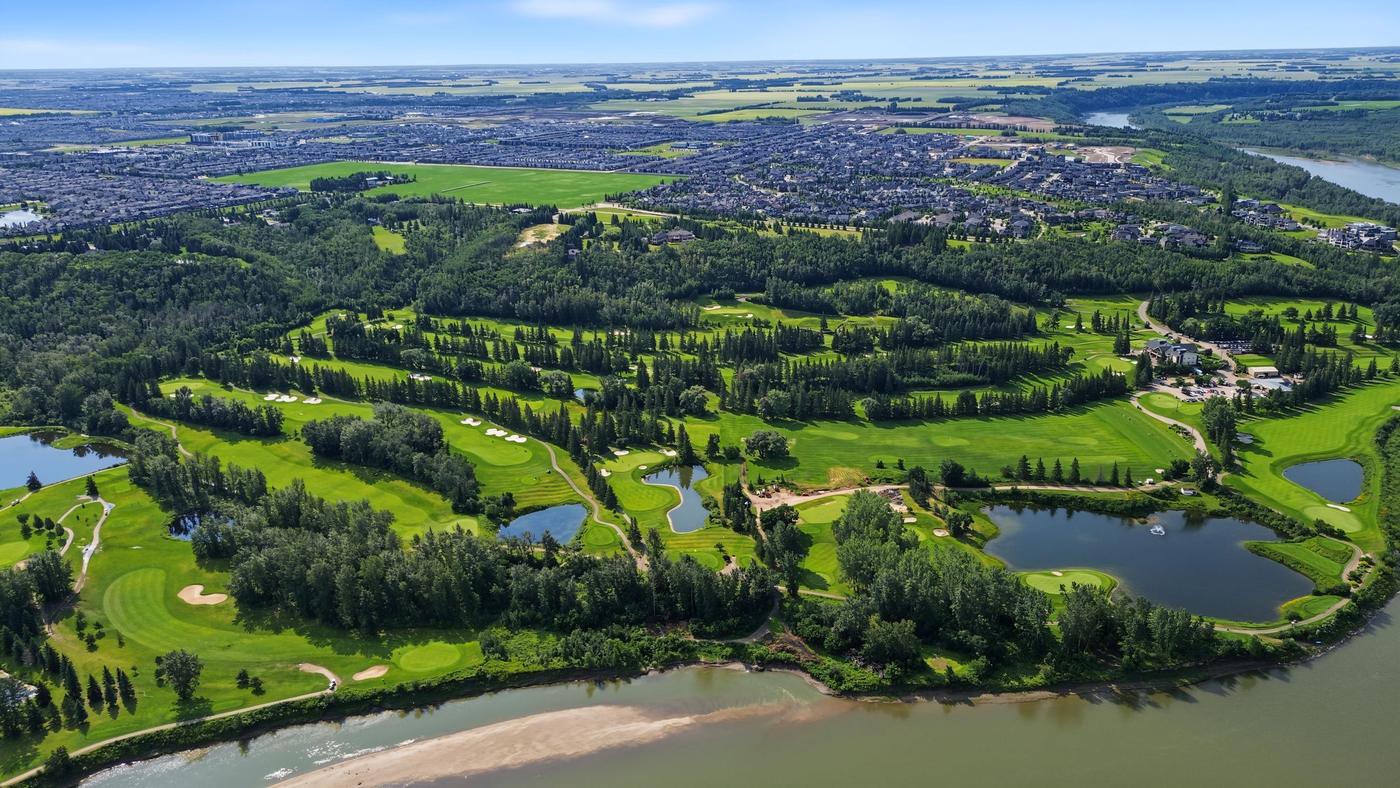
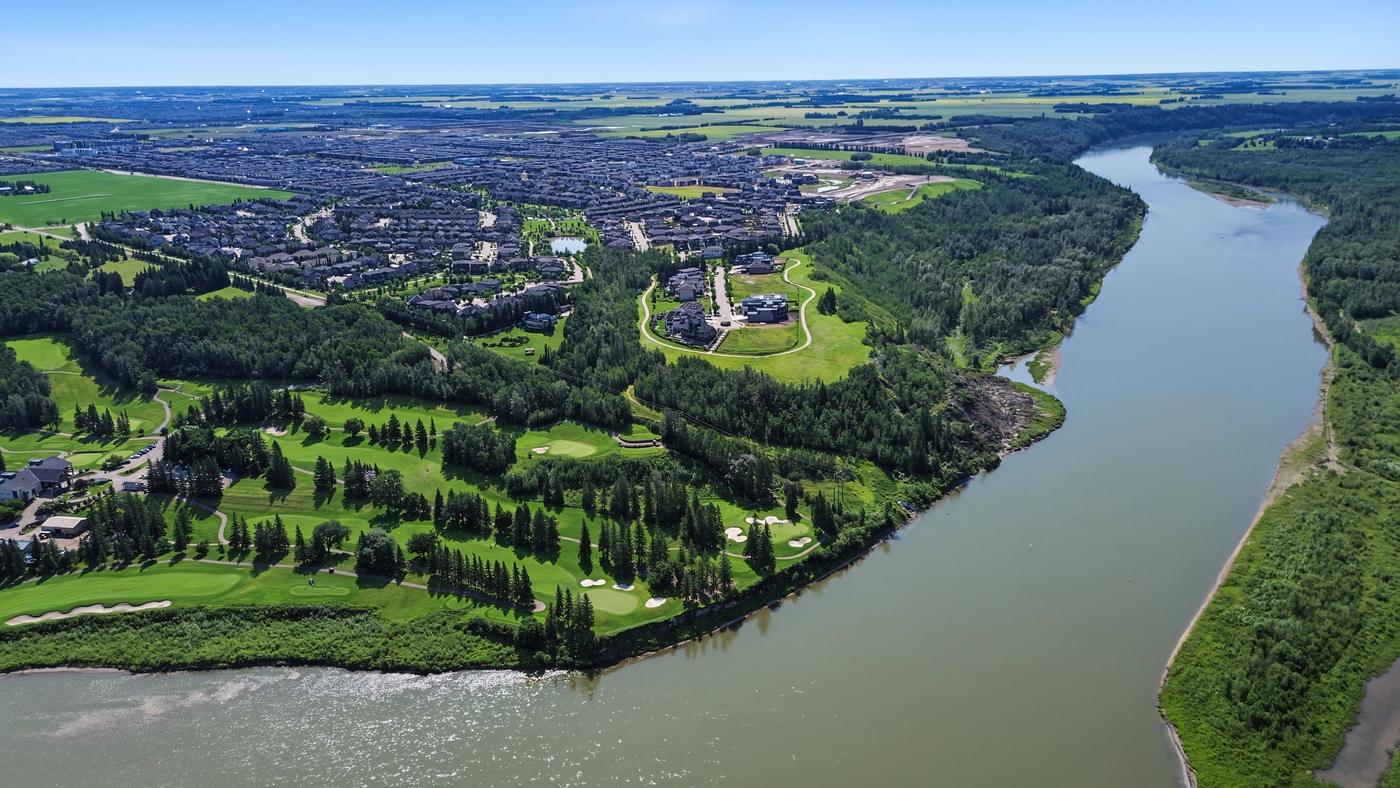
Hendriks Pointe sits at the end of Keswick Boulevard, wrapped on three sides by ravine and reserve. The homes going up here run well past two and a half million.
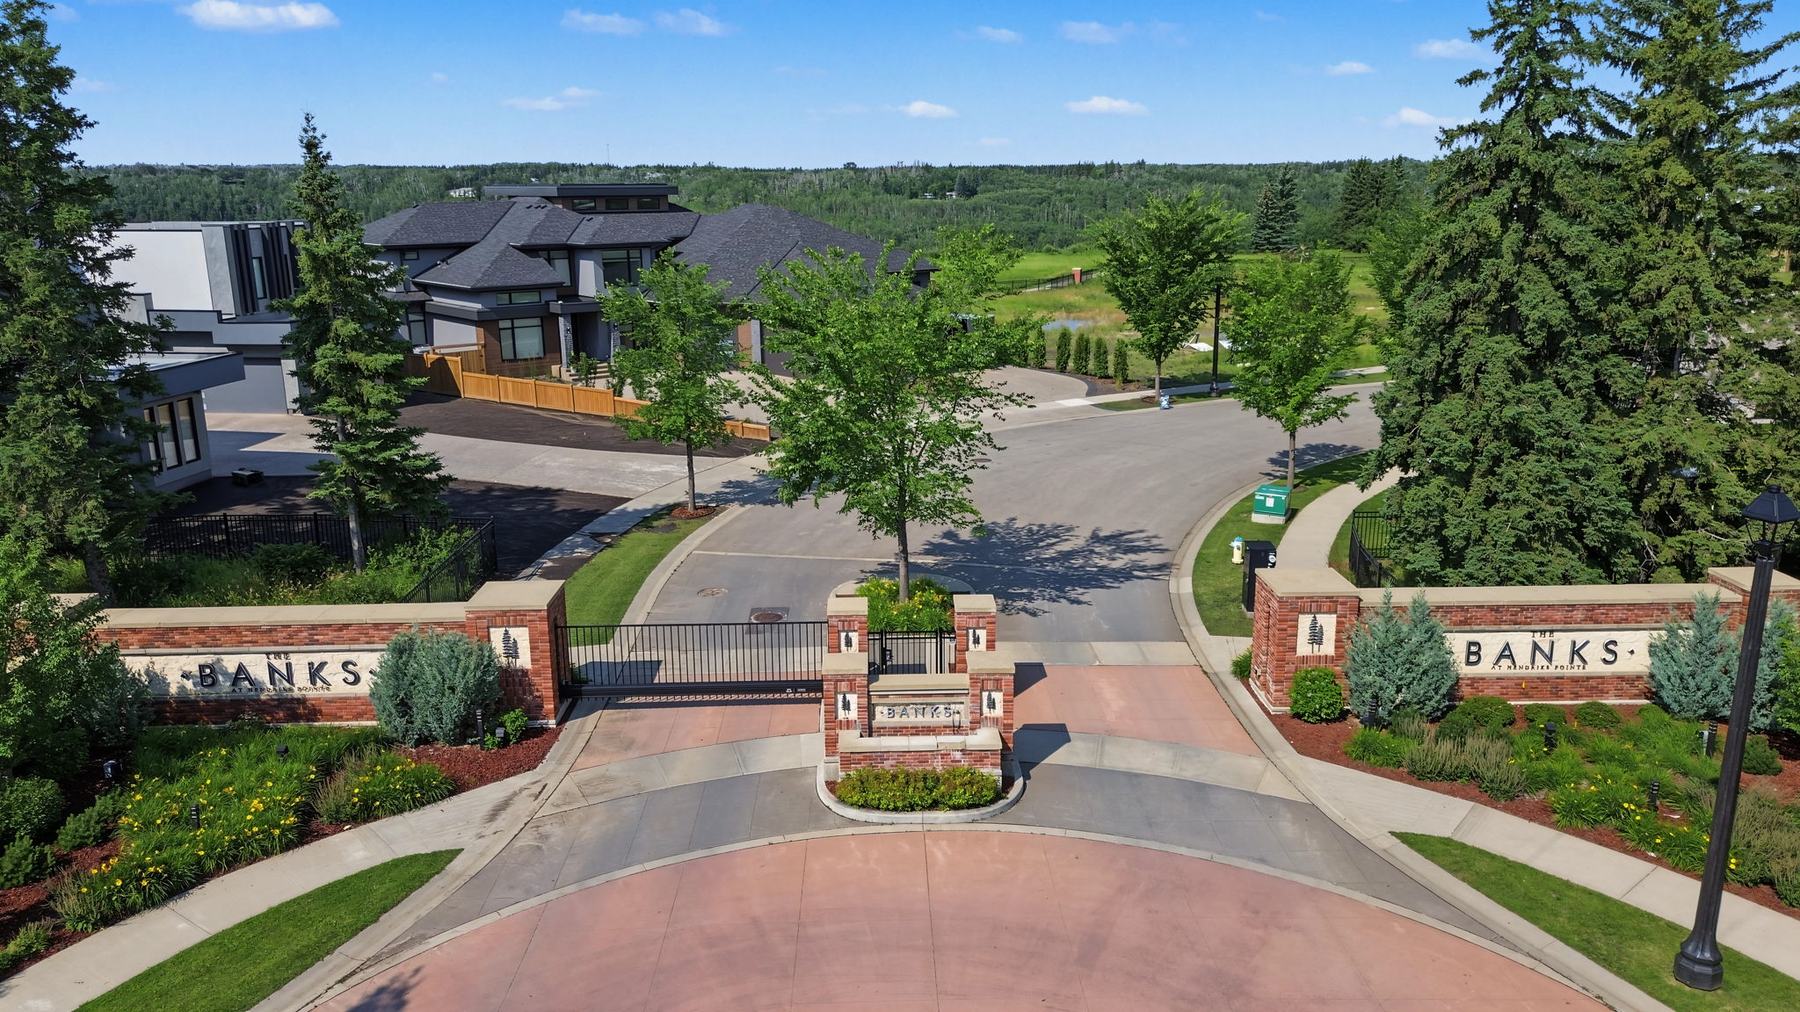
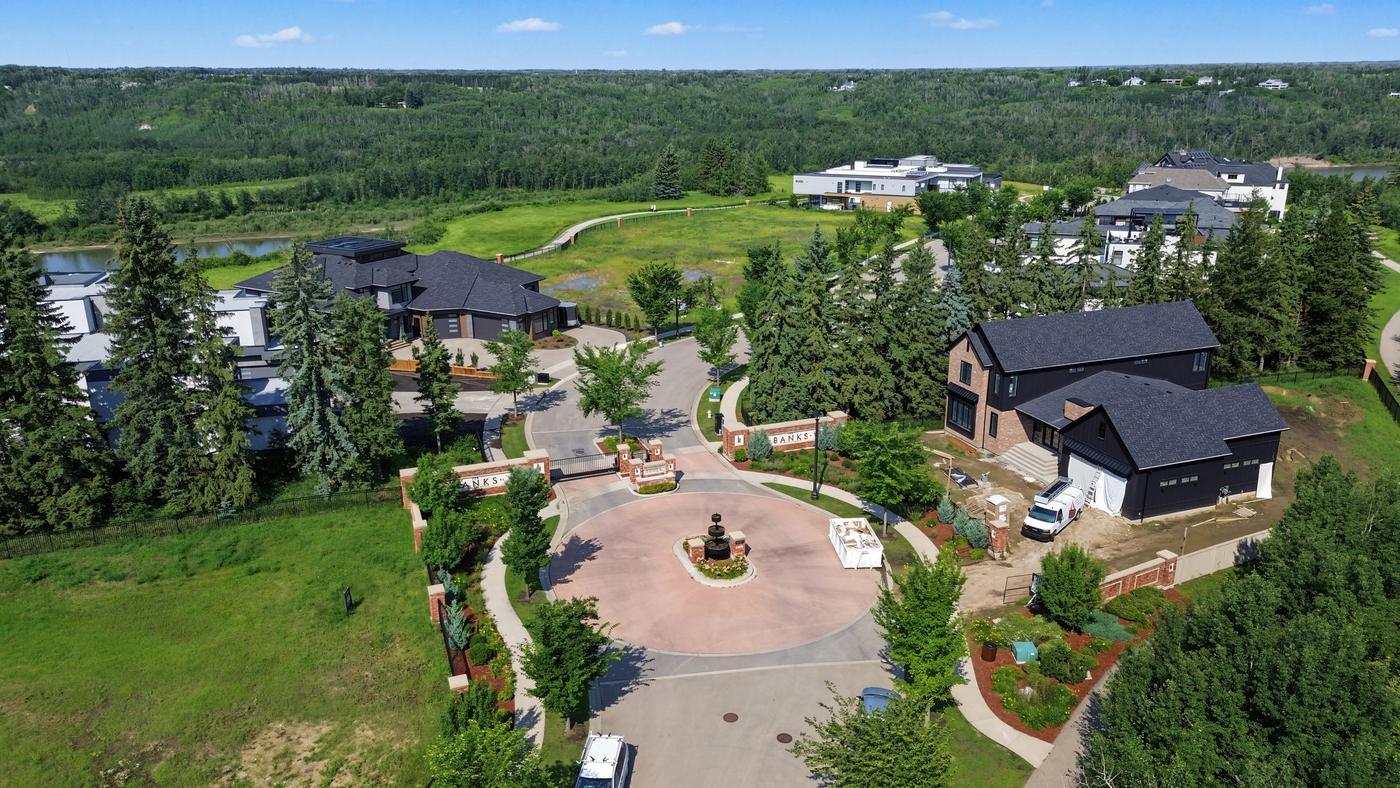
See it from the air.
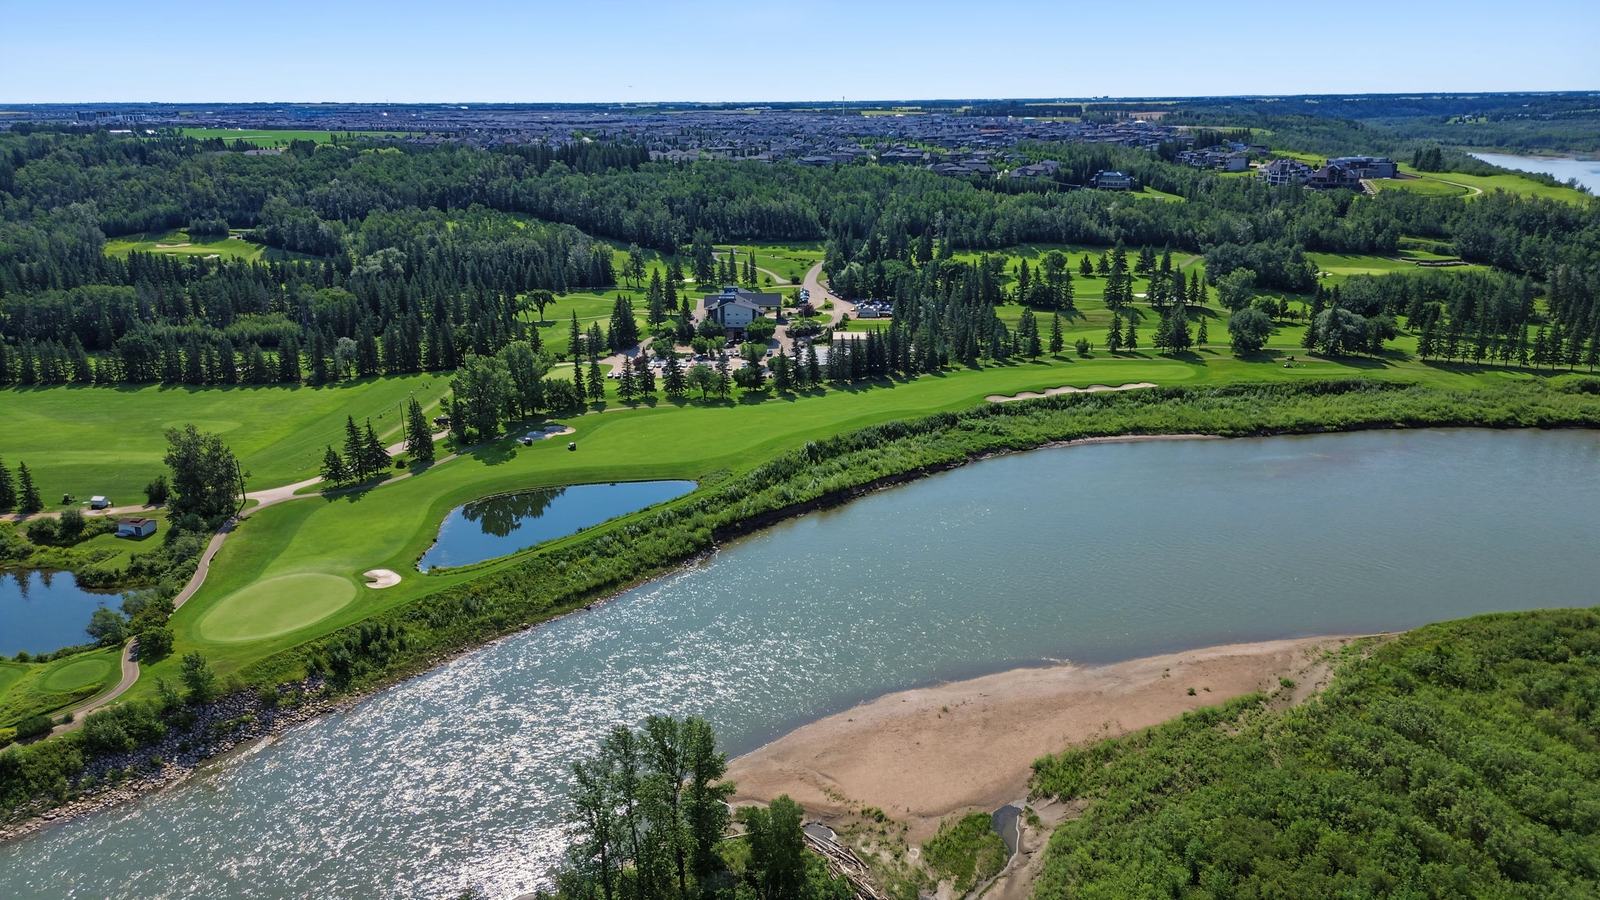
Filmed over the lot and the surrounding valley.
Bring your own builder.
The architectural guidelines set a floor on quality, not a house style. Plans go to the design consultant before the City sees them.
Any style, done properly
The guidelines name ten acceptable directions and judge each home on how well it commits to the one you pick.
- Modern
- Contemporary
- Prairie Modern
- West Coast Contemporary
- Craftsman
- Arts and Crafts
- French Country
- Tudor
- Villa
- Heritage
Three bays, minimum
A triple garage is the floor and four is common. At least one bay has to step out from the others so the front elevation reads as a house rather than a wall of doors.
Materials that hold up
Smooth acrylic stucco is preferred, masonry is encouraged and has to wrap the corners. Vinyl siding and vinyl trim are not permitted anywhere on the home.
Earth tones
Colour schemes are approved individually. Earth tones are encouraged, pastels are out, and bold colour is welcome as an accent.
The rear elevation counts
Because these lots are seen from the valley, back elevations carry the same materials and window style as the front. Decks are built with the house rather than added later, on 12 inch clad columns that run from grade to the railing. Three storey rear elevations are allowed where the massing is articulated.
Wilderness on one side, the city on the other.
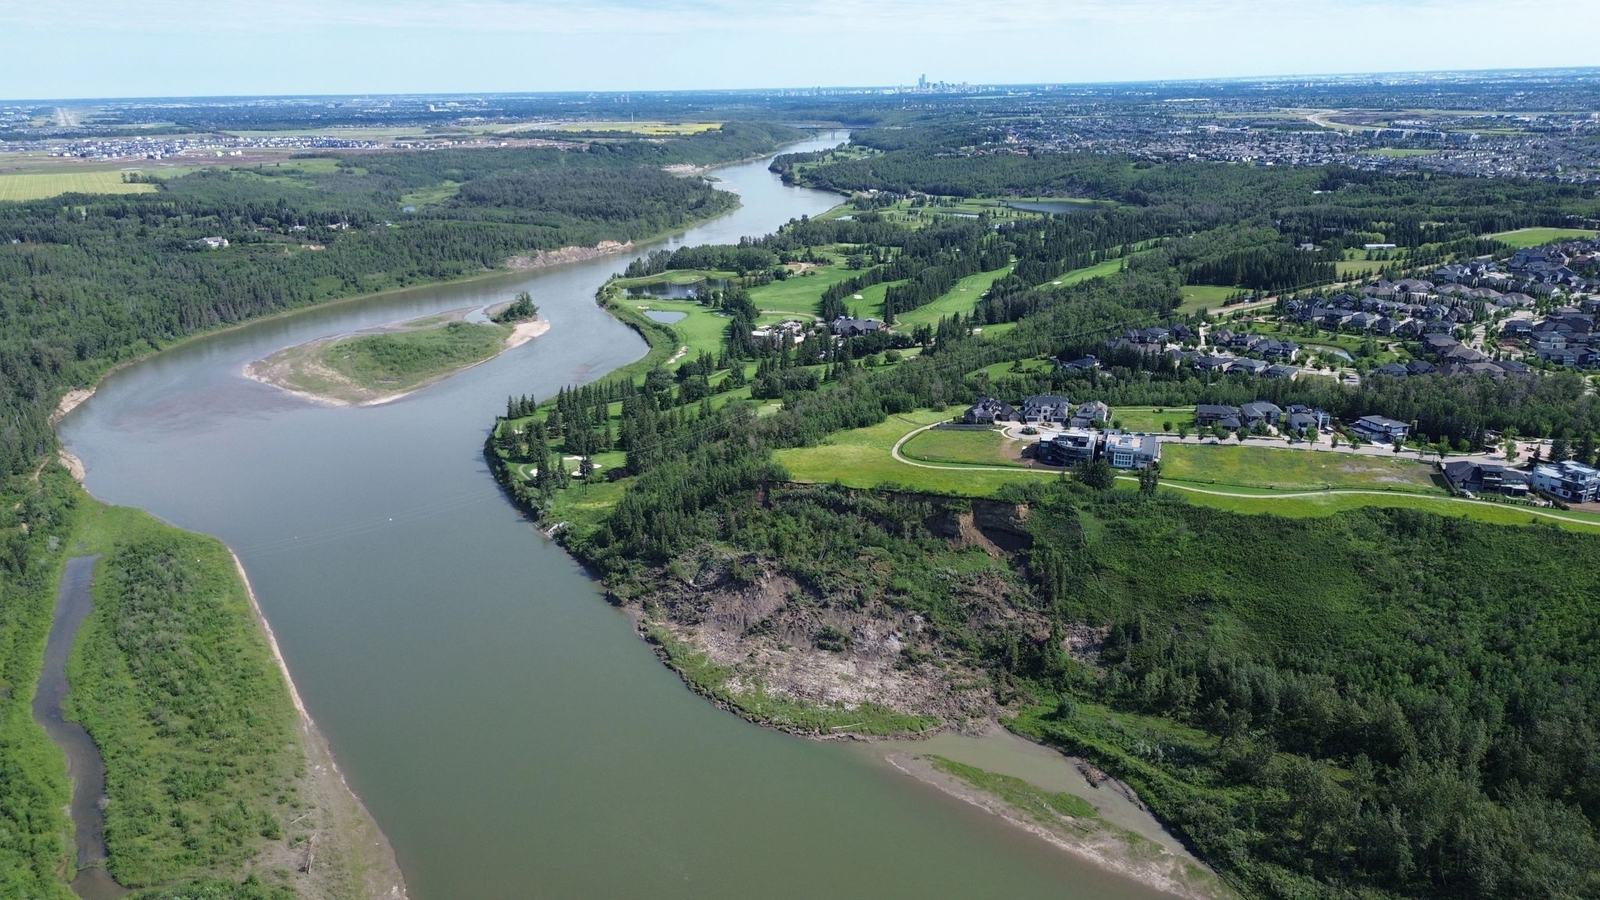
The river valley
The lot backs onto reserve that feeds straight into the North Saskatchewan trail system.
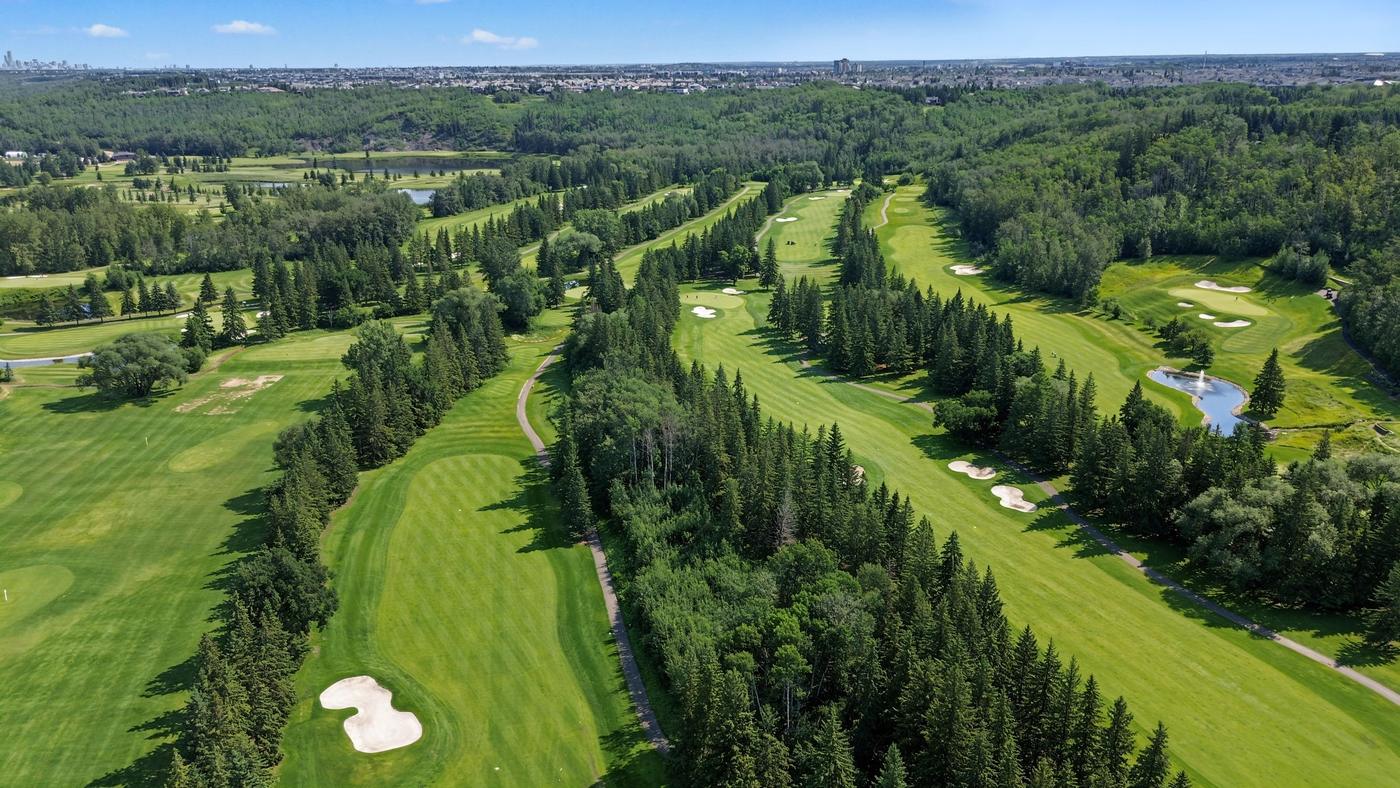
Golf
Windermere Golf and Country Club is a short drive north along the valley rim.
Parks and paths
Ponds, playgrounds and walking paths run through Keswick and connect back to the reserve.
Everything else
Shopping, dining, schools and the Anthony Henday are all inside a short drive of the gate.
Come walk it.
Bring your architect or your builder. I will pull the plot plan, the guidelines and the condominium documents together before you arrive.
- Address6 3466 Keswick Blvd SW
- CommunityKeswick
- CondominiumThe Banks at Hendriks Pointe
- LegalUnit 6, Condo Plan 1620200
- Zoning useSingle detached estate
- Road accessPaved
- Registered restrictionsNone known
- StatusActive
Get the information package.
The full plot plan, the architectural guideline package, the condominium documents, and the numbers behind the condo fee. Sent the moment you register.
- Surveyed plot plan and building envelope dimensions
- Architectural guidelines for The Banks at Hendriks Pointe
- Condominium bylaw and fee breakdown
- Title, and the registered rights of way on the parcel
Check your inbox.
The package is on its way to your email. It usually lands within a minute. Erik will follow up personally after that.
Nothing there? Check your spam folder, or call Erik at 780-288-7613.
Your information stays private and is never shared.