



#10 10500 103 AVMorinville, AB T8R 0E7
Mortgage Calculator
Monthly Payment (Est.)
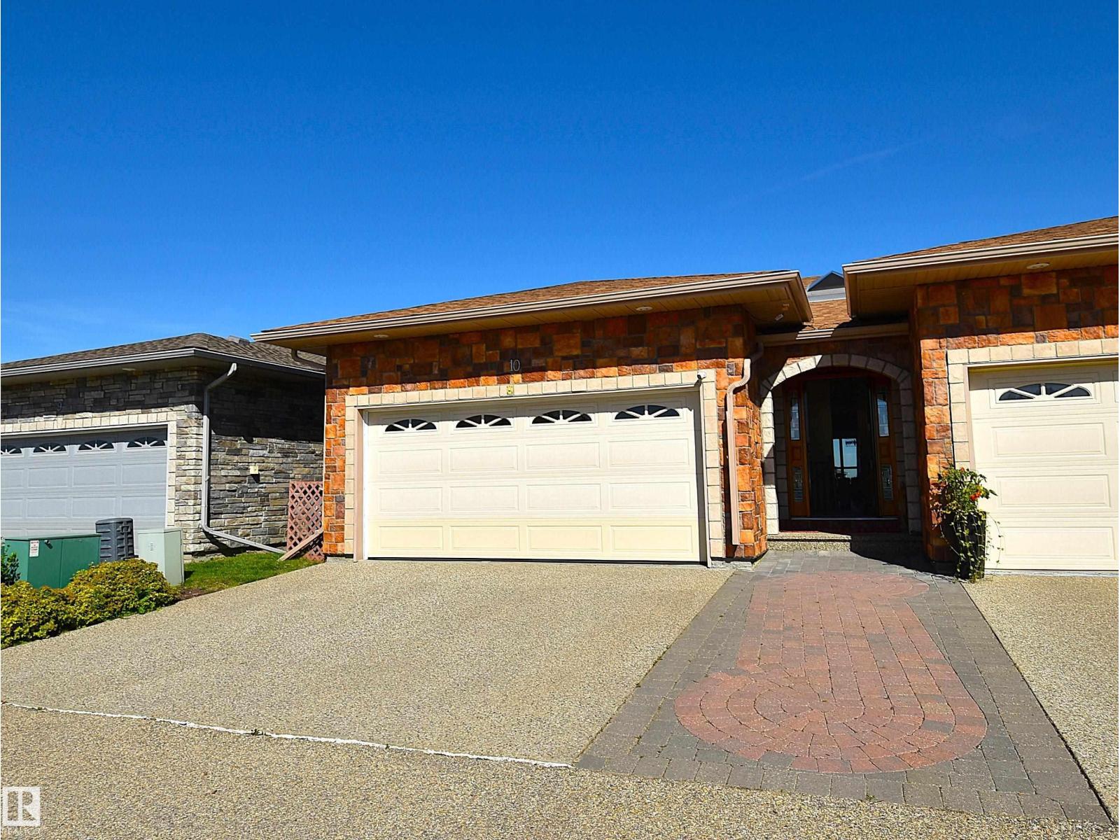
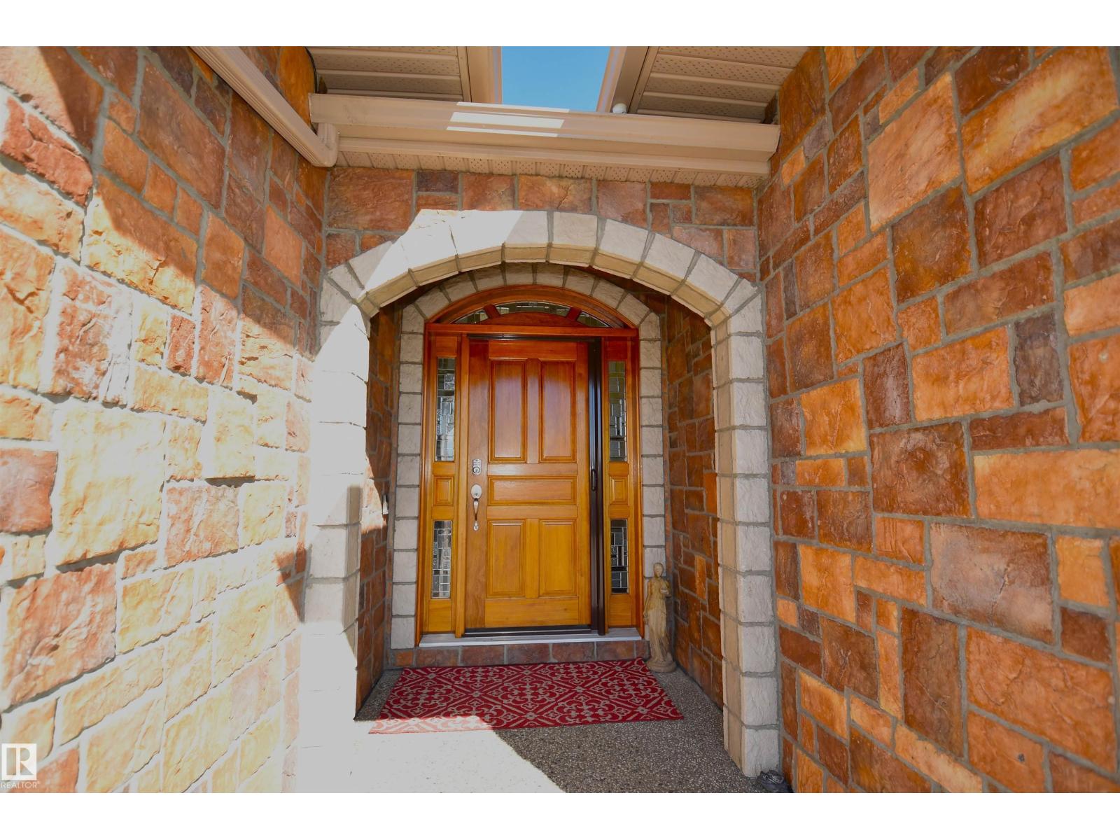
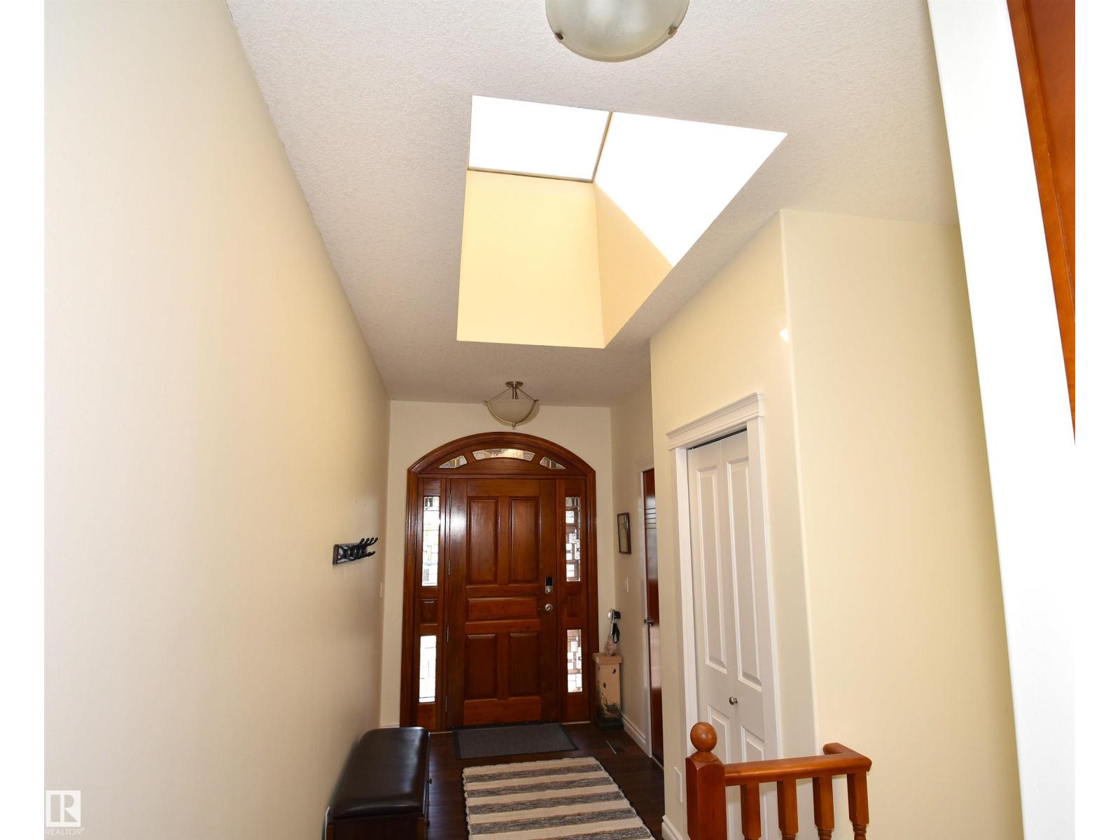
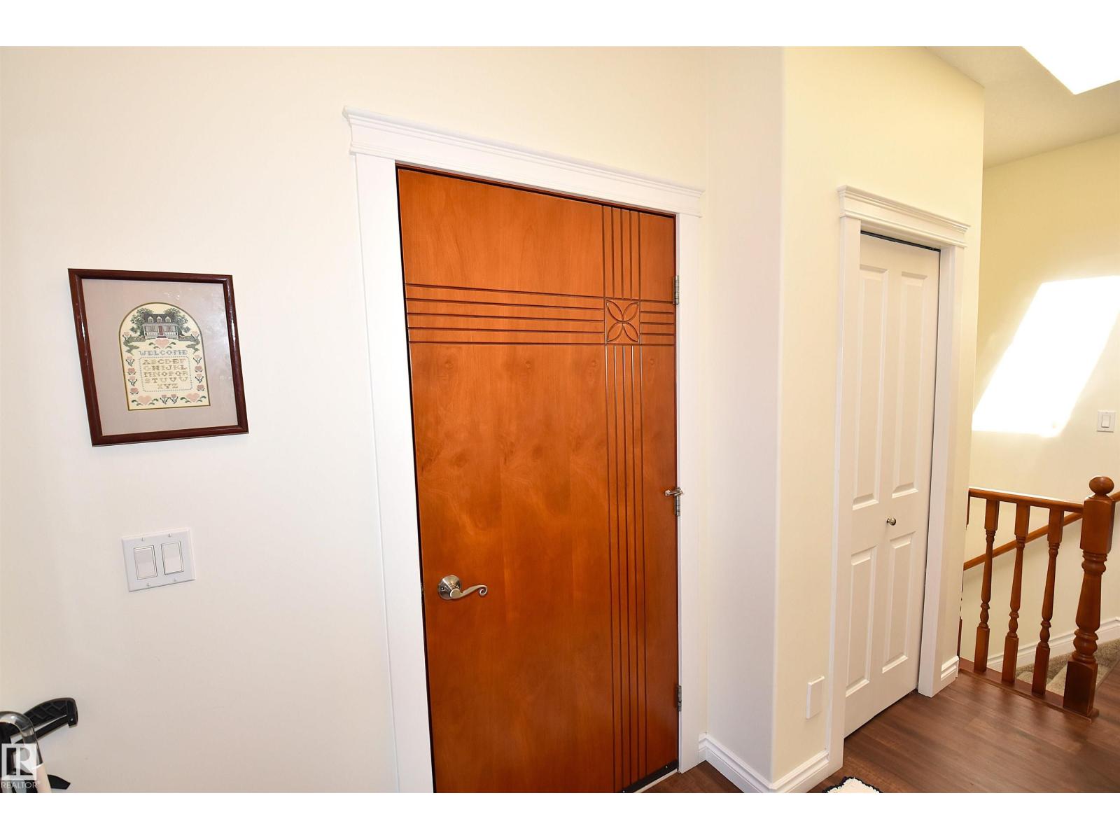
$2,023Immaculate 45+ Walk-Out Bungalow Located in Private Setting with Serene Water Views. Beautiful Curb Appeal Shows Stone Entrance and Gorgeous Wooden Front Door w/Side Lights. Large Foyer Displays Natural Light from Skylight. Well Designed U-Shaped Kitchen in Granite Counter Tops, SS Appliances and Custom Cabinets with Pot Drawers. Sliding Patio Doors off the Living Room & Primary Room to Large Deck Overlooking the Water Views. Two Bedrooms on the Main Level Separated by Laundry Room & 2PC Bath. Primary w/3 PC Ensuite & Walk-In Custom Closet. Huge Family Room w/Gas Fireplace in the Walk-out Basement. Full 4PC Bath w/Tile Floor & Spacious 3rd Bedroom has Double Closets. Sliding Doors to Stone Patio & Path to Water Fountain. All Doors are Custom Designed Wood, the Entry & Bedroom doors are wheelchair friendly. Triple Pane Windows Through out Home, Phantom Screen Door, Radiant Heated Double Garage, & Gas BBQ line. Quiet area of Town. Details to Design are Present in this Beautiful Home, Including the Views! (id:31684)
| 10 hours ago | Listing updated with changes from the MLS® | |
| 4 days ago | Status changed to Active | |
| 5 days ago | Listing first seen on site |



The trademarks MLS®, Multiple Listing Service® and the associated logos are owned by The Canadian Real Estate Association (CREA) and identify the quality of services provided by real estate professionals who are members of CREA. Used under license.
The trademarks REALTOR®, REALTORS®, and the REALTOR® logo are controlled by The Canadian Real Estate Association (CREA) and identify real estate professionals who are members of CREA. These trademarks are owned or controlled by The Canadian Real Estate Association (CREA) and identify real estate professionals who are members of CREA (REALTOR®) and/or the quality of services they provide (MLS®).
This REALTOR.ca listing content is owned and licensed by REALTOR® members of The Canadian Real Estate Association.