



51 VIVIAN WYSpruce Grove, AB T7X 0H3
Mortgage Calculator
Monthly Payment (Est.)
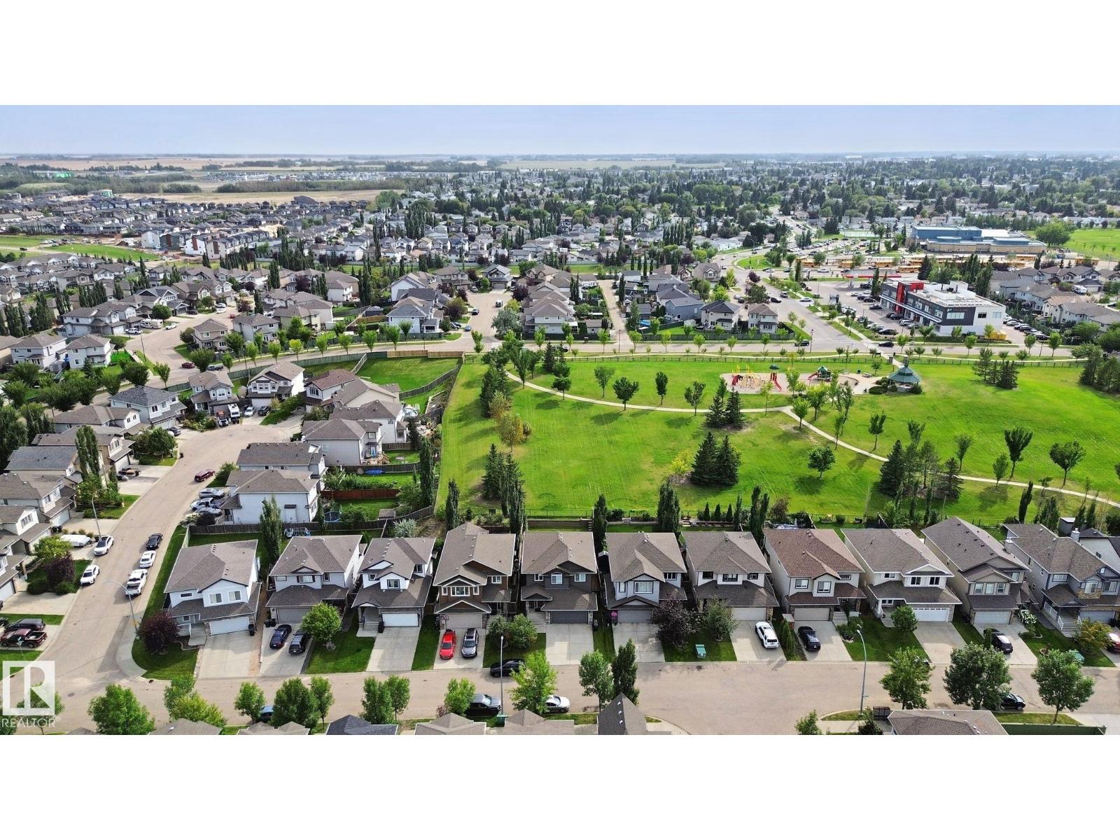
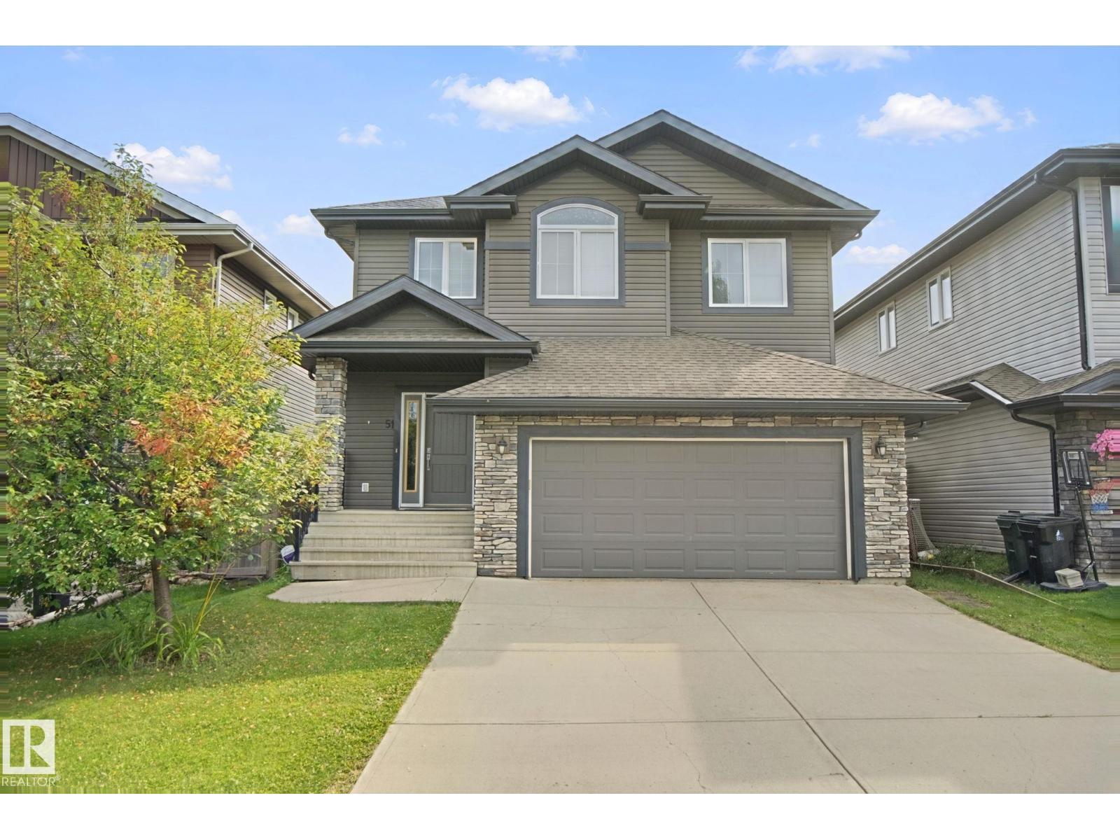
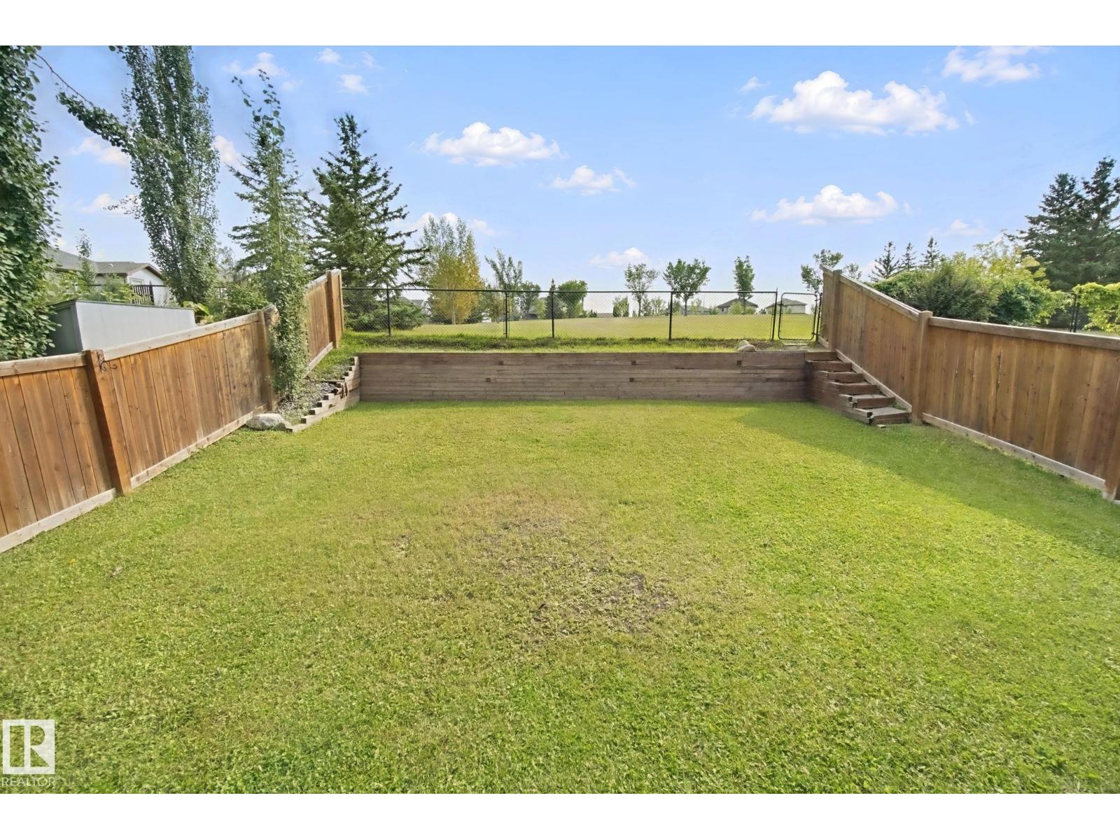
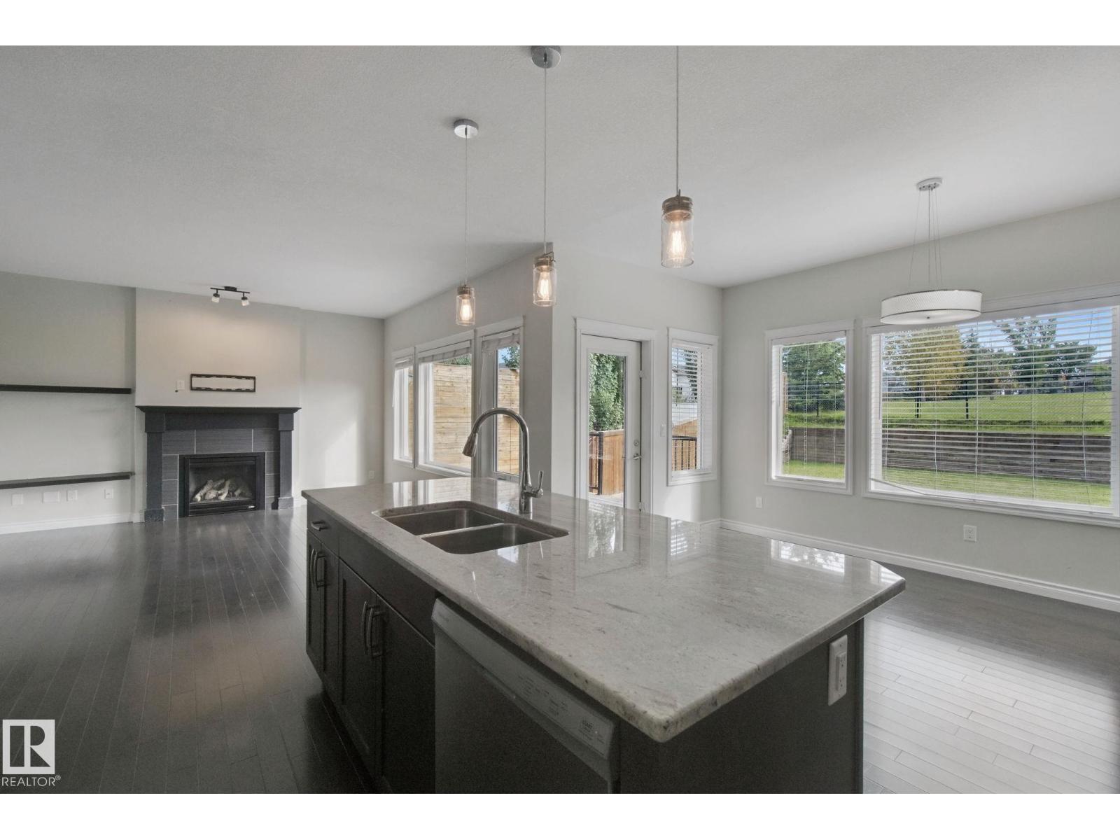
$2,733BACKING ONTO LARGE GREENSPACE + FAMILY-FRIENDLY LOCATION! Welcome to this bright & inviting 2-storey home offering an open-concept main floor w/an abundant of natural light, 9' ceilings, hardwood flooring, & a gas fireplace. The spacious kitchen features granite counters, large island, ample cabinetry & convenient corner walk-through pantry, while the dining area showcases a wall of windows & garden door leading to the rear deck. The south-facing backyard backs directly onto a expansive green space, offering a peaceful setting w/no rear neighbors. Upstairs you will find 3 spacious bedrooms, including a private primary retreat w/double-door entry, walk-in closet & 5-pc ensuite featuring double sinks, corner soaker tub & large shower w/seat. Convenient upper-level laundry includes sink & extra storage. The fully finished basement adds a 4th bedroom, 3-pc bath & spacious family room w/fireplace. Close to schools, shopping & Jubilee Park, with easy Hwy access for commuters. Immediate possession available! (id:31684)
| an hour ago | Listing updated with changes from the MLS® | |
| 4 days ago | Listing first seen on site |



The trademarks MLS®, Multiple Listing Service® and the associated logos are owned by The Canadian Real Estate Association (CREA) and identify the quality of services provided by real estate professionals who are members of CREA. Used under license.
The trademarks REALTOR®, REALTORS®, and the REALTOR® logo are controlled by The Canadian Real Estate Association (CREA) and identify real estate professionals who are members of CREA. These trademarks are owned or controlled by The Canadian Real Estate Association (CREA) and identify real estate professionals who are members of CREA (REALTOR®) and/or the quality of services they provide (MLS®).
This REALTOR.ca listing content is owned and licensed by REALTOR® members of The Canadian Real Estate Association.