



536 SUNNYDALE RDMorinville, AB T0G 1P0
Mortgage Calculator
Monthly Payment (Est.)
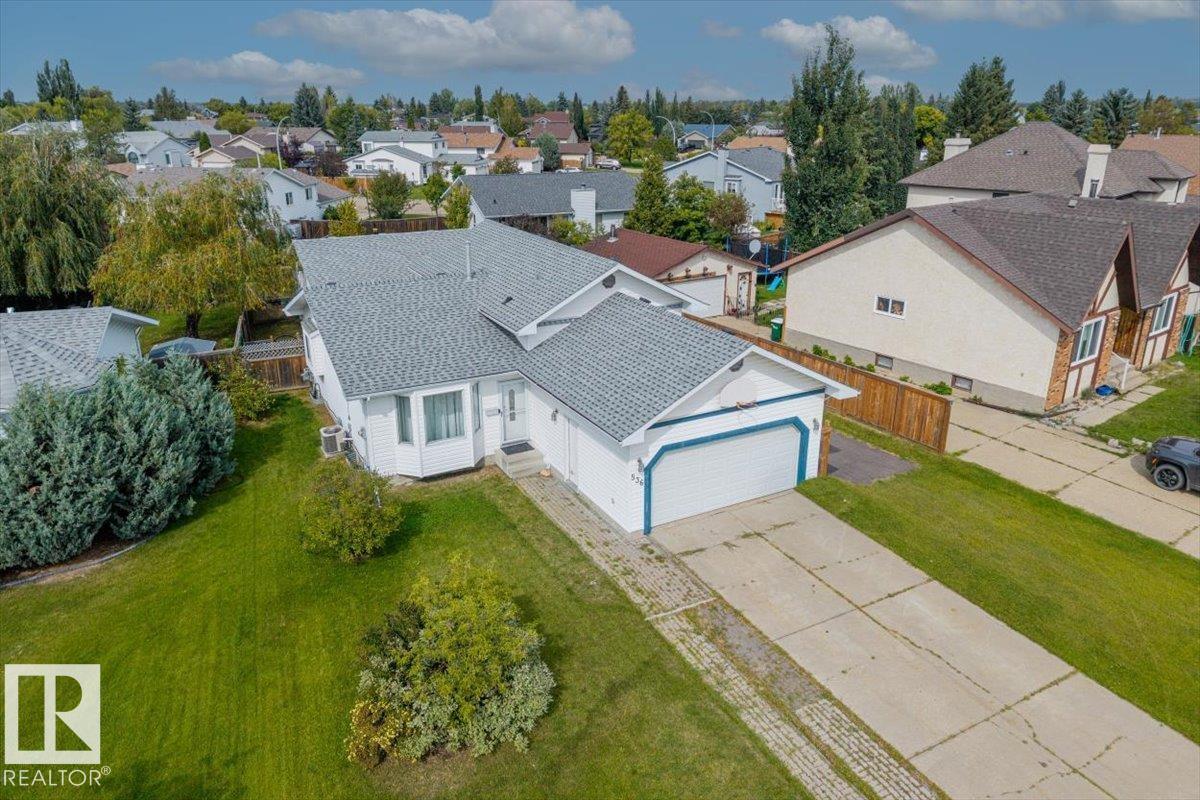
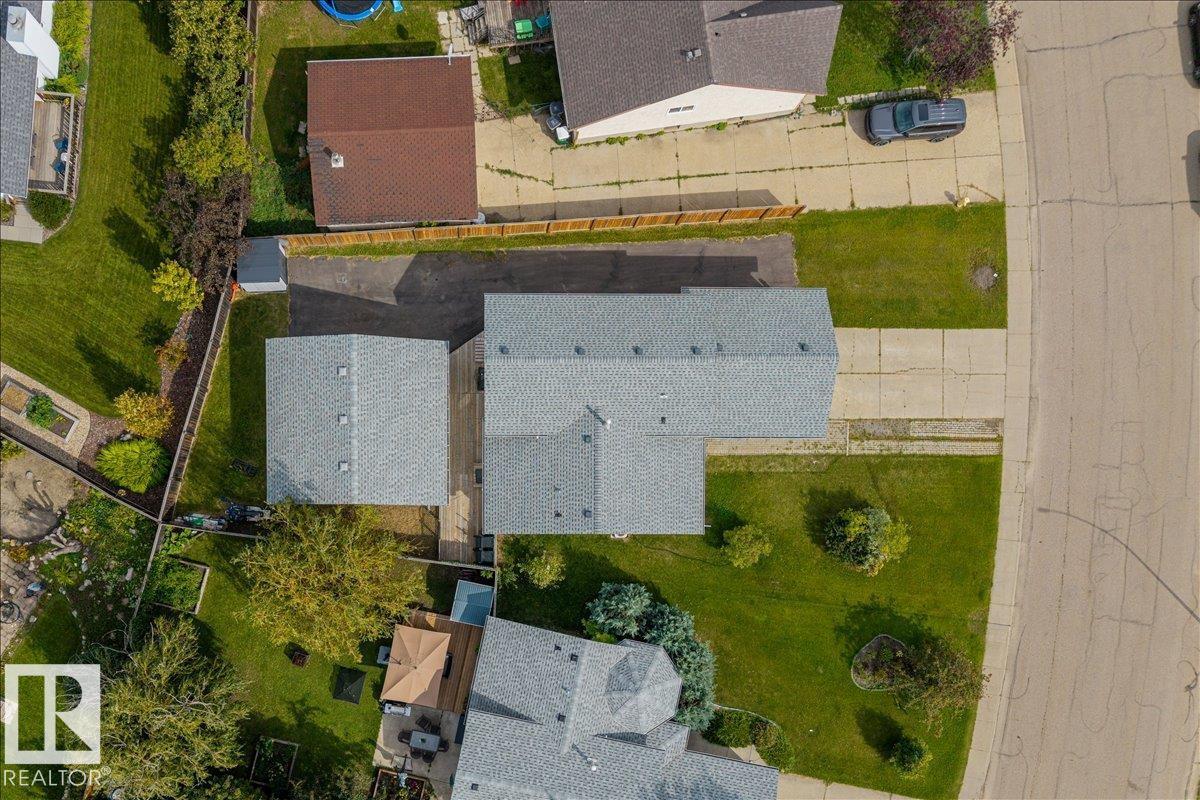
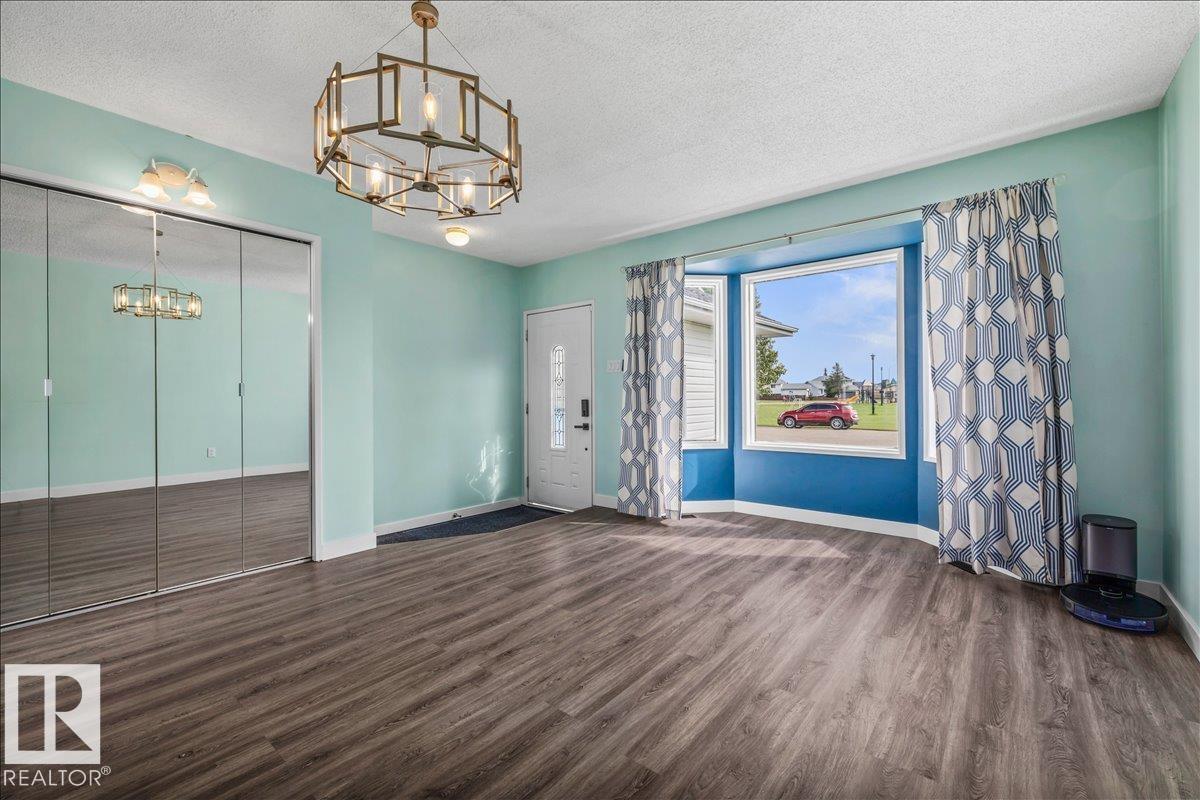
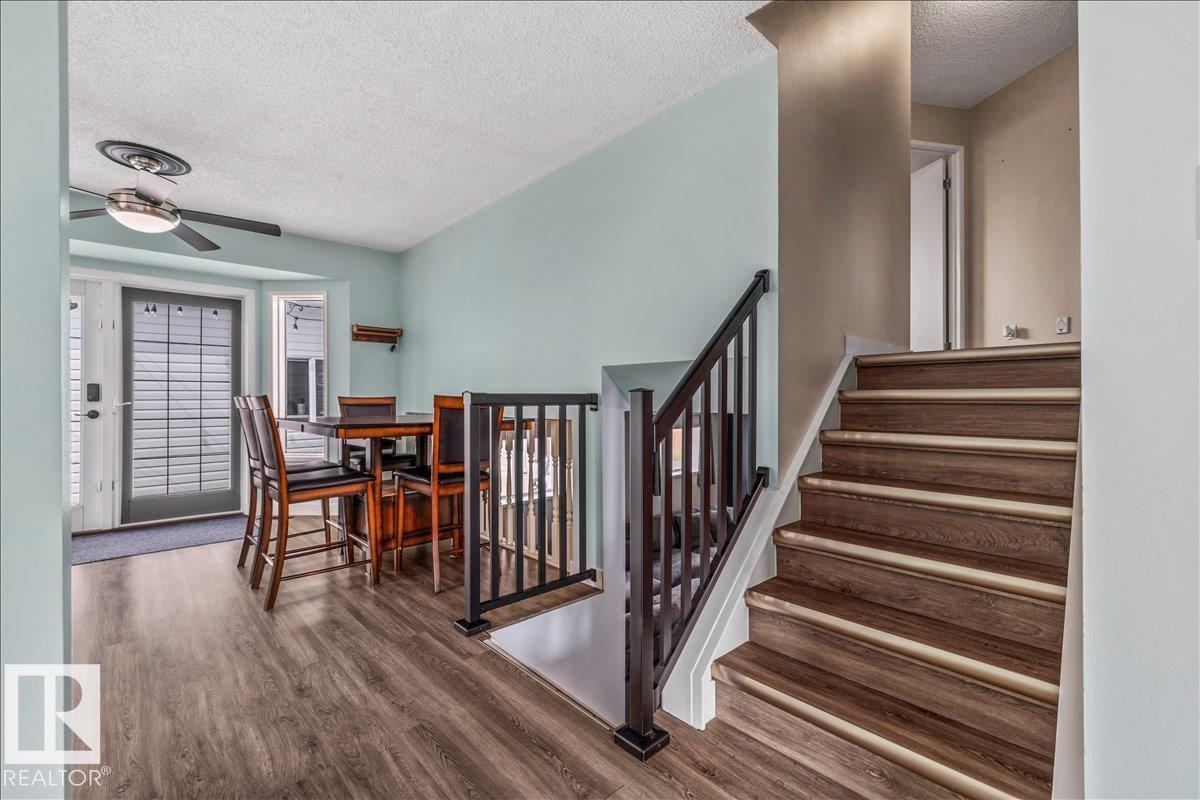
$1,893Welcome to this well located 4 level split in Morinville, offering a functional layout, generous garage space, and a park directly across the street. This home features 4 bedrooms, and 2 bathrooms providing plenty of space for families and everyday living. Recent upgrades include the furnace, HWT and AC in 2021 for added reassurance. One of the standout features is the impressive garage setup. In addition to the double attached garage, the property also includes an insulated and heated double detached garage in the backyard - providing exceptional space for vehicles, storage, hobbies or a workshop! Come see everything this home has to offer! (id:31684)
| 4 days ago | Listing updated with changes from the MLS® | |
| 4 days ago | Status changed to Active | |
| 5 days ago | Listing first seen on site |



The trademarks MLS®, Multiple Listing Service® and the associated logos are owned by The Canadian Real Estate Association (CREA) and identify the quality of services provided by real estate professionals who are members of CREA. Used under license.
The trademarks REALTOR®, REALTORS®, and the REALTOR® logo are controlled by The Canadian Real Estate Association (CREA) and identify real estate professionals who are members of CREA. These trademarks are owned or controlled by The Canadian Real Estate Association (CREA) and identify real estate professionals who are members of CREA (REALTOR®) and/or the quality of services they provide (MLS®).
This REALTOR.ca listing content is owned and licensed by REALTOR® members of The Canadian Real Estate Association.