



159 Graybriar DRStony Plain, AB T7Z 0M7
Mortgage Calculator
Monthly Payment (Est.)
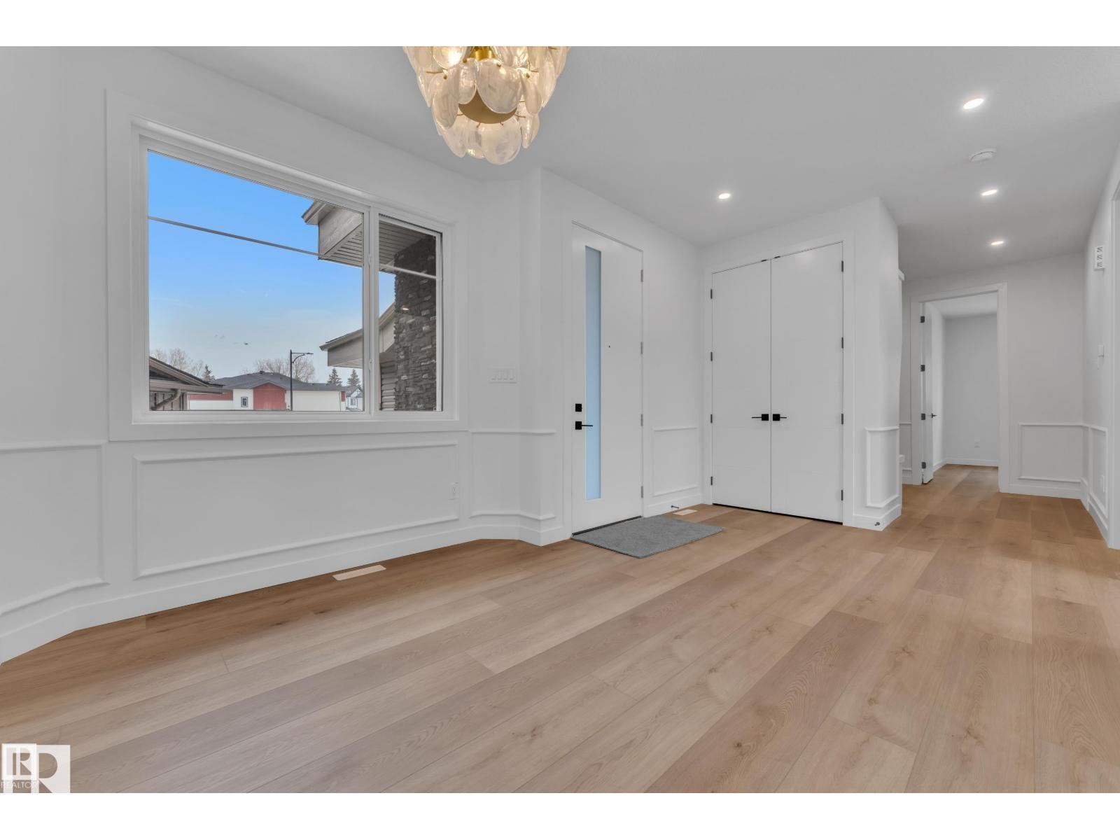
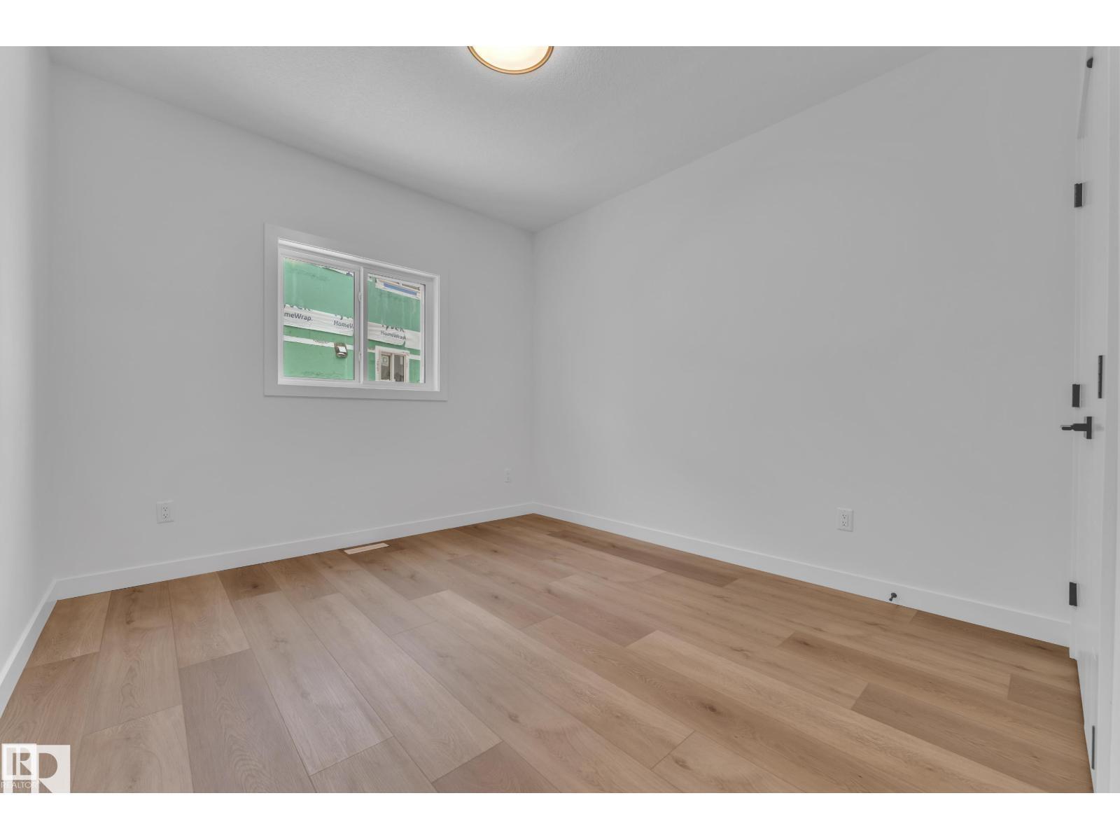
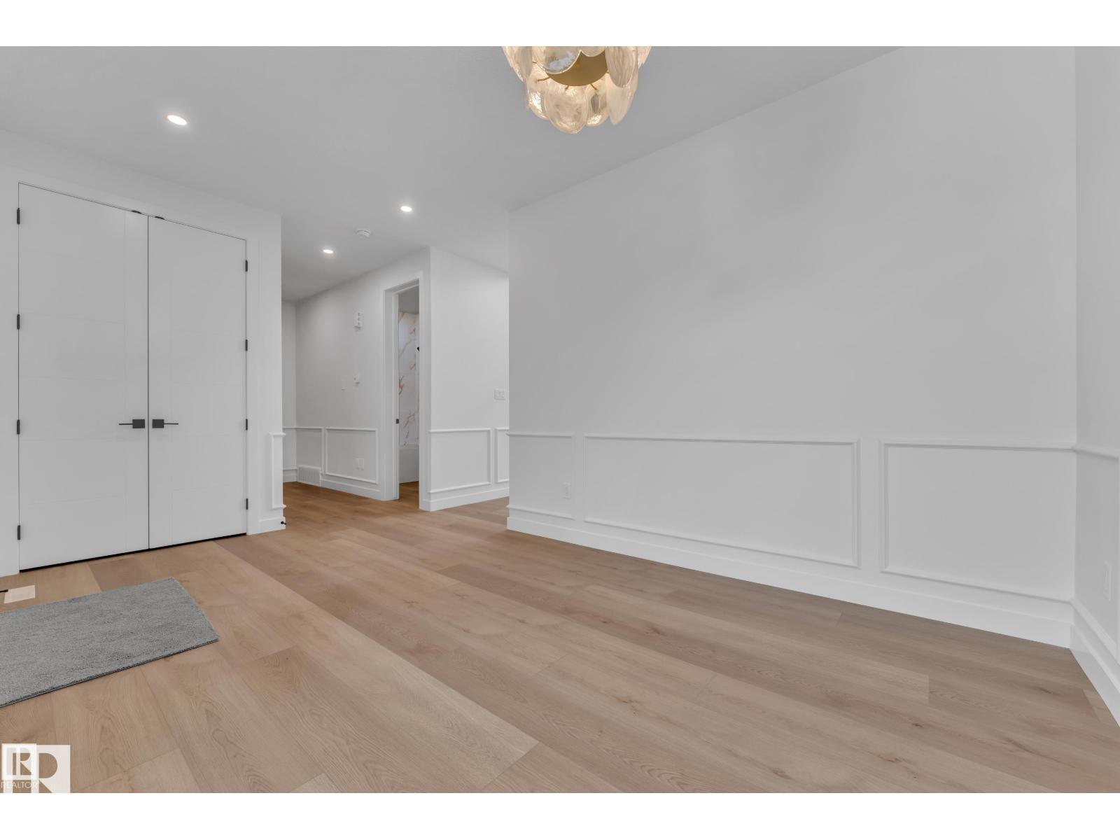
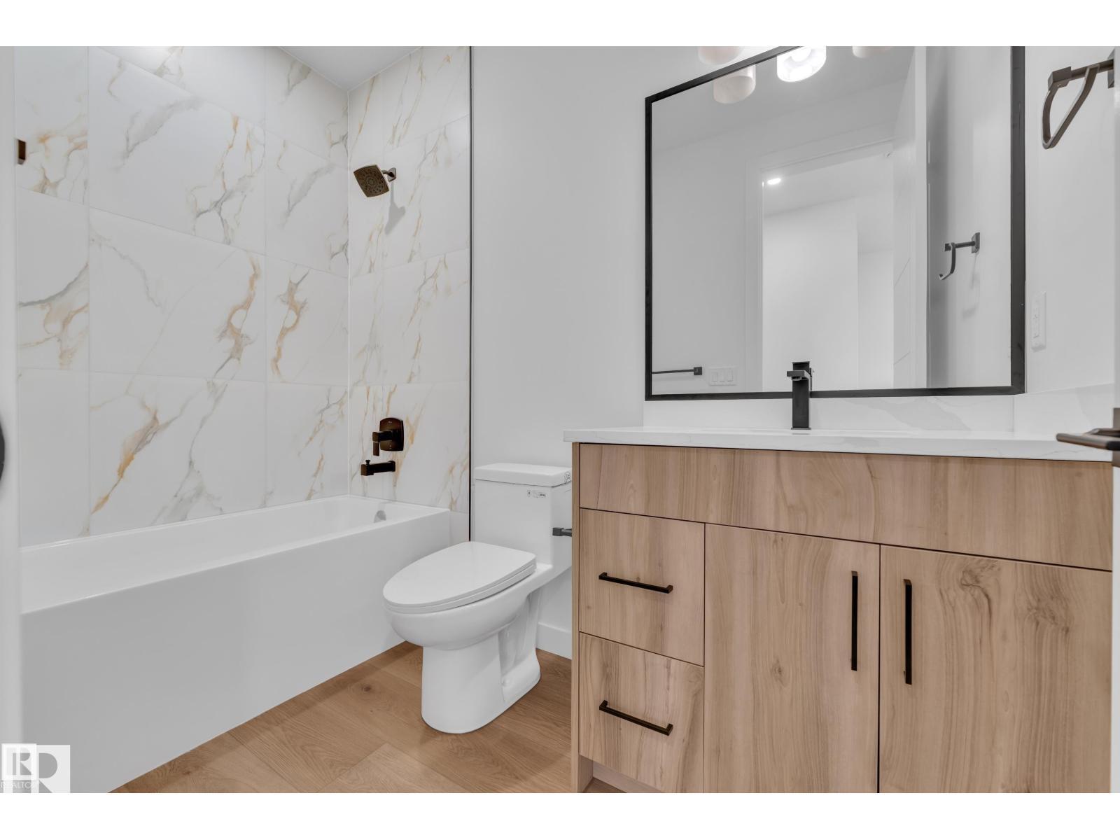
$3,089Welcome to this stunning 2,450 sq. ft. home featuring a triple-car garage and an impressive open-to-above design. The main floor offers two spacious living areas, including one with a striking stone-finished electric fireplace, complemented by elegant feature walls throughout. The beautifully designed kitchen features dual-tone cabinetry, quartz countertops, a waterfall island, and a built-in bar with space for a wine cooler. A main-floor bedroom and full bathroom provide an ideal setup for guests or extended family.Upstairs, you’ll find three additional bedrooms, including a spacious primary suite with vaulted ceilings, along with a versatile bonus room and a conveniently located laundry room with a sink.A separate side entrance provides direct access to the basement, offering excellent potential for future development. Located in Graybriar, enjoy being close to Stony Plain Golf Course, Tri Leisure Centre, downtown Stony Plain, Spruce Grove, with quick access to Highway 16A for an easy commute. (id:31684)
| yesterday | Listing updated with changes from the MLS® | |
| yesterday | Status changed to Active | |
| 4 days ago | Listing first seen on site |



The trademarks MLS®, Multiple Listing Service® and the associated logos are owned by The Canadian Real Estate Association (CREA) and identify the quality of services provided by real estate professionals who are members of CREA. Used under license.
The trademarks REALTOR®, REALTORS®, and the REALTOR® logo are controlled by The Canadian Real Estate Association (CREA) and identify real estate professionals who are members of CREA. These trademarks are owned or controlled by The Canadian Real Estate Association (CREA) and identify real estate professionals who are members of CREA (REALTOR®) and/or the quality of services they provide (MLS®).
This REALTOR.ca listing content is owned and licensed by REALTOR® members of The Canadian Real Estate Association.