



40 HAMPTON PLStony Plain, AB T7Z 2K7
Mortgage Calculator
Monthly Payment (Est.)
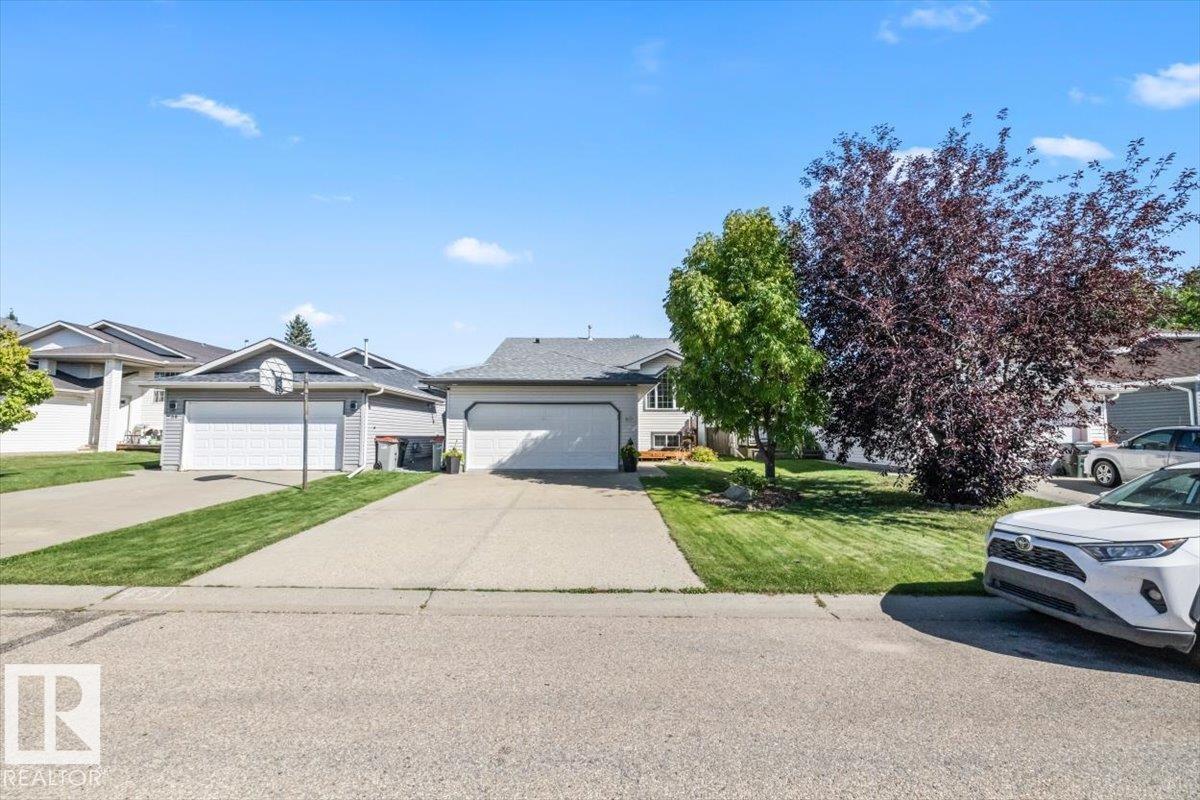
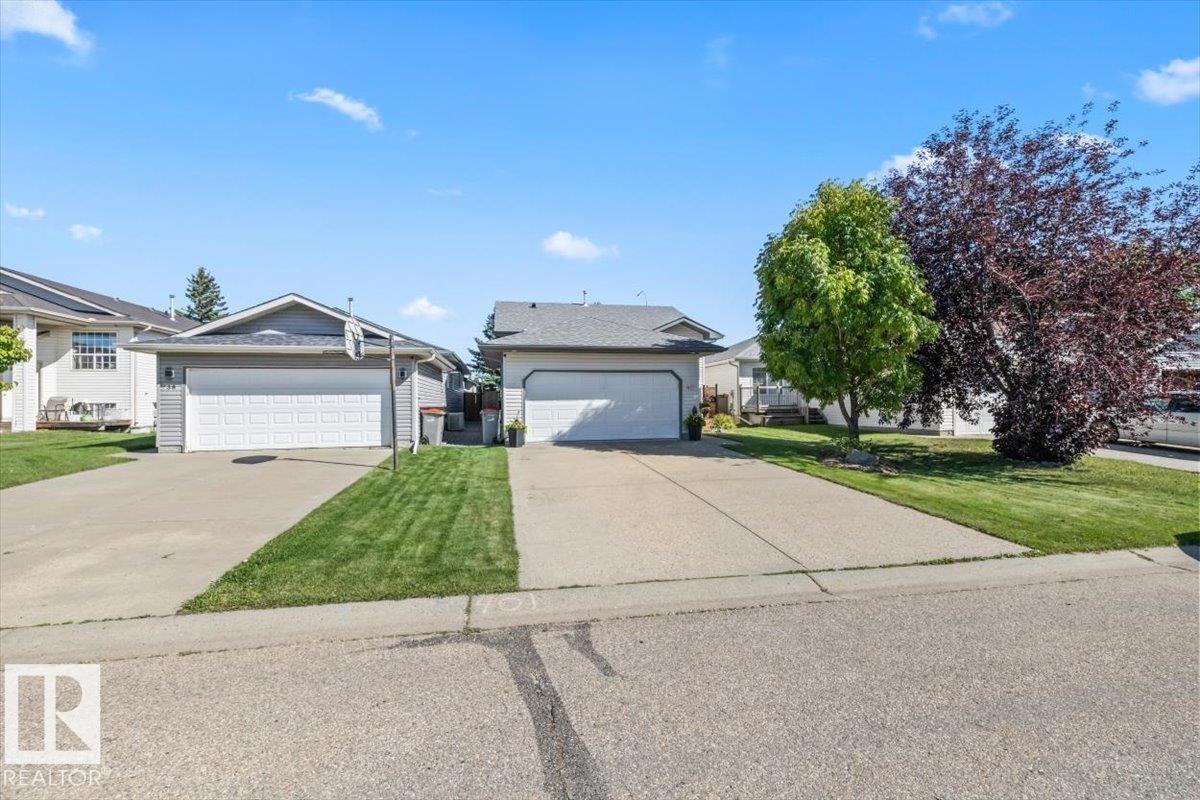
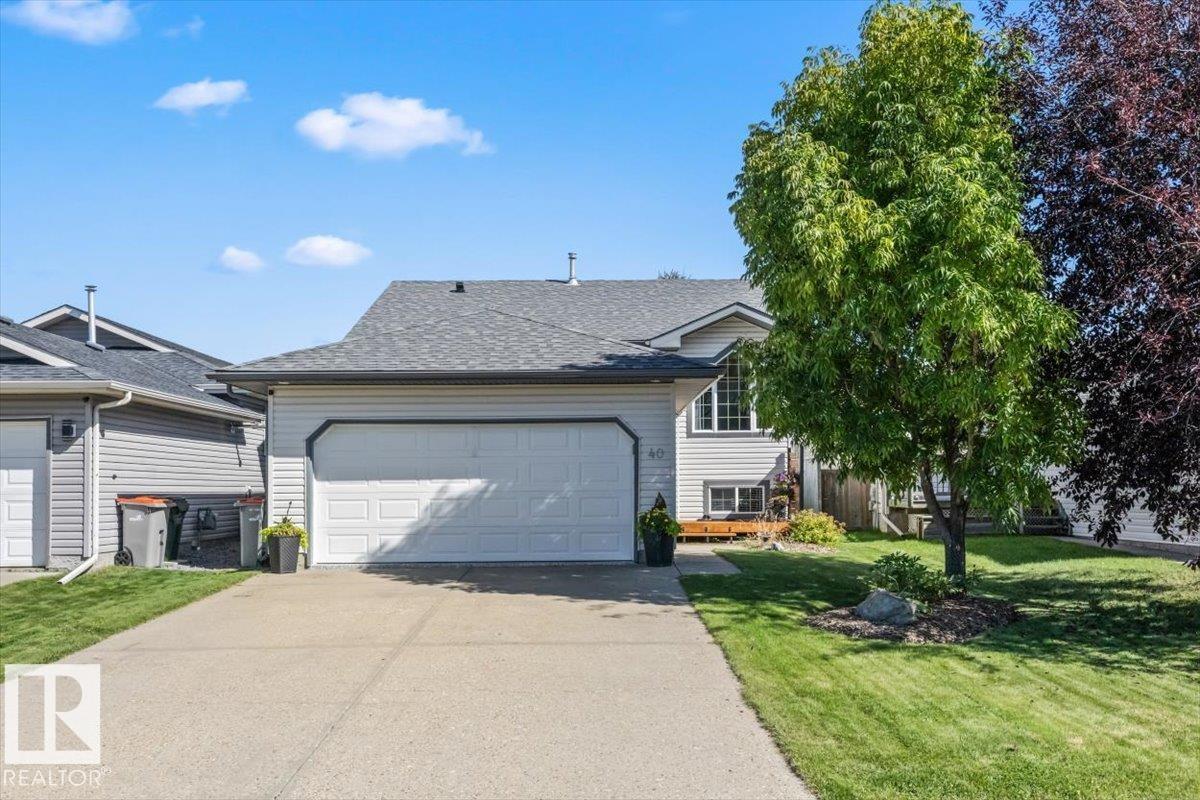
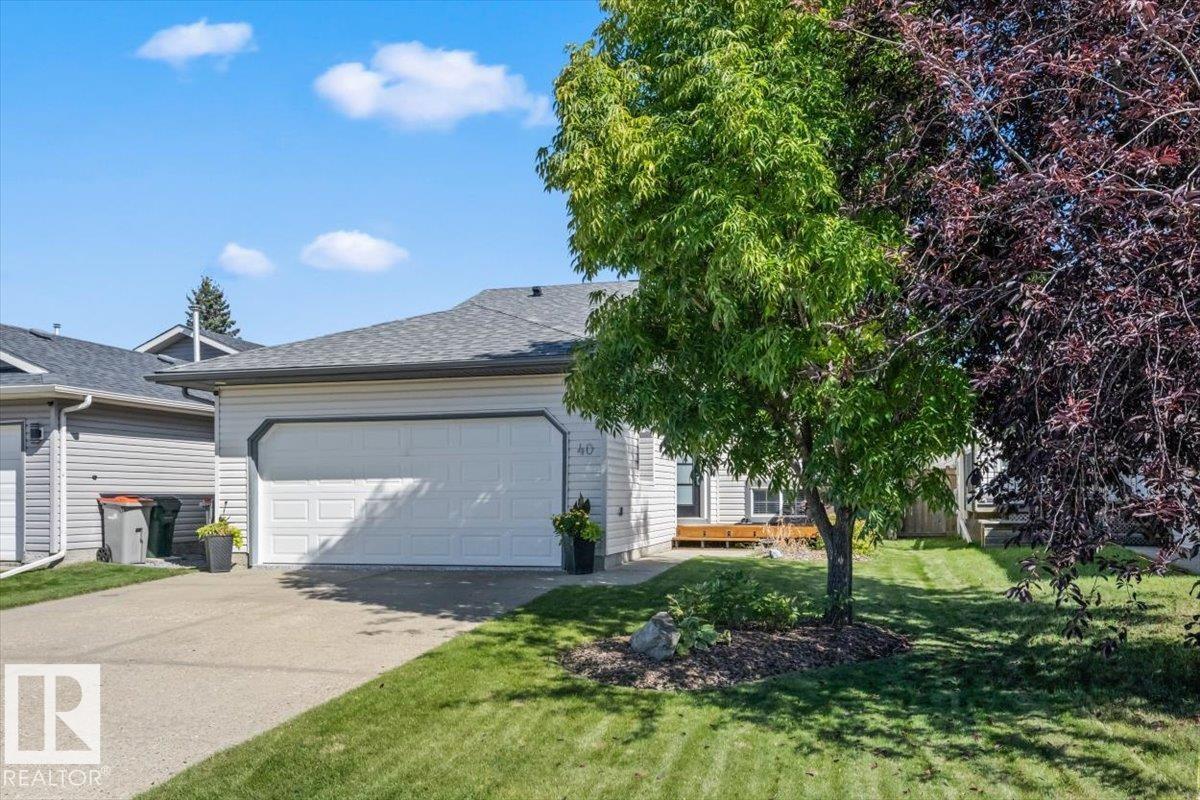
$2,122Welcome to High Park! This well-maintained bi-level style home offers a functional layout in this established Stony Plain community and is located just over 2 blocks away from High Park School making it ideal for families! The main floor features 2 bedrooms, while the fully RENOVATED basement adds a third bedroom, spacious family room with electric fireplace, an additional bathroom, and laundry! There is vinyl flooring throughout, central A/C, and a whole lots of upgrades to love! The shingles were replaced in 2026! Enjoy a double attached HEATED (and stylish) garage, extra-long driveway and a well-maintained backyard with no rear neighbours. Simply put, this is a great home in a convenient location close to schools and amenities! Do not miss it! (id:31684)
| 4 days ago | Listing updated with changes from the MLS® | |
| 4 days ago | Status changed to Active | |
| 5 days ago | Listing first seen on site |



The trademarks MLS®, Multiple Listing Service® and the associated logos are owned by The Canadian Real Estate Association (CREA) and identify the quality of services provided by real estate professionals who are members of CREA. Used under license.
The trademarks REALTOR®, REALTORS®, and the REALTOR® logo are controlled by The Canadian Real Estate Association (CREA) and identify real estate professionals who are members of CREA. These trademarks are owned or controlled by The Canadian Real Estate Association (CREA) and identify real estate professionals who are members of CREA (REALTOR®) and/or the quality of services they provide (MLS®).
This REALTOR.ca listing content is owned and licensed by REALTOR® members of The Canadian Real Estate Association.