



703 GRANDIN DRMorinville, AB T0G 1P0
Mortgage Calculator
Monthly Payment (Est.)
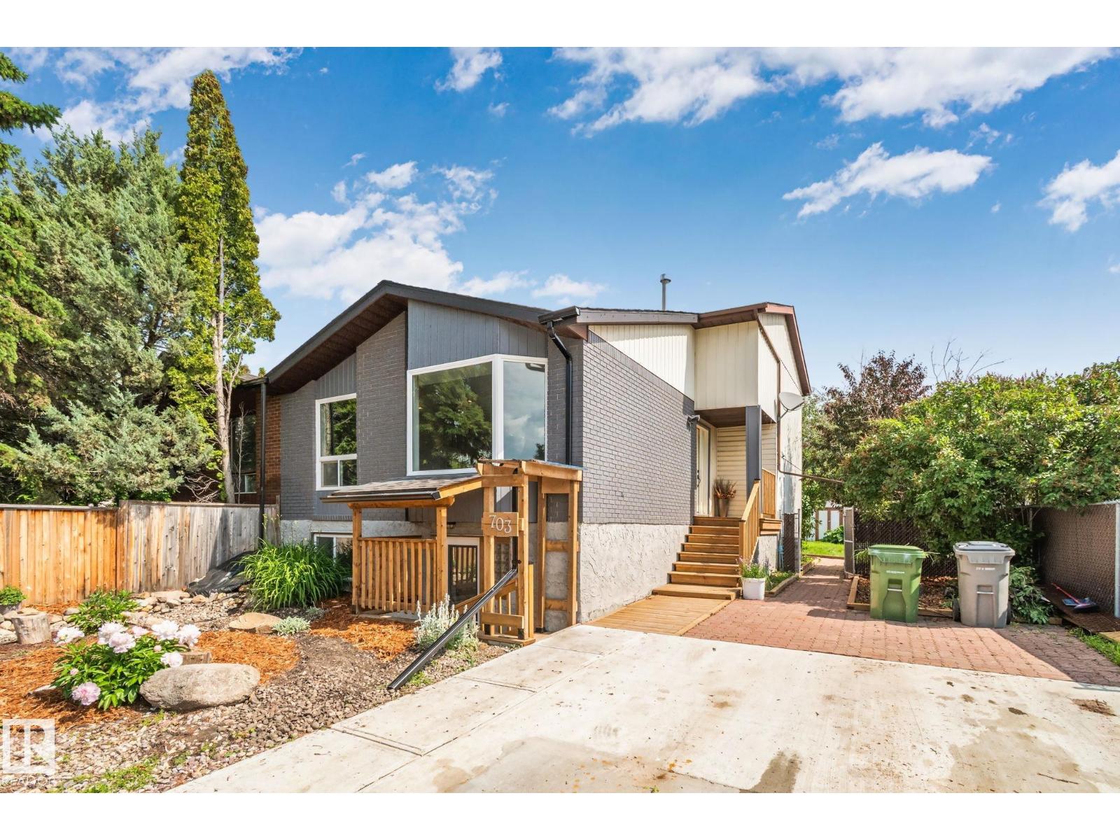
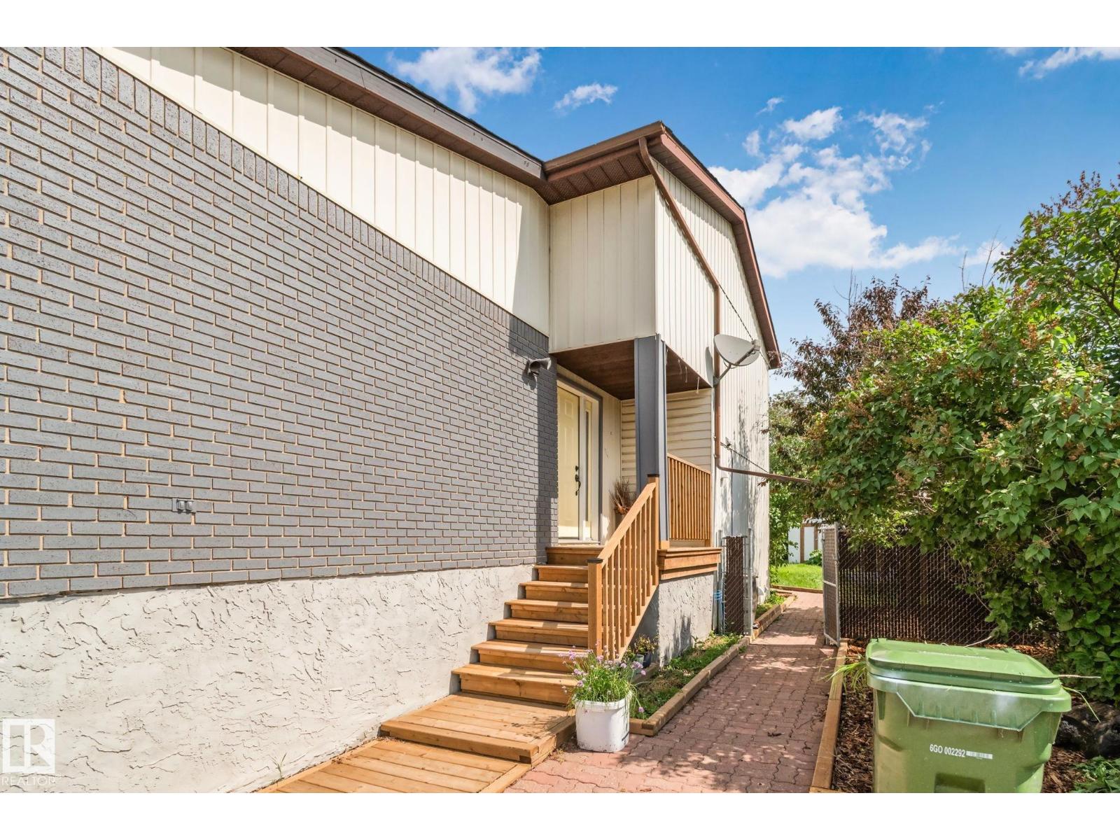
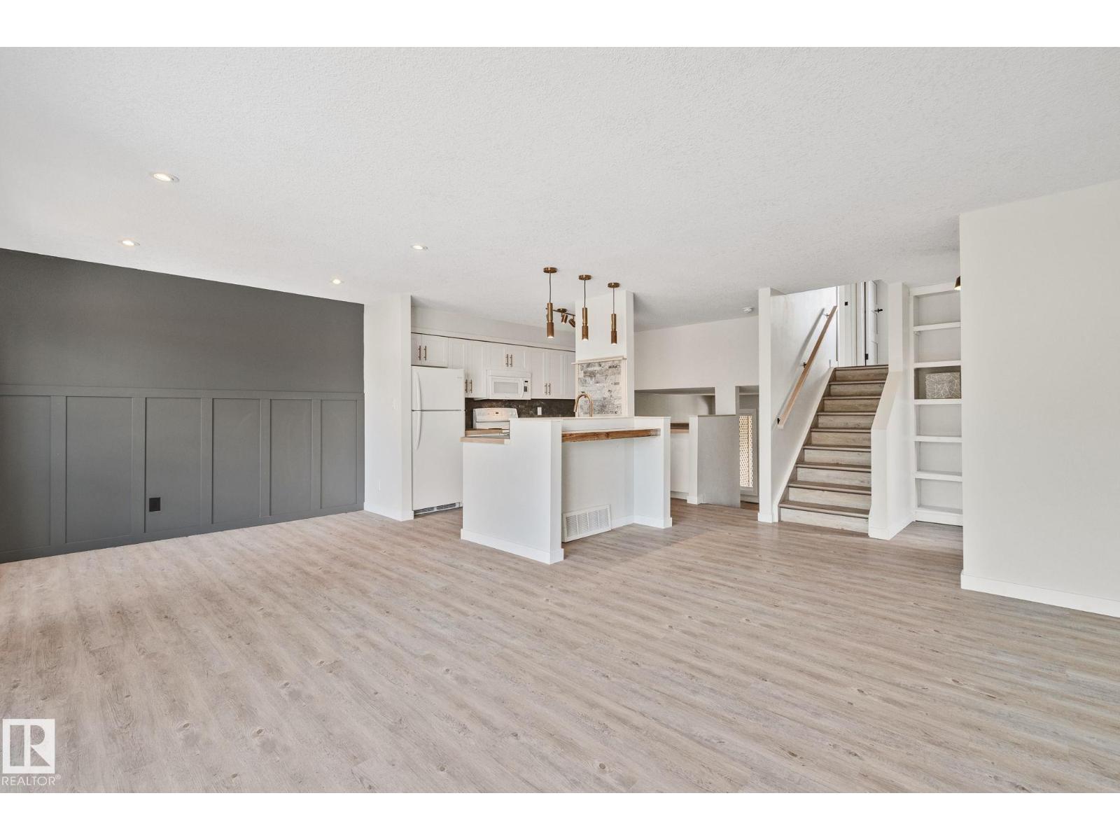
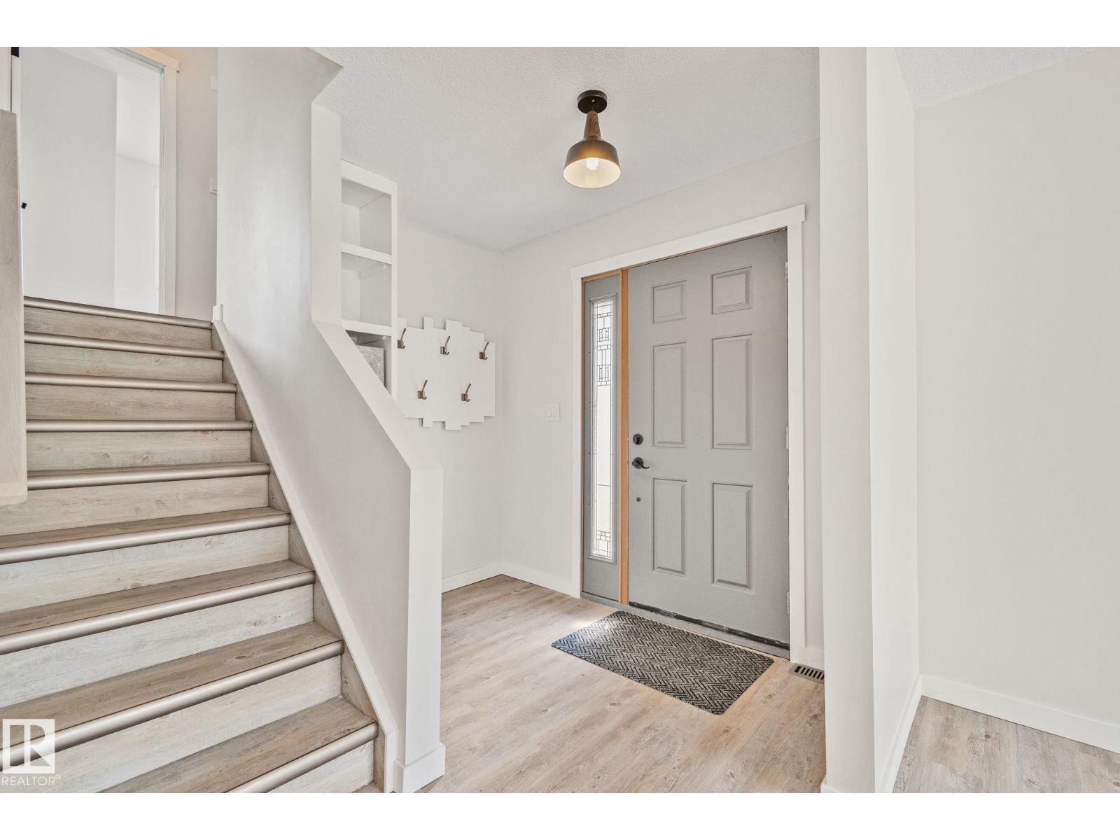
$1,823Excellent investment opportunity in Notre Dame, Morinville! This Remodeled, Revamped & Upgraded 5-level half duplex offers over 2300 sqft of developed living space and features TWO completely SEPARATE living spaces; each with its own SEPARATE Entrance, Kitchen and Laundry. The upper level includes 3 bedrooms and 2 baths, while the lower level provides 2 bedrooms and 1 bath. Thoughtfully and carefully upgraded with sound dampening, fire guard protection, separate heat controls with a hvac damper control system, connected fire alarms, electrical panel smart load sharing, dual backwater valves, sump pump, new roof, deck, concrete, paint and more. Situated on a large landscaped and fenced lot with a covered deck and ample parking. Close to schools, shopping, rec center and restaurants. A rare, turnkey opportunity in a fantastic location! (id:31684)
| 5 days ago | Listing updated with changes from the MLS® | |
| 5 days ago | Status changed to Active | |
| 6 days ago | Listing first seen on site |



The trademarks MLS®, Multiple Listing Service® and the associated logos are owned by The Canadian Real Estate Association (CREA) and identify the quality of services provided by real estate professionals who are members of CREA. Used under license.
The trademarks REALTOR®, REALTORS®, and the REALTOR® logo are controlled by The Canadian Real Estate Association (CREA) and identify real estate professionals who are members of CREA. These trademarks are owned or controlled by The Canadian Real Estate Association (CREA) and identify real estate professionals who are members of CREA (REALTOR®) and/or the quality of services they provide (MLS®).
This REALTOR.ca listing content is owned and licensed by REALTOR® members of The Canadian Real Estate Association.