



9 3400 48 STStony Plain, AB T7Z 1R9
Mortgage Calculator
Monthly Payment (Est.)
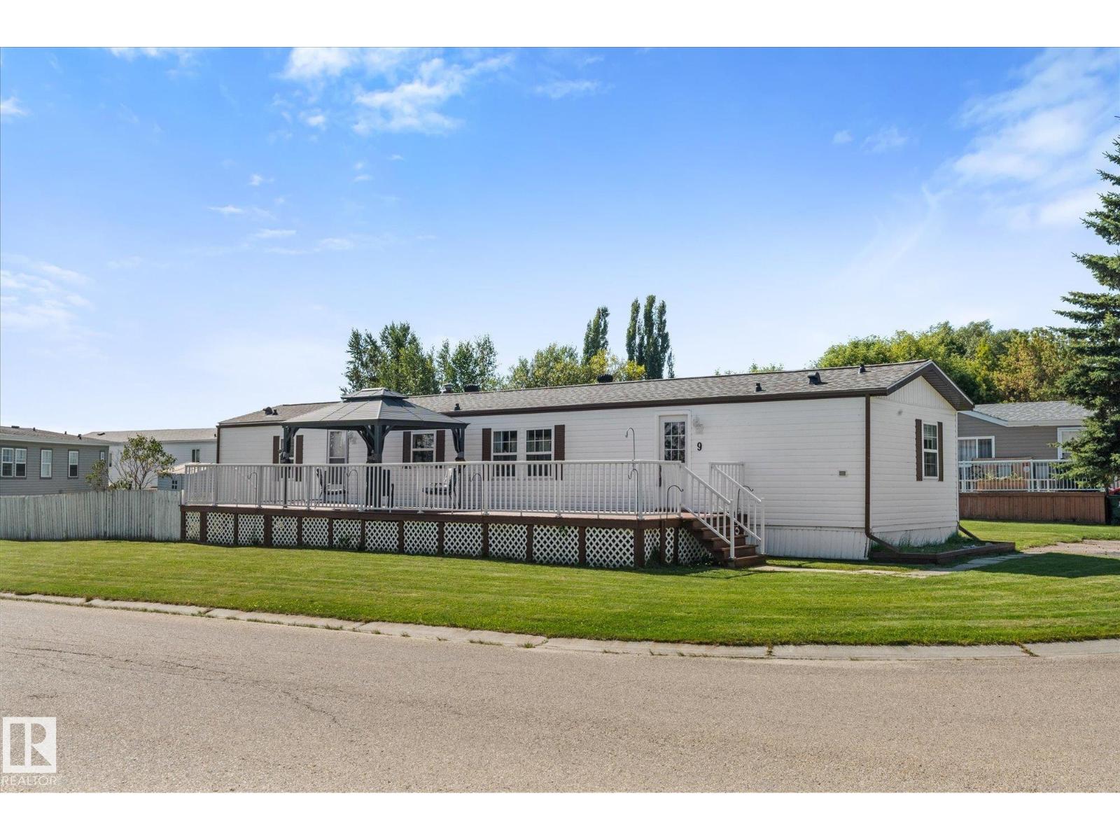
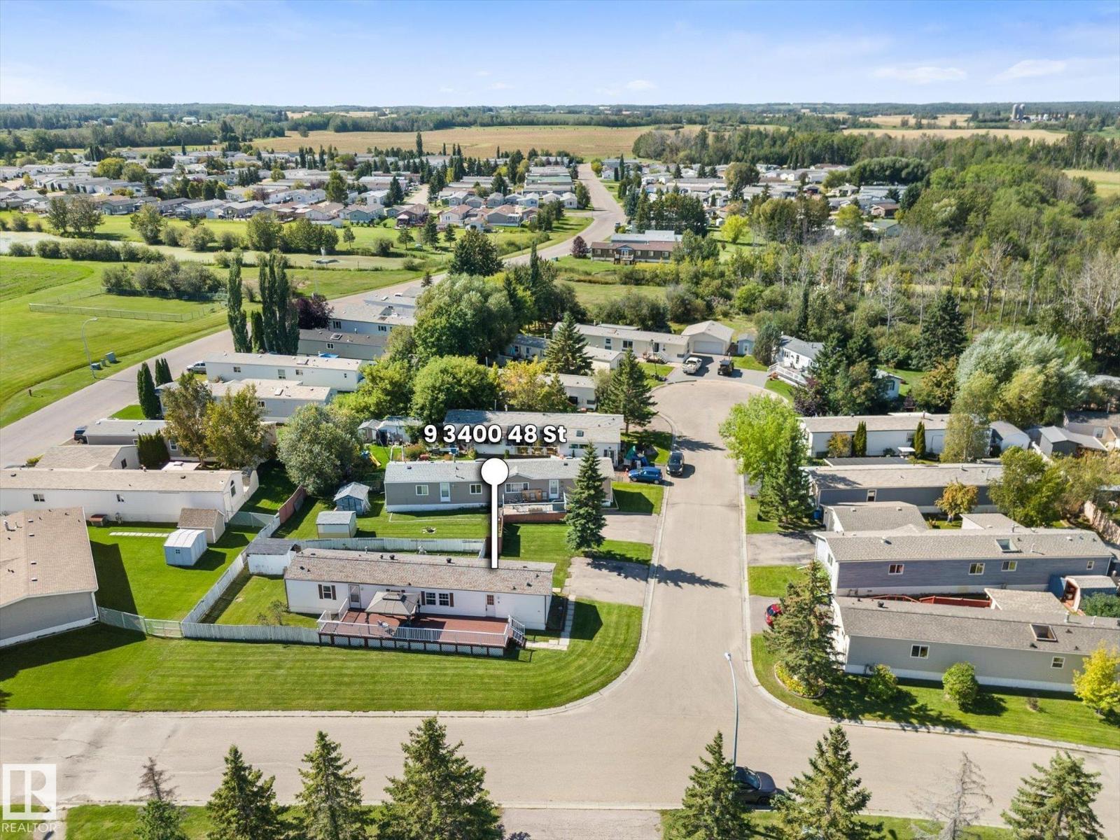
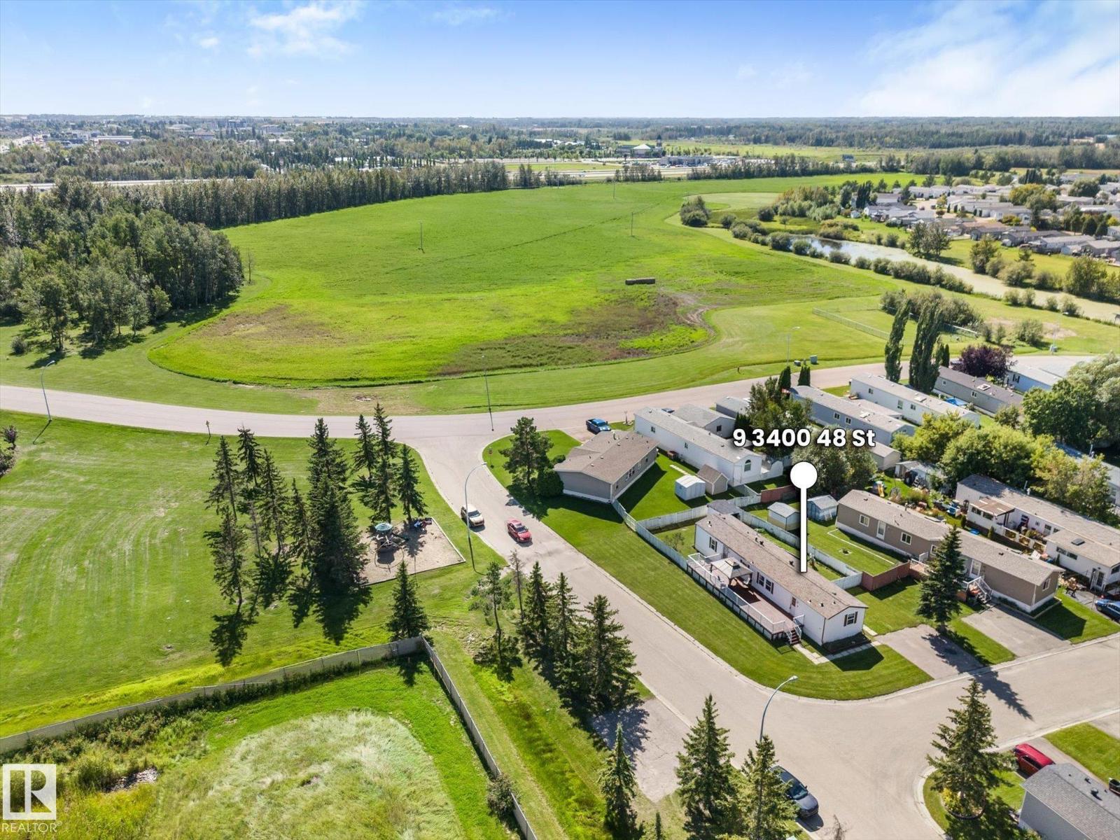
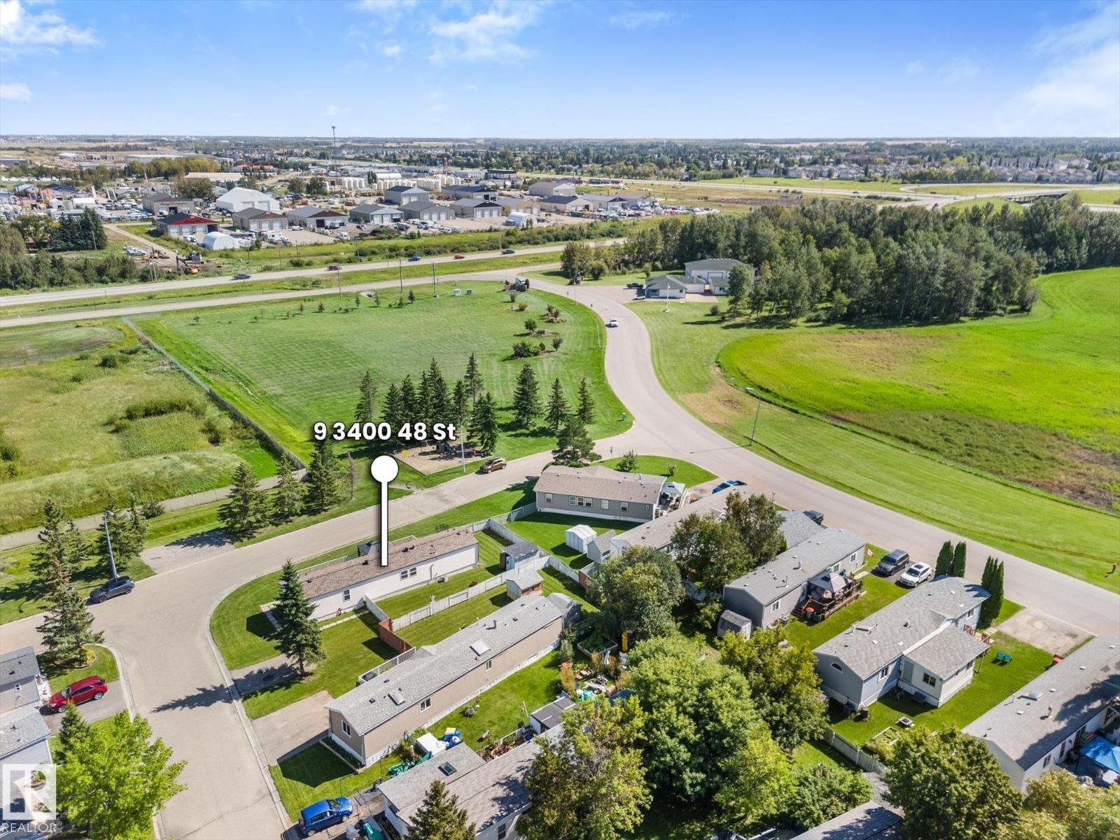
$1,045Fantastic location in the adult section of Meridian Meadows, one of the most desirable mobile home communities west of Edmonton! This 1,154 sq ft, 3-bedroom, 2-bath home offers plenty of cabinetry and storage, plus a long list of recent upgrades including 40-year shingles, furnace, hot water tank and refrigerator—all replaced in 2025. Enjoy unobstructed views to the East with nothing across from you but an amazing view! The expansive deck stretches almost the entire east side of the home—the perfect spot to enjoy your morning coffee and take in the sunrise. Additional features include central A/C, fenced yard, garden shed and a double parking pad. And a rare bonus in a mobile home park—you’re permitted to build a garage! Great home, fantastic setting and a truly special location. (id:31684)
| 5 days ago | Listing updated with changes from the MLS® | |
| 5 days ago | Status changed to Active | |
| 5 days ago | Listing first seen on site |



The trademarks MLS®, Multiple Listing Service® and the associated logos are owned by The Canadian Real Estate Association (CREA) and identify the quality of services provided by real estate professionals who are members of CREA. Used under license.
The trademarks REALTOR®, REALTORS®, and the REALTOR® logo are controlled by The Canadian Real Estate Association (CREA) and identify real estate professionals who are members of CREA. These trademarks are owned or controlled by The Canadian Real Estate Association (CREA) and identify real estate professionals who are members of CREA (REALTOR®) and/or the quality of services they provide (MLS®).
This REALTOR.ca listing content is owned and licensed by REALTOR® members of The Canadian Real Estate Association.