



22 HARLEY WYSpruce Grove, AB T7X 0X4
Mortgage Calculator
Monthly Payment (Est.)
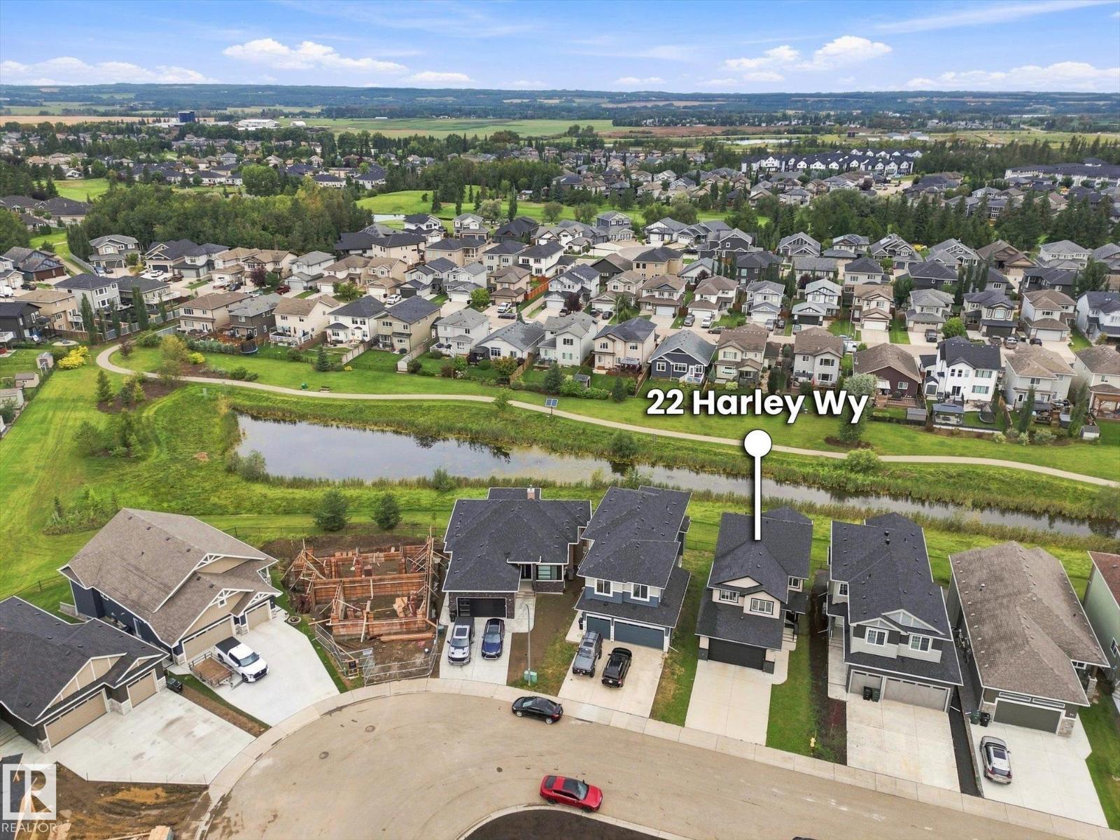
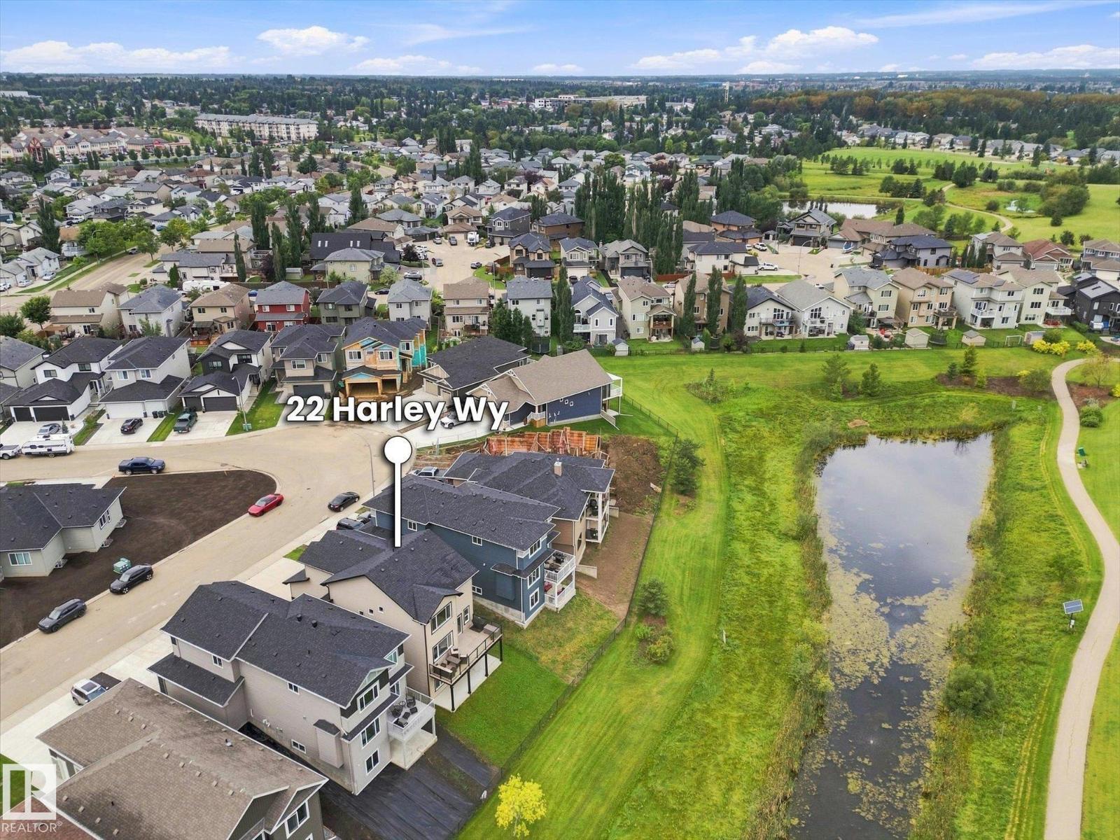
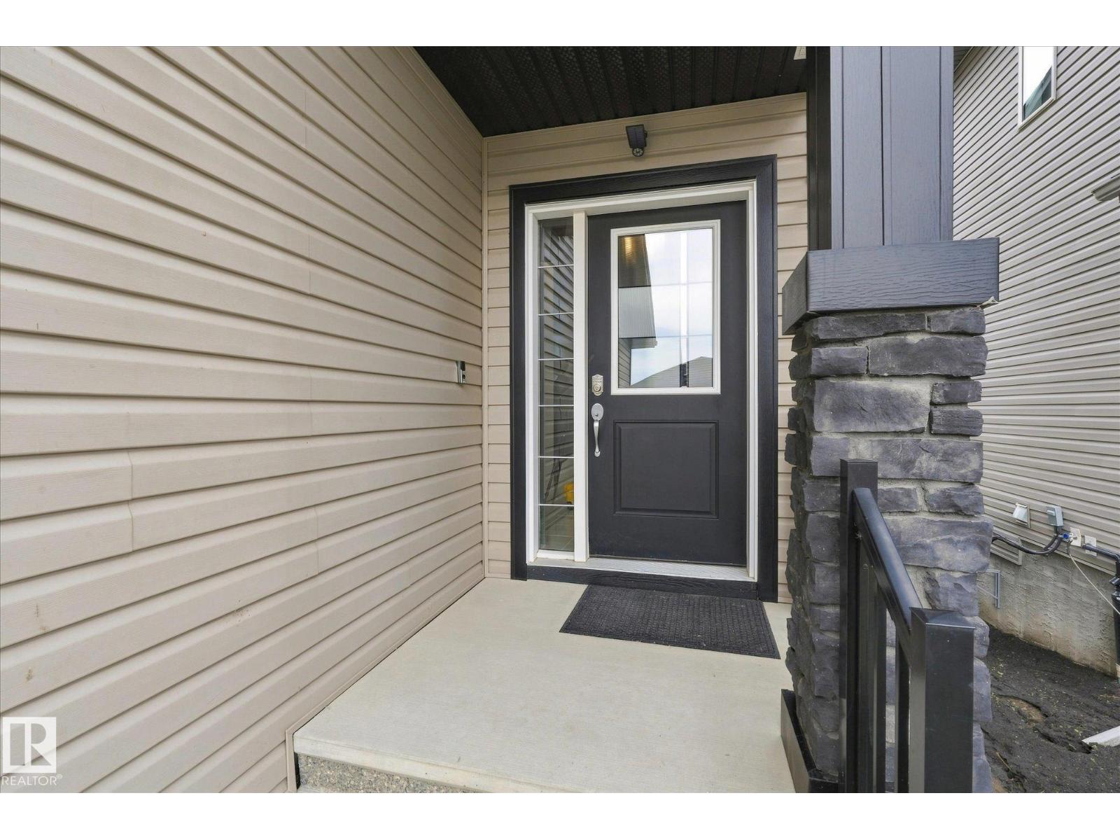
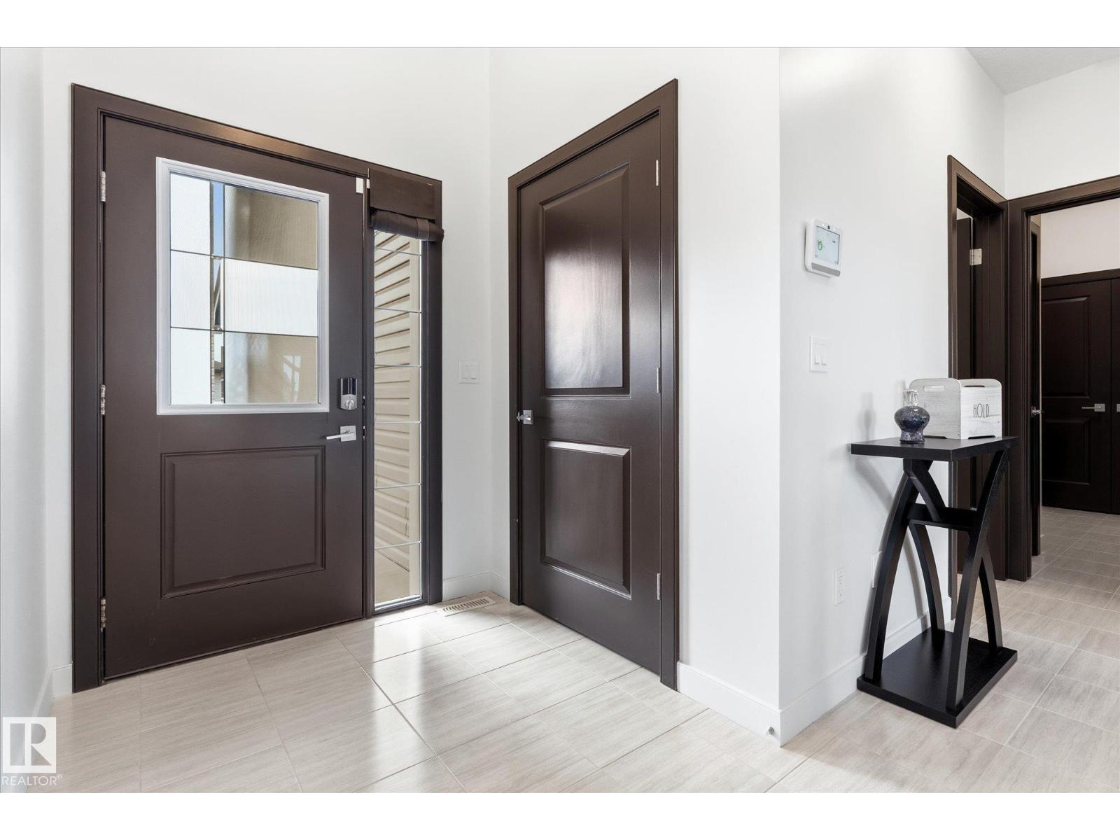
$2,965Backing directly onto GREENSPACE, this impressive Sun Rufo-built home in Hilldowns offers nearly 3,000 sq ft of finished living space, WALKOUT basement & location made for busy family life! Walk to several schools, enjoy quick access to major commuter routes & take advantage of nearby amenities, including Heavy Metal Place. Inside, oversized windows, 9’ ceilings & open design create a bright, spacious feel. Kitchen is built for gathering with massive island, quartz countertops & plenty of workspace, flowing into the dining & living areas with patio doors to maintenance-free deck overlooking greenspace to watch the sunsets. Upstairs keeps the whole family together with 4 generous bedrooms, convenient laundry & spacious primary retreat featuring a 5-pc ensuite with separate shower & Jacuzzi tub. Fully finished WALKOUT basement takes entertaining to another level with huge rec room, wet bar, 3-pc bath, storage & large patio doors opening to concrete patio & backyard. Oversized heated 26x22 garage, AC & more (id:31684)
| an hour ago | Listing updated with changes from the MLS® | |
| 6 days ago | Status changed to Active | |
| a week ago | Listing first seen on site |



The trademarks MLS®, Multiple Listing Service® and the associated logos are owned by The Canadian Real Estate Association (CREA) and identify the quality of services provided by real estate professionals who are members of CREA. Used under license.
The trademarks REALTOR®, REALTORS®, and the REALTOR® logo are controlled by The Canadian Real Estate Association (CREA) and identify real estate professionals who are members of CREA. These trademarks are owned or controlled by The Canadian Real Estate Association (CREA) and identify real estate professionals who are members of CREA (REALTOR®) and/or the quality of services they provide (MLS®).
This REALTOR.ca listing content is owned and licensed by REALTOR® members of The Canadian Real Estate Association.