



5 VERONA CRSpruce Grove, AB T7X 0J7
Mortgage Calculator
Monthly Payment (Est.)
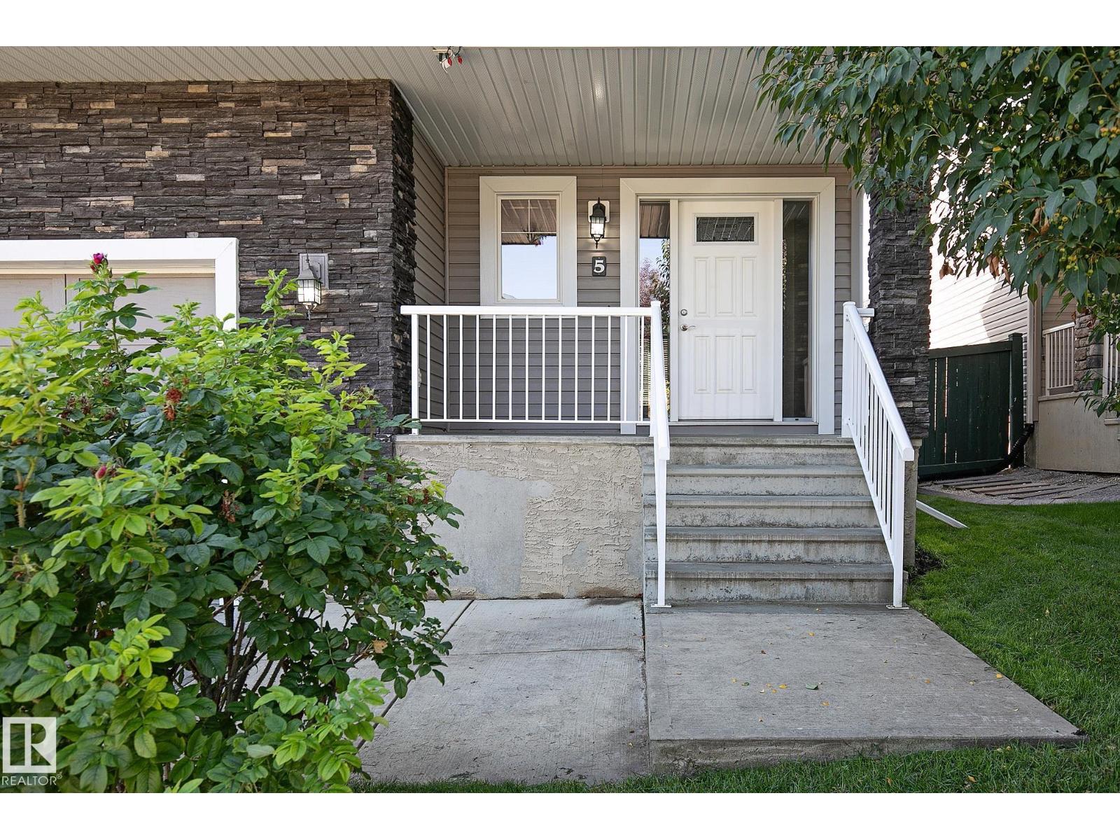
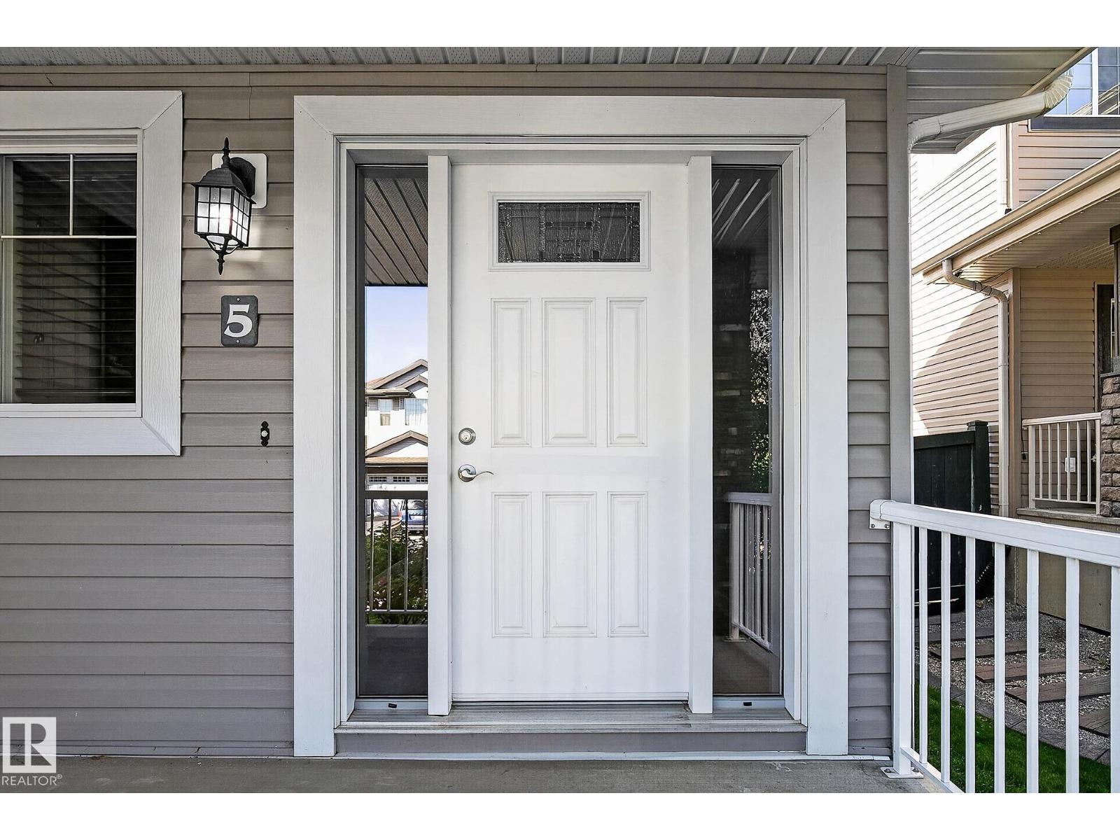
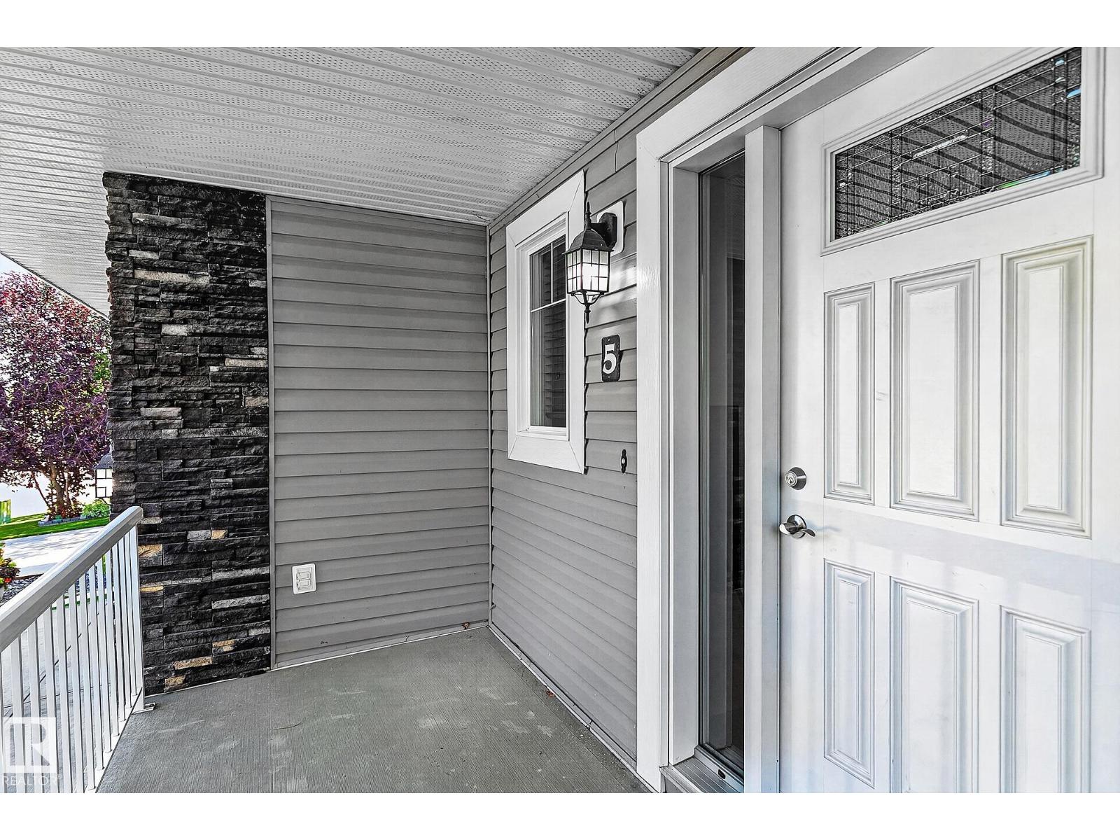
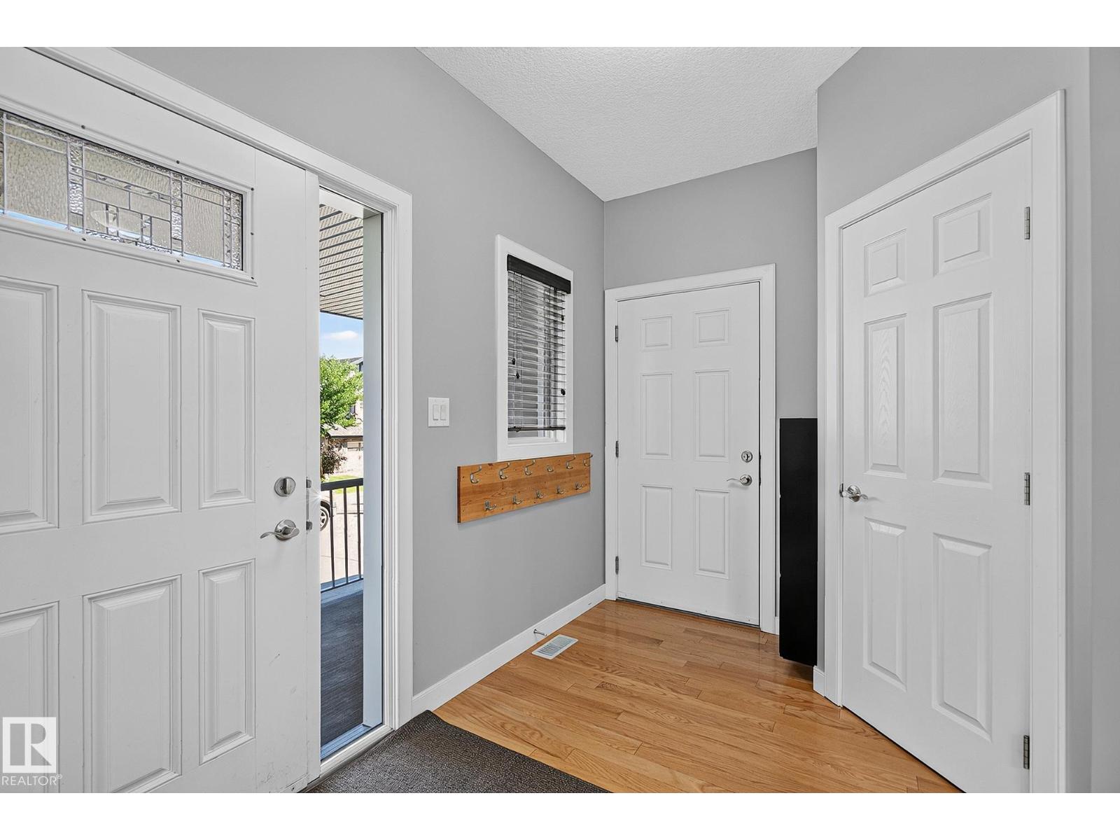
$2,642Great family home. 1960 sq ft 2 story, with 4 bedrooms plus a 1-bedroom legal basement suite. Main floor with 9 ft ceilings, hardwood flooring, living room, kitchen with plenty of cabinetry, island and large dining area. Upper level has a laundry room, a total of 3 roomy bedrooms plus a large primary bedroom with a 4 piece ensuite that includes a soaker tub and shower and walk in closet. In the walkout basement there is an approved 1-bedroom basement suite (with separate entrance), 9' ceilings, with kitchen dining and living area, 4-piece bathroom, set up for a stacking washer and dryer in the utility room. Great separate living for extended family, revenue or additional living area. Double attached 22'x23' oversized garage with plenty of shelving a work bench, 220V power and 13' ceiling. Large fenced yard with deck, play center and nice storage shed. Desirable neighbourhood, park across the street and close to Jubilee Park, shopping, schools, quick access to Highway 16. Move in ready, quick possession. (id:31684)
| a week ago | Listing updated with changes from the MLS® | |
| a week ago | Listing first seen on site |



The trademarks MLS®, Multiple Listing Service® and the associated logos are owned by The Canadian Real Estate Association (CREA) and identify the quality of services provided by real estate professionals who are members of CREA. Used under license.
The trademarks REALTOR®, REALTORS®, and the REALTOR® logo are controlled by The Canadian Real Estate Association (CREA) and identify real estate professionals who are members of CREA. These trademarks are owned or controlled by The Canadian Real Estate Association (CREA) and identify real estate professionals who are members of CREA (REALTOR®) and/or the quality of services they provide (MLS®).
This REALTOR.ca listing content is owned and licensed by REALTOR® members of The Canadian Real Estate Association.