



1807 Westerra LoopStony Plain, AB T7Z 0L8
Mortgage Calculator
Monthly Payment (Est.)
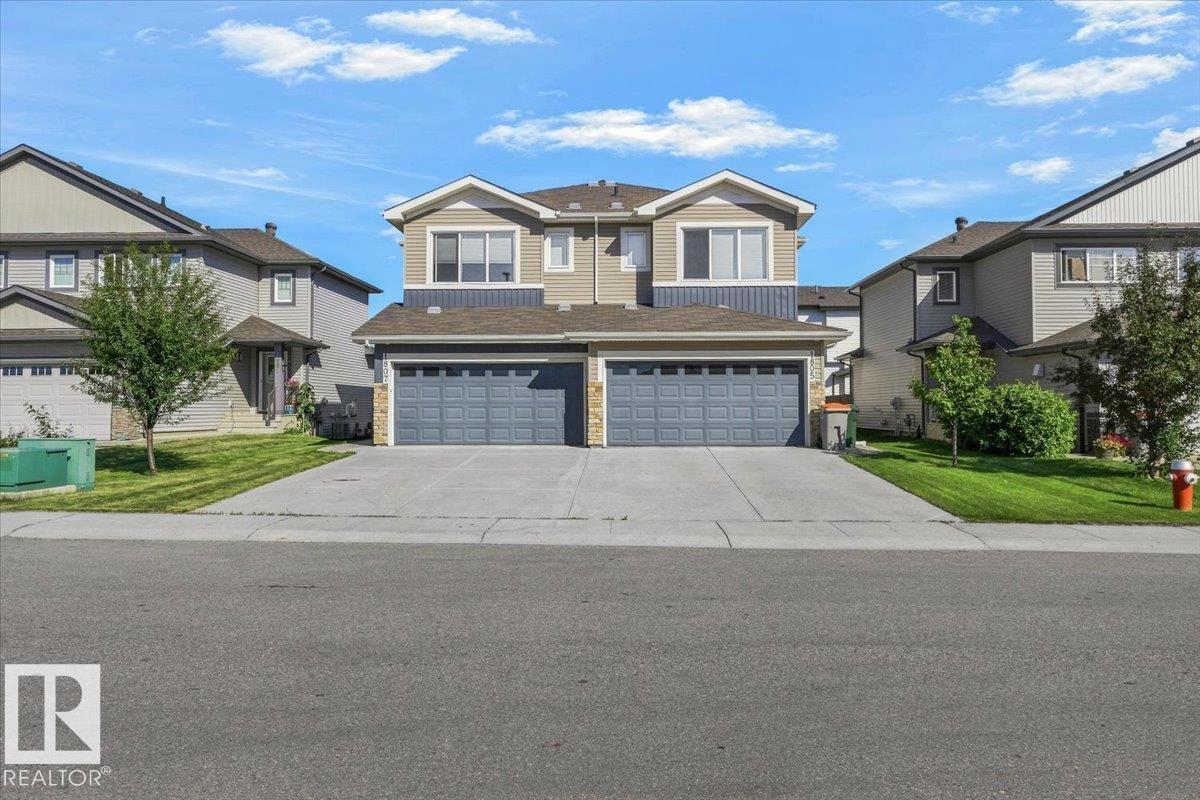
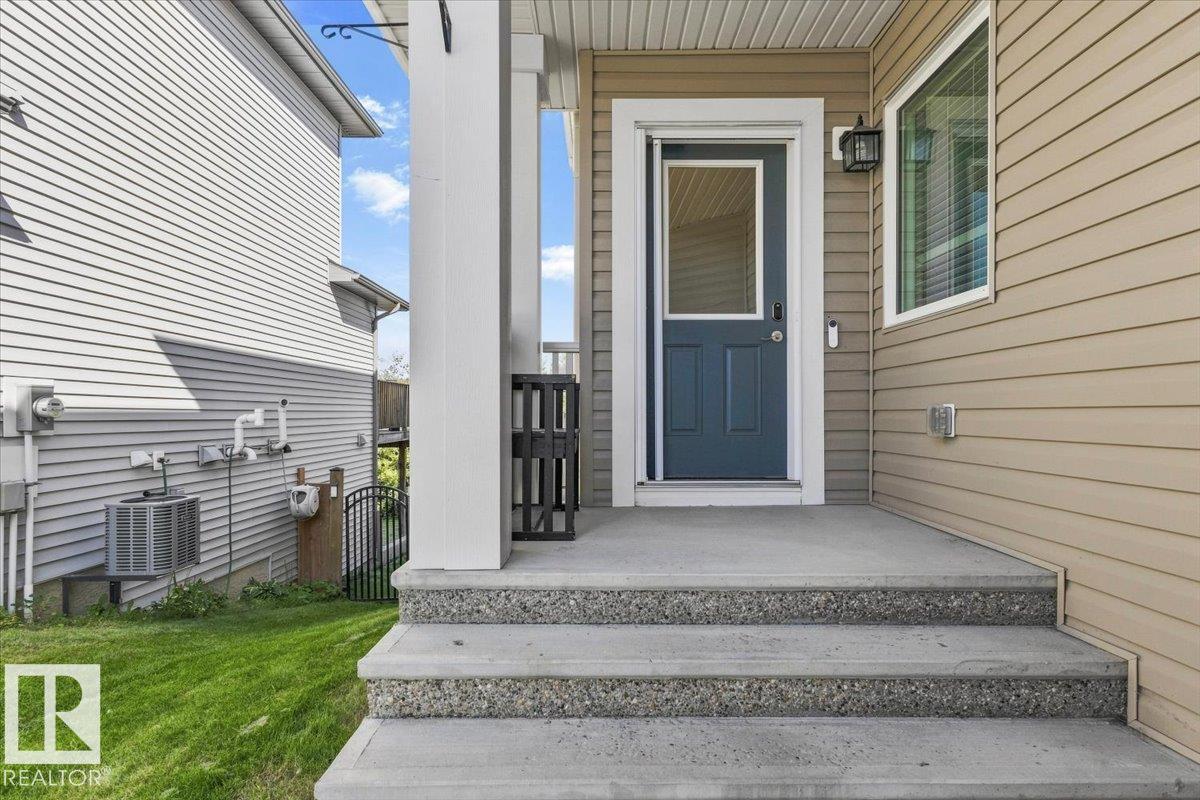
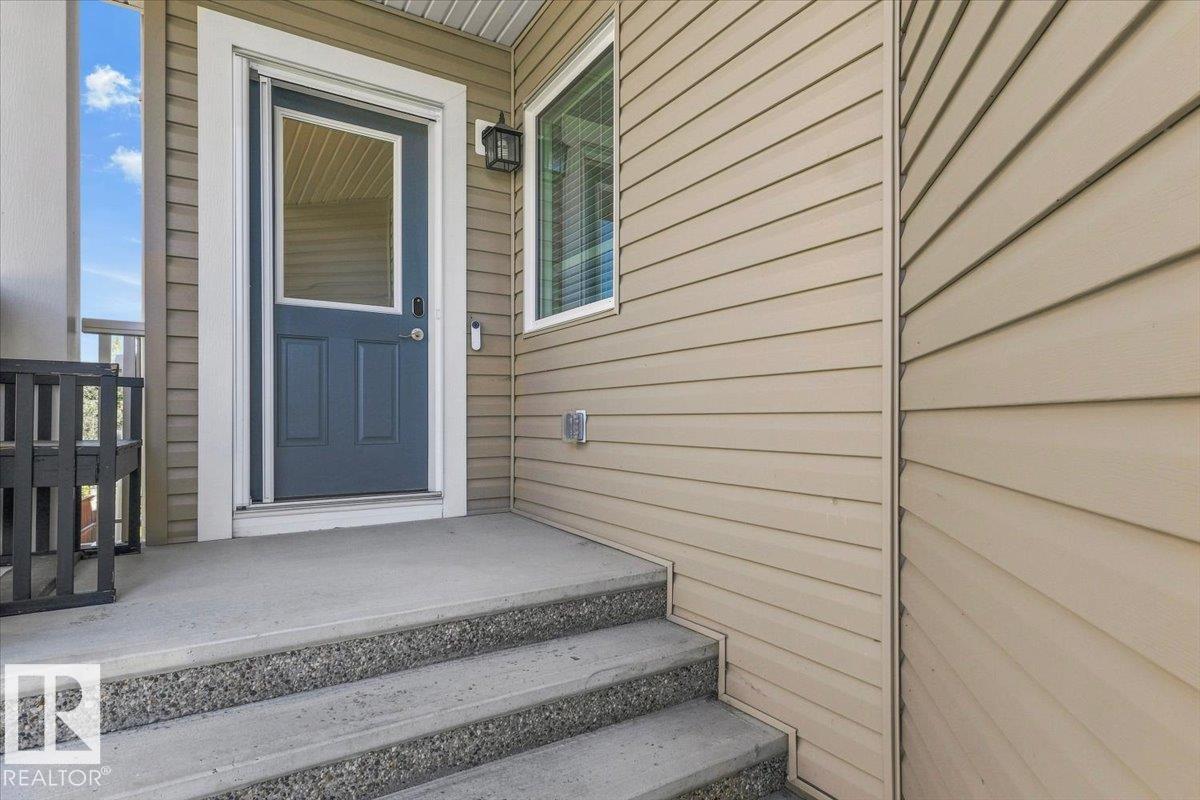
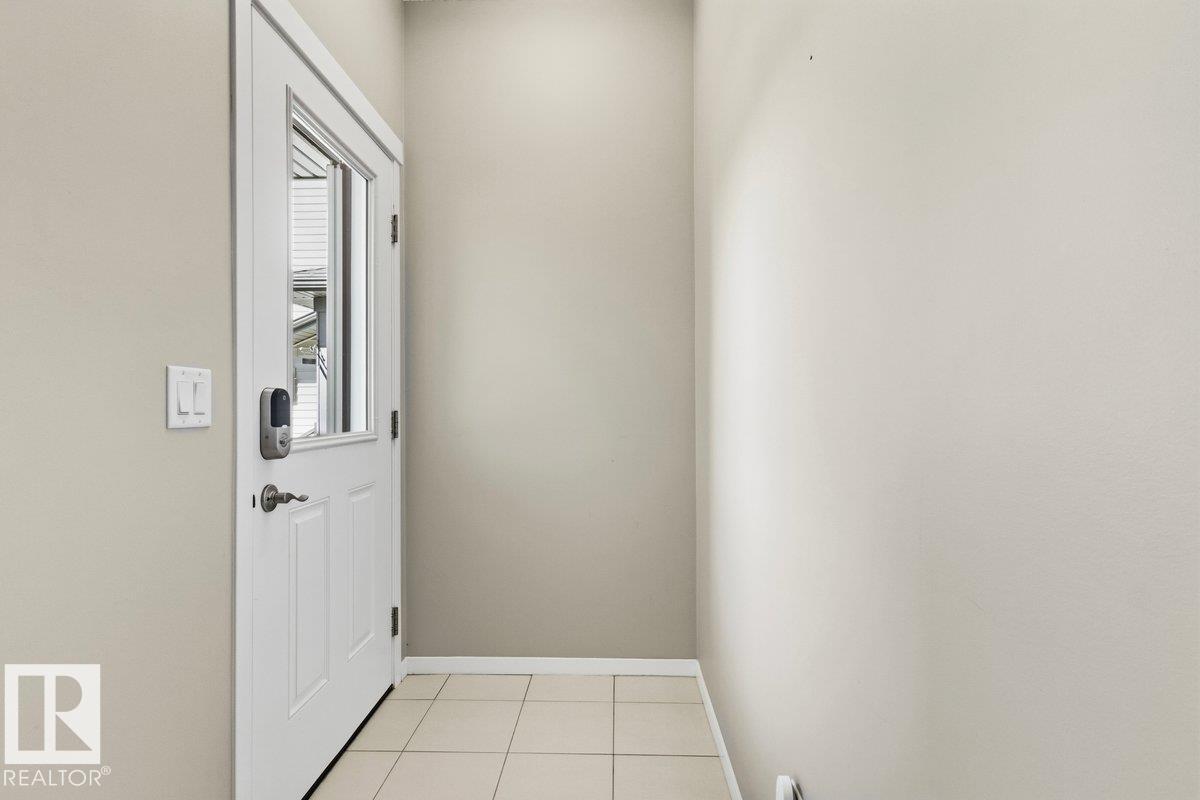
$2,007Welcome to Westerra! This beautifully maintained, one-owner half duplex offers just under 1,500 sq. ft. of thoughtfully designed living space in one of Stony Plain’s most desirable communities. Featuring 3 spacious bedrooms, 2.5 bathrooms and a double attached garage, this home offers comfort, convenience and plenty of space. The kitchen boasts upgraded appliances, full-height cabinetry and ample storage, while the upstairs laundry adds everyday convenience. The spacious primary suite features a large ensuite, creating a comfortable retreat at the end of the day. Ample parking is available for family and guests. Ideally located close to schools, parks, shopping, restaurants and all amenities, with quick access to the Yellowhead and Anthony Henday. Proudly cared for by its original owner, this home is a wonderful opportunity in a sought-after community! (id:31684)
| 2 weeks ago | Listing updated with changes from the MLS® | |
| 2 weeks ago | Status changed to Active | |
| 2 weeks ago | Listing first seen on site |



The trademarks MLS®, Multiple Listing Service® and the associated logos are owned by The Canadian Real Estate Association (CREA) and identify the quality of services provided by real estate professionals who are members of CREA. Used under license.
The trademarks REALTOR®, REALTORS®, and the REALTOR® logo are controlled by The Canadian Real Estate Association (CREA) and identify real estate professionals who are members of CREA. These trademarks are owned or controlled by The Canadian Real Estate Association (CREA) and identify real estate professionals who are members of CREA (REALTOR®) and/or the quality of services they provide (MLS®).
This REALTOR.ca listing content is owned and licensed by REALTOR® members of The Canadian Real Estate Association.