



11 Arthur WYSpruce Grove, AB T7X 0Y4
Mortgage Calculator
Monthly Payment (Est.)
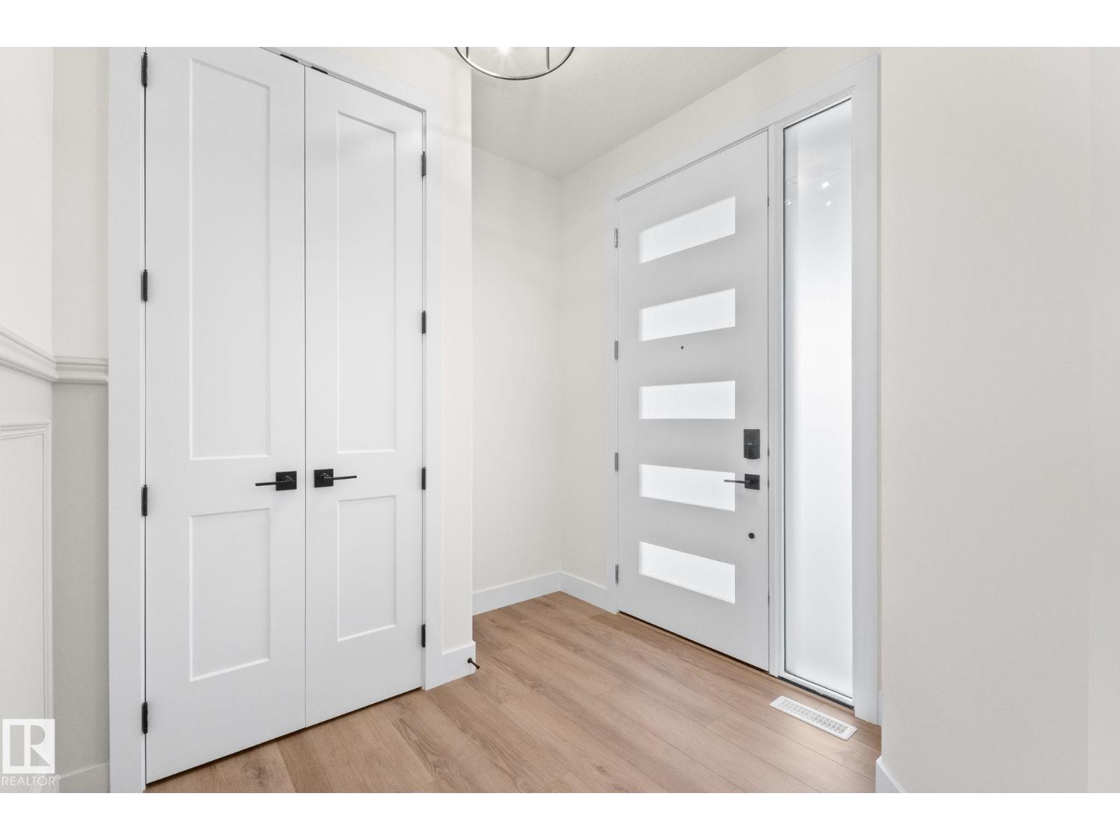
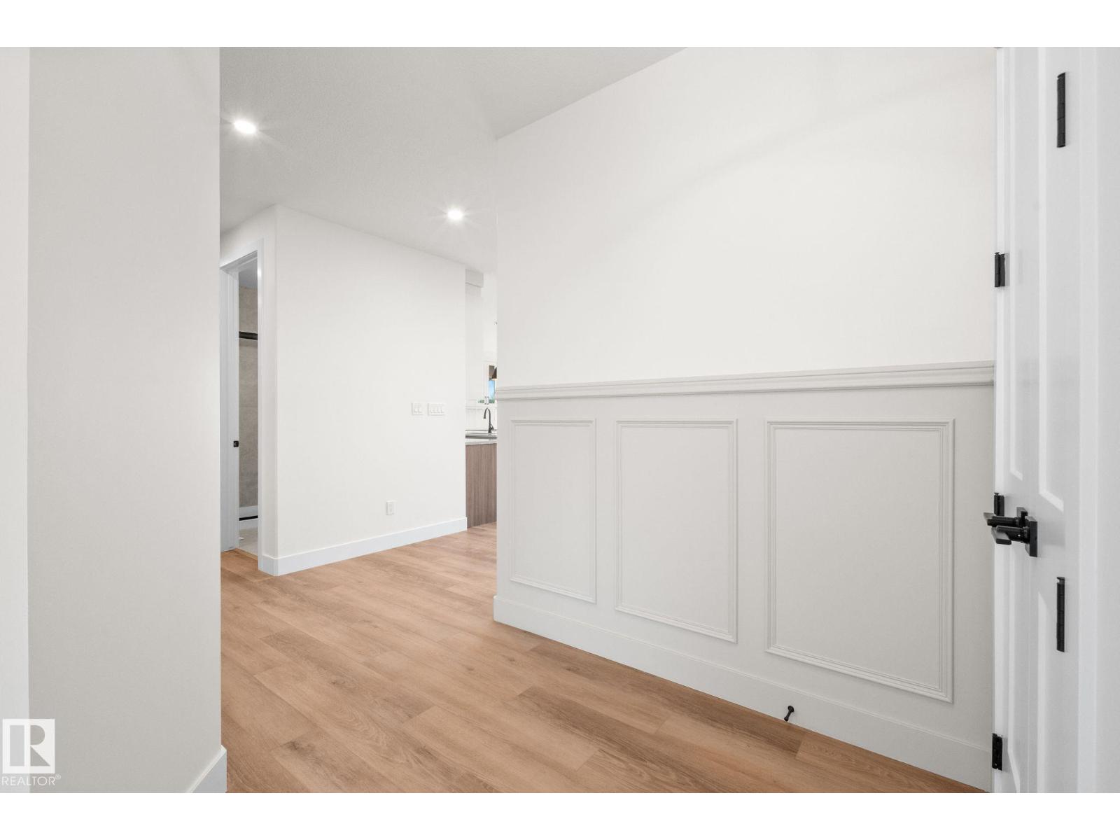
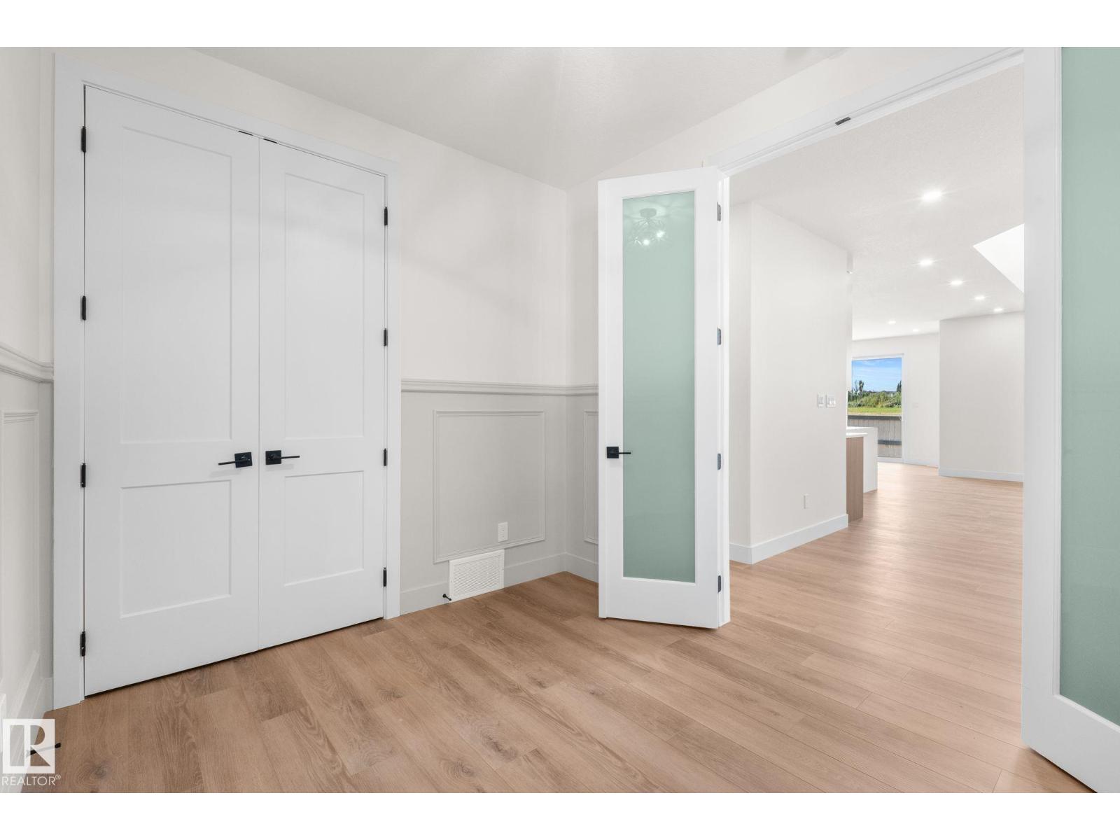
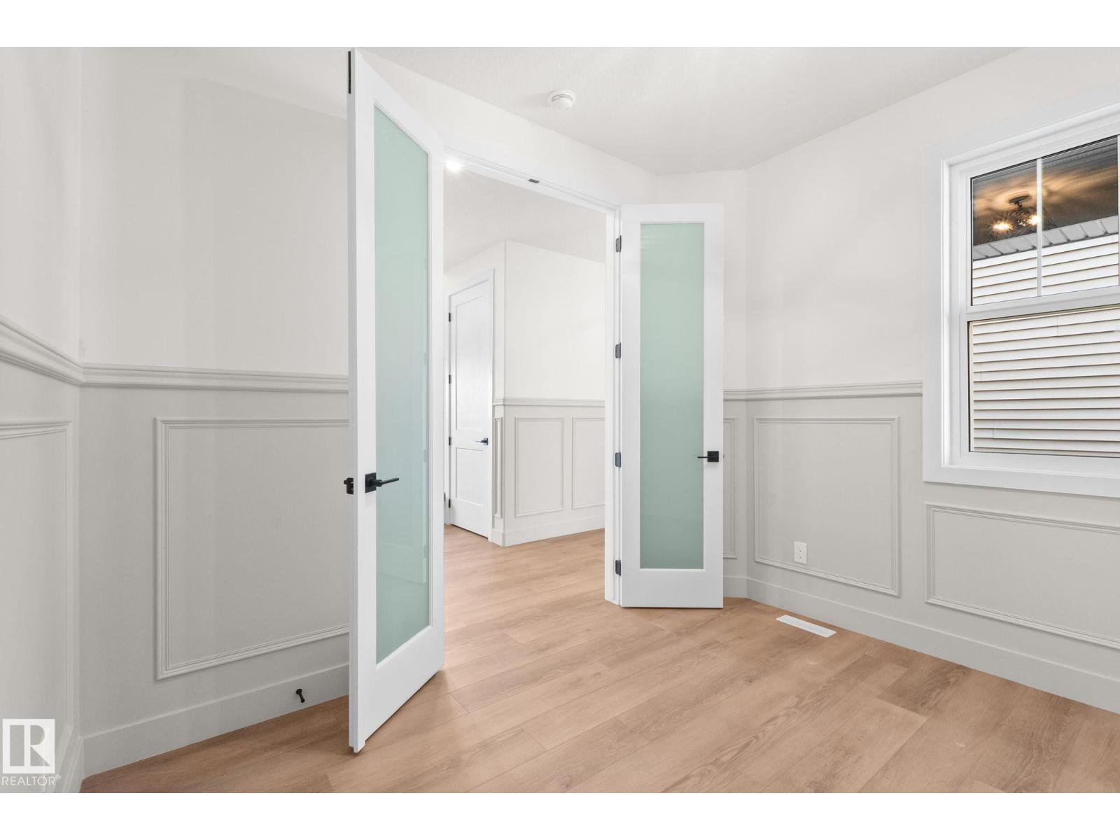
$3,535Welcome to this beautifully crafted Homes by New Era home in the prestigious Estates of Jesperdale, ready for immediate possession. Offerings over 2500sqft, 4 bedrooms, 3 bathrooms and a triple attached garage. This one checks all the boxes. The impressive foyer features a stunning feature wall and 8-ft doors throughout the main floor. A main-floor bedroom and full bath offer flexibility for guests, extended family, or a home office. The extended kitchen includes a spacious butler’s pantry with sink, while the great room boasts soaring 18-ft ceilings and a feature wall. The dining area opens to the backyard through stunning 8-ft-tall sliding glass doors, flooding the home with natural light. Upstairs features a luxurious primary suite with a tray ceiling and a 5-pc ensuite, two additional bedrooms, an upstairs laundry room, and a spacious bonus room. The unfinished basement with a separate side entrance offers future potential. Move in ready! (id:31684)
| 2 weeks ago | Listing updated with changes from the MLS® | |
| 2 weeks ago | Listing first seen on site |



The trademarks MLS®, Multiple Listing Service® and the associated logos are owned by The Canadian Real Estate Association (CREA) and identify the quality of services provided by real estate professionals who are members of CREA. Used under license.
The trademarks REALTOR®, REALTORS®, and the REALTOR® logo are controlled by The Canadian Real Estate Association (CREA) and identify real estate professionals who are members of CREA. These trademarks are owned or controlled by The Canadian Real Estate Association (CREA) and identify real estate professionals who are members of CREA (REALTOR®) and/or the quality of services they provide (MLS®).
This REALTOR.ca listing content is owned and licensed by REALTOR® members of The Canadian Real Estate Association.