



1847 CROSSBILL LO NWEdmonton, AB T5S 0S6
Mortgage Calculator
Monthly Payment (Est.)
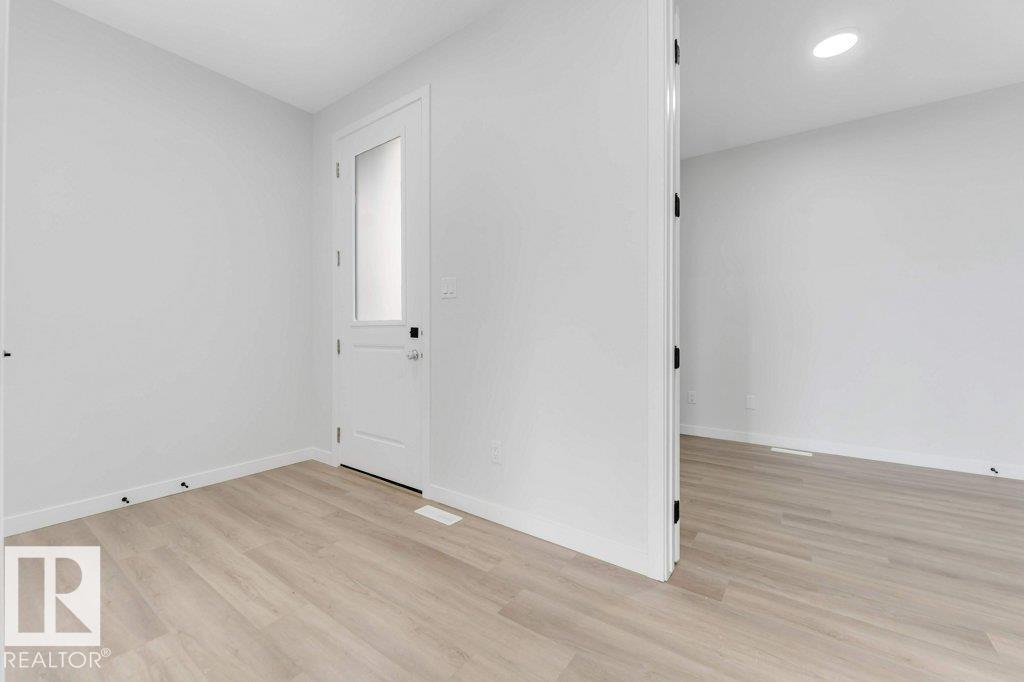
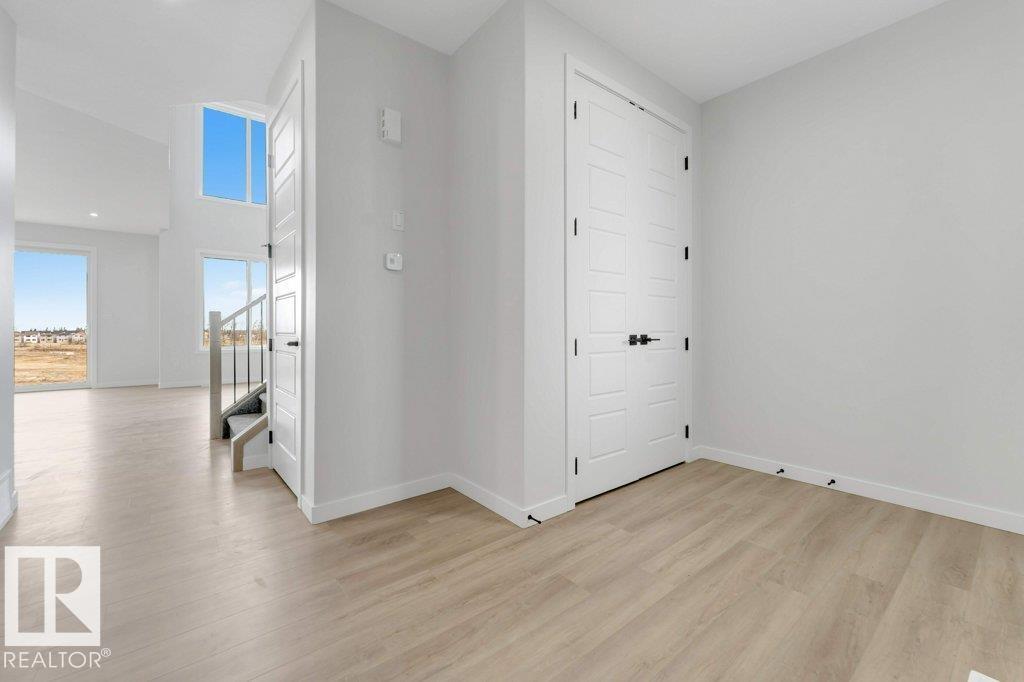
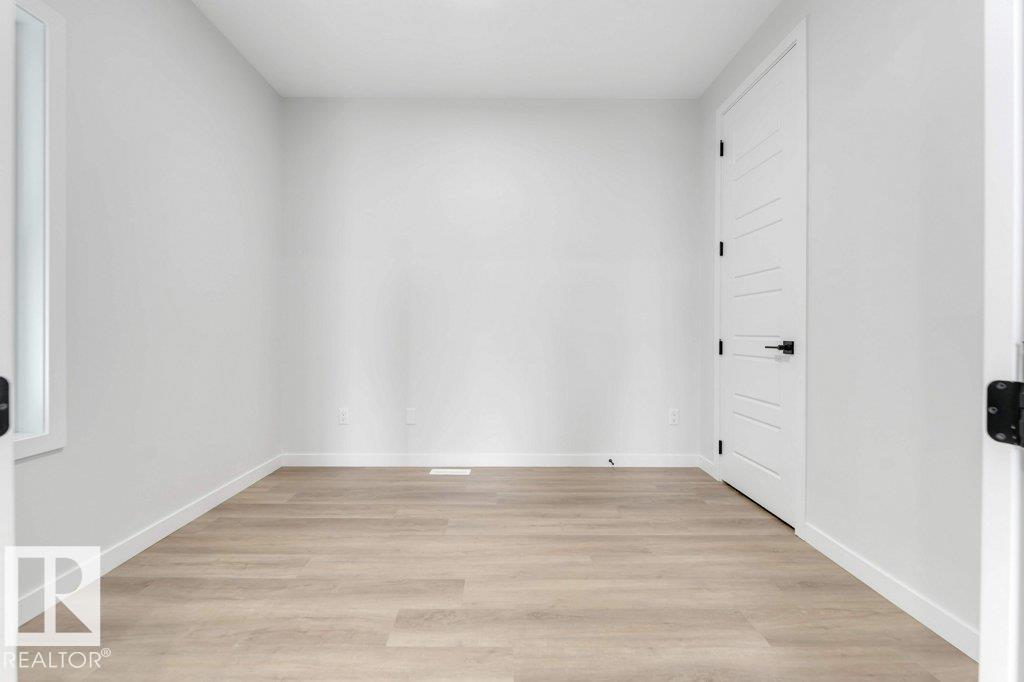
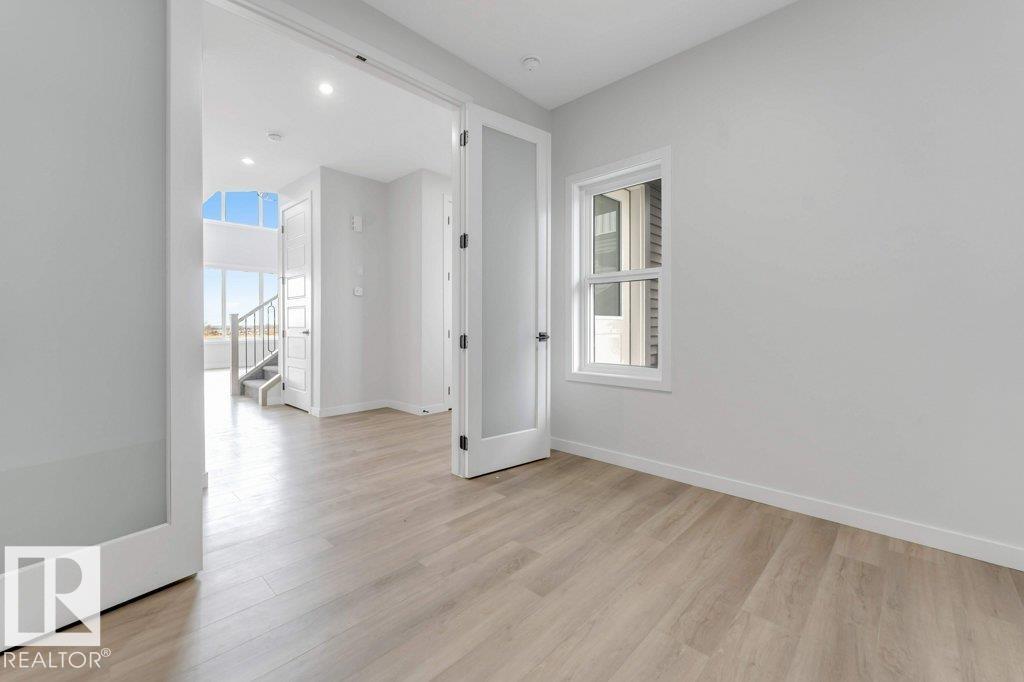
$3,148Brand new and beautiful located in Kinglet Gardens, this stunning 5-bedroom, 3-bathroom home combines striking modern style with daily functionality. The airy main floor instantly impresses with its soaring open-to-above layout, massive windows, and cozy fireplace. At the heart of the home is a sleek kitchen with premium finishes flowing seamlessly into a spacious dining area. Main-floor bedroom with a full 3-piece bath provides the ultimate setup for guests or extended family.Upstairs, unwind in your primary retreat complete with a spa-like ensuite and walk-in closet. The upper floor also hosts three more bedrooms, another full bath, and a generous bonus room tailored for relaxing or remote work. Complete with a separate side entrance for future basement suite potential, this home is ready for your lifestyle today and your investments tomorrow. (id:31684)
| 5 hours ago | Listing updated with changes from the MLS® | |
| 5 hours ago | Listing first seen on site |



The trademarks MLS®, Multiple Listing Service® and the associated logos are owned by The Canadian Real Estate Association (CREA) and identify the quality of services provided by real estate professionals who are members of CREA. Used under license.
The trademarks REALTOR®, REALTORS®, and the REALTOR® logo are controlled by The Canadian Real Estate Association (CREA) and identify real estate professionals who are members of CREA. These trademarks are owned or controlled by The Canadian Real Estate Association (CREA) and identify real estate professionals who are members of CREA (REALTOR®) and/or the quality of services they provide (MLS®).
This REALTOR.ca listing content is owned and licensed by REALTOR® members of The Canadian Real Estate Association.