



36 NEWCASTLE CLOSESherwood Park, AB T8A 6E9
Mortgage Calculator
Monthly Payment (Est.)
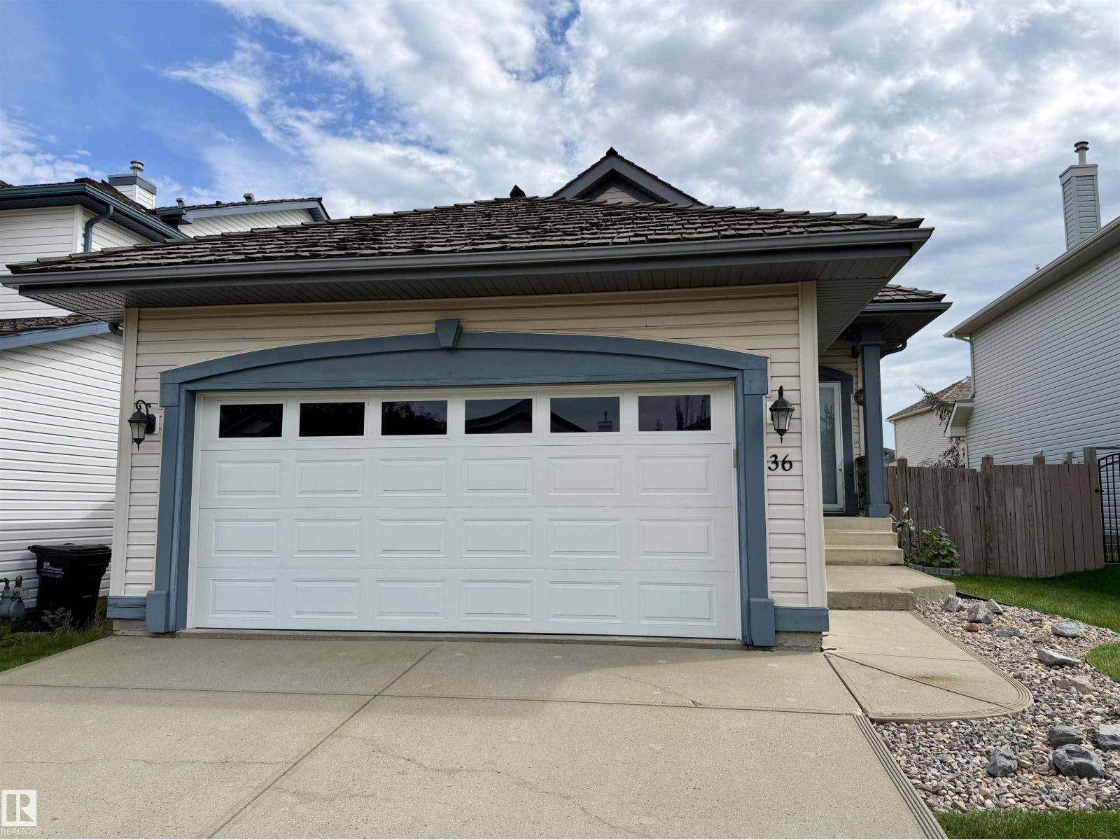
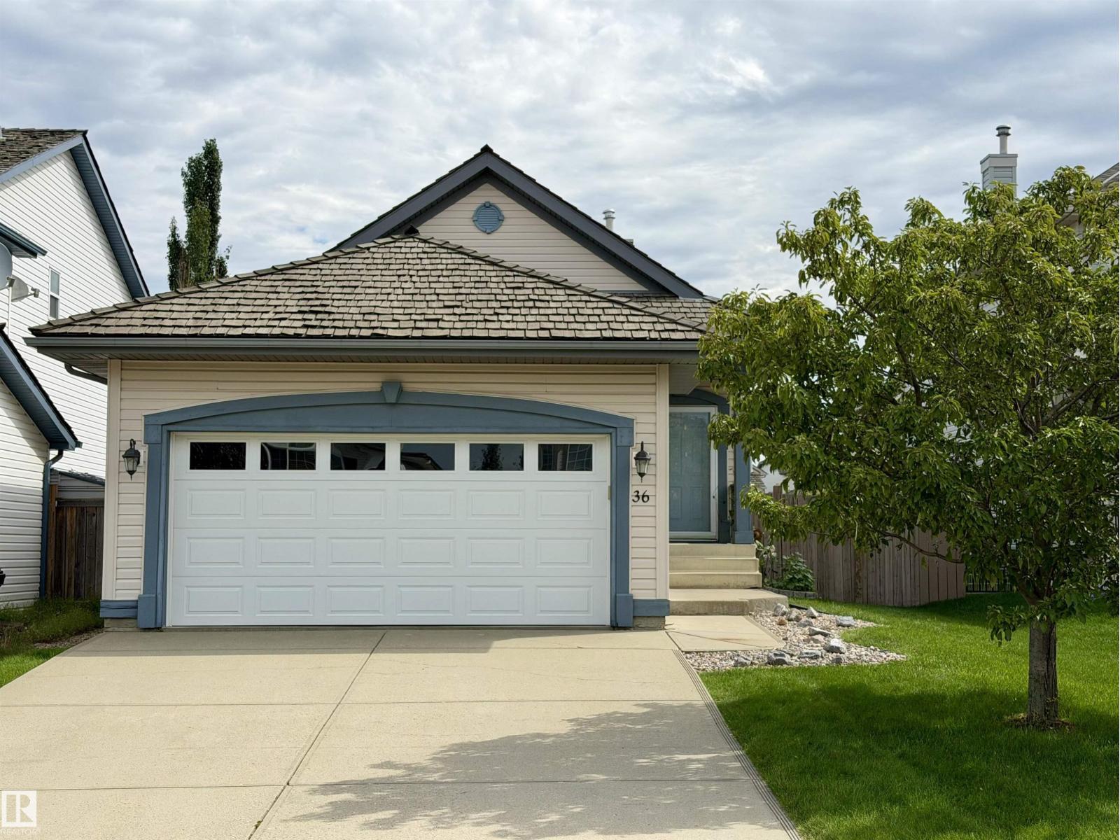
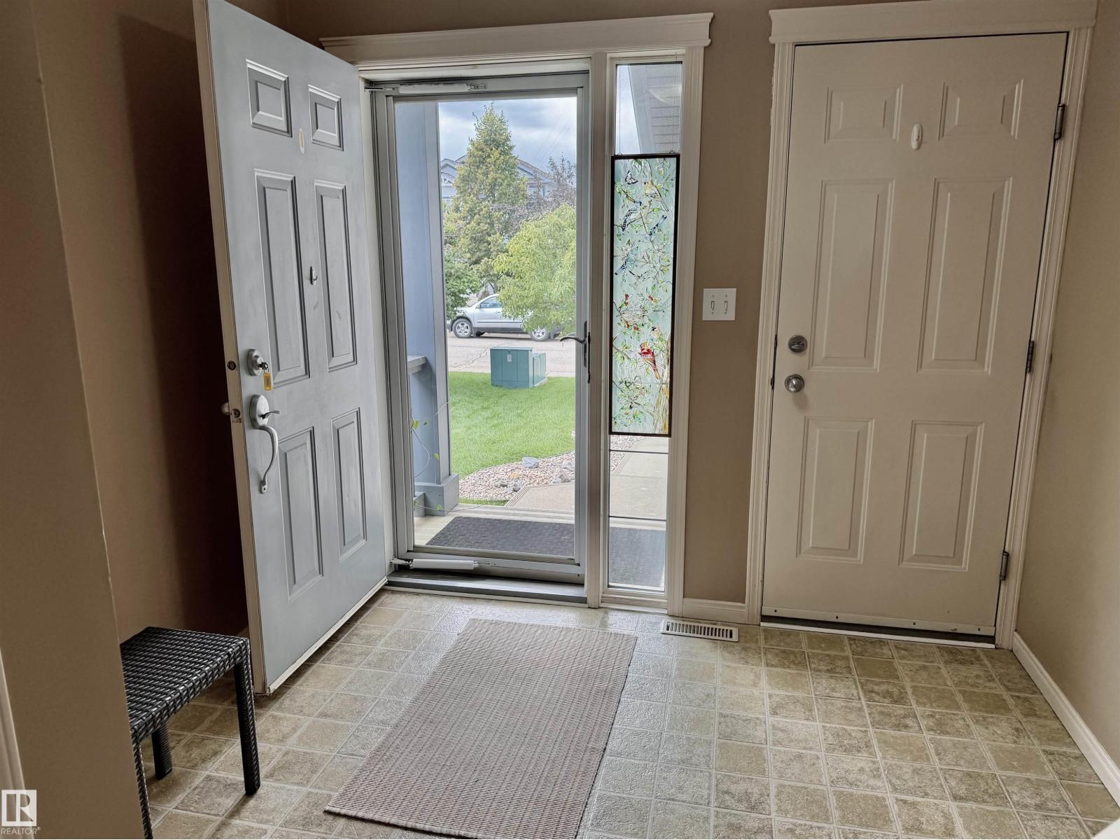
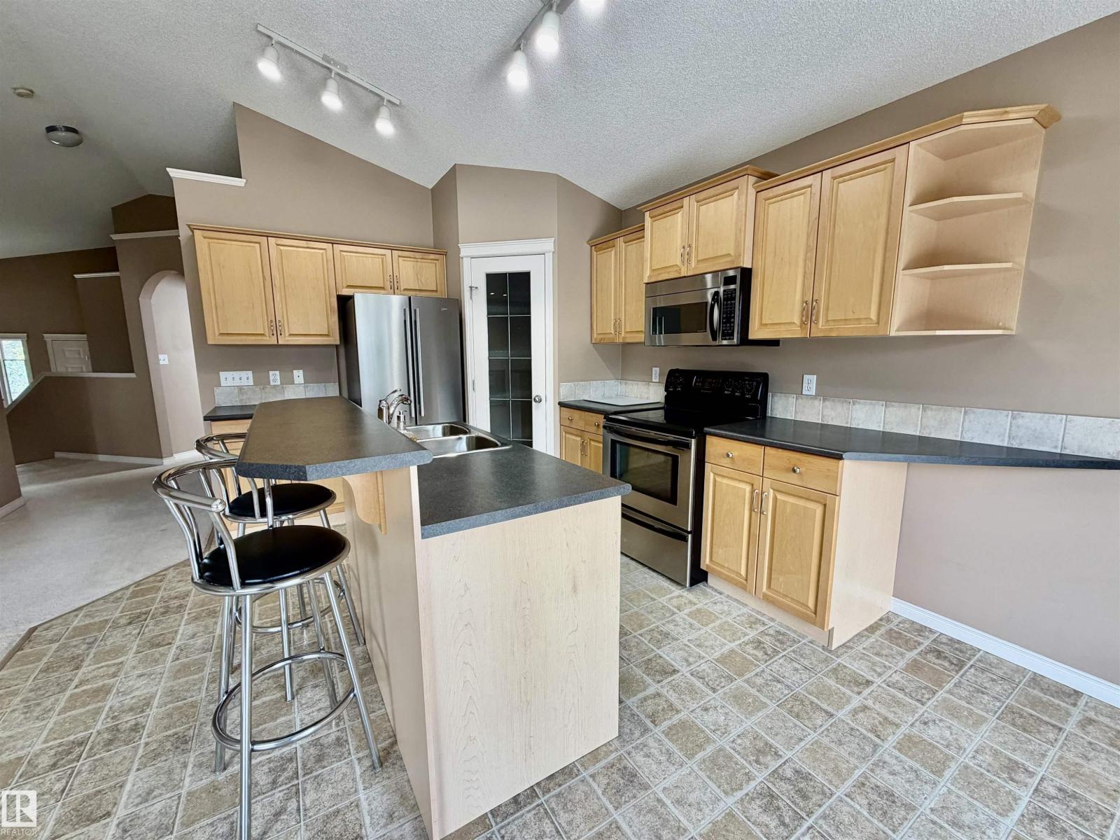
$2,669Welcome to this beautiful, well maintained bungalow within a quite cul-de-sac located in the wonderful neighbourhood of Nottingham. This 1119 sq. ft bungalow features 2+1 bedrooms & 2 full bathrooms. It has an open concept design with vaulted ceilings & neutral decor. Upon entering you'll be welcomed into a large entry way which leads to the kitchen & great room with a gas fireplace on the main. The kitchen boasts stainless steel appliances, a corner pantry with lots of storage, & large island for functional work space & entertaining. The patio door leads to a good sized deck with a power'd awning for shade.The yard is well maintained with grass & trees. Moving down stairs, the basement has a 3rd bedroom & a full bathroom, large recreational area with a second gas fireplace. The laundry area is also in the basement. This home also has a new central air conditioning unit. The garage is insulated and dry-walled and has a floor drain. This home is walking distance to parks, shopping, and schools. (id:31684)
| 12 hours ago | Listing updated with changes from the MLS® | |
| 12 hours ago | Listing first seen on site |



The trademarks MLS®, Multiple Listing Service® and the associated logos are owned by The Canadian Real Estate Association (CREA) and identify the quality of services provided by real estate professionals who are members of CREA. Used under license.
The trademarks REALTOR®, REALTORS®, and the REALTOR® logo are controlled by The Canadian Real Estate Association (CREA) and identify real estate professionals who are members of CREA. These trademarks are owned or controlled by The Canadian Real Estate Association (CREA) and identify real estate professionals who are members of CREA (REALTOR®) and/or the quality of services they provide (MLS®).
This REALTOR.ca listing content is owned and licensed by REALTOR® members of The Canadian Real Estate Association.