



12411 86 ST NWEdmonton, AB T5B 3L3
Mortgage Calculator
Monthly Payment (Est.)
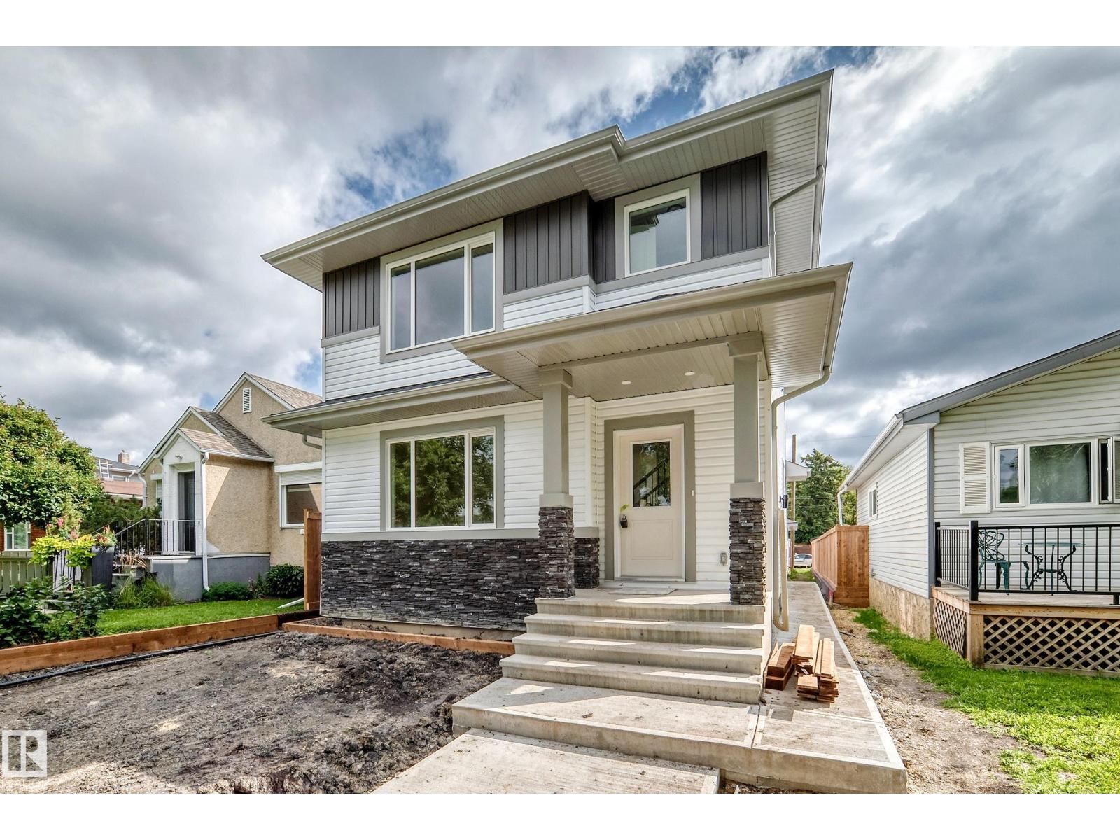
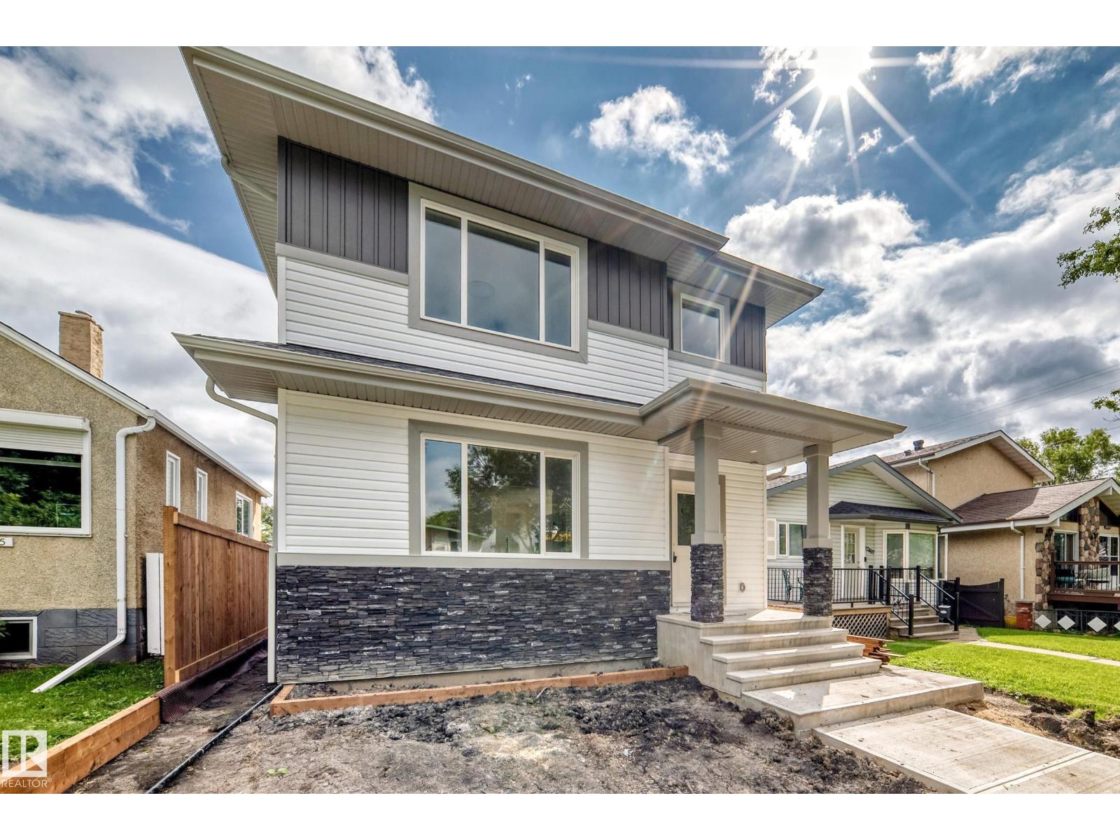
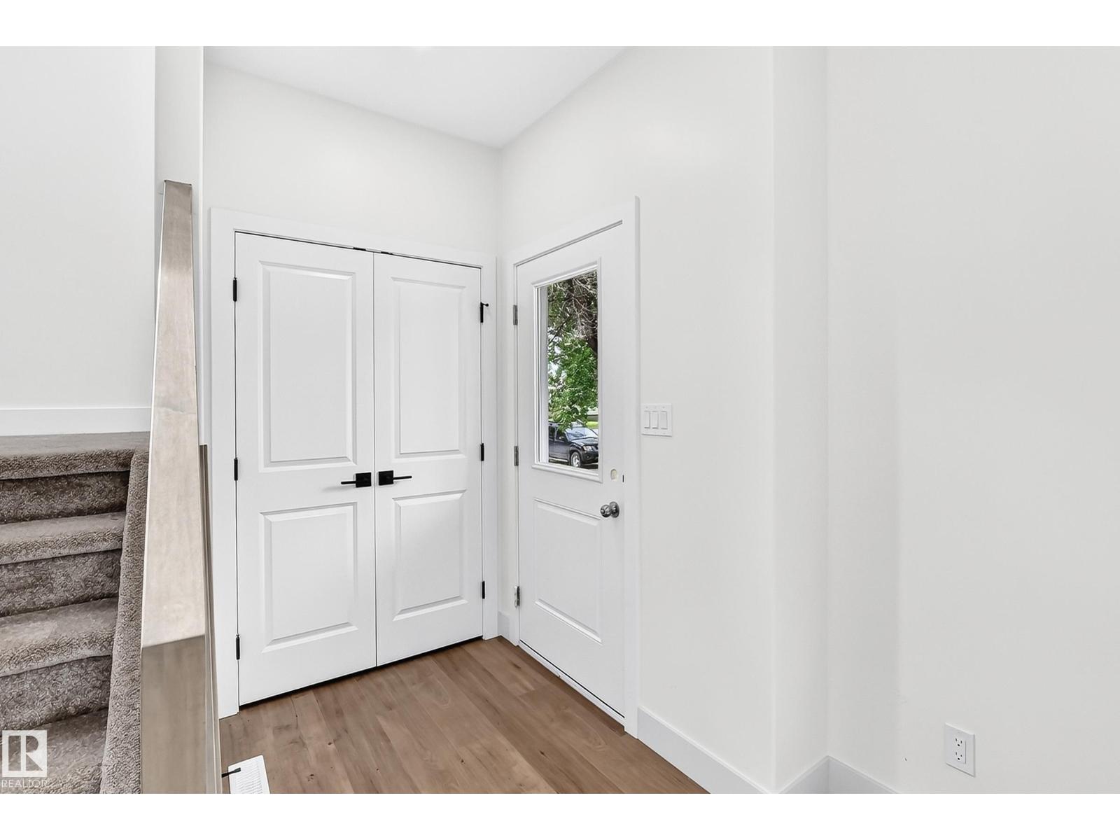
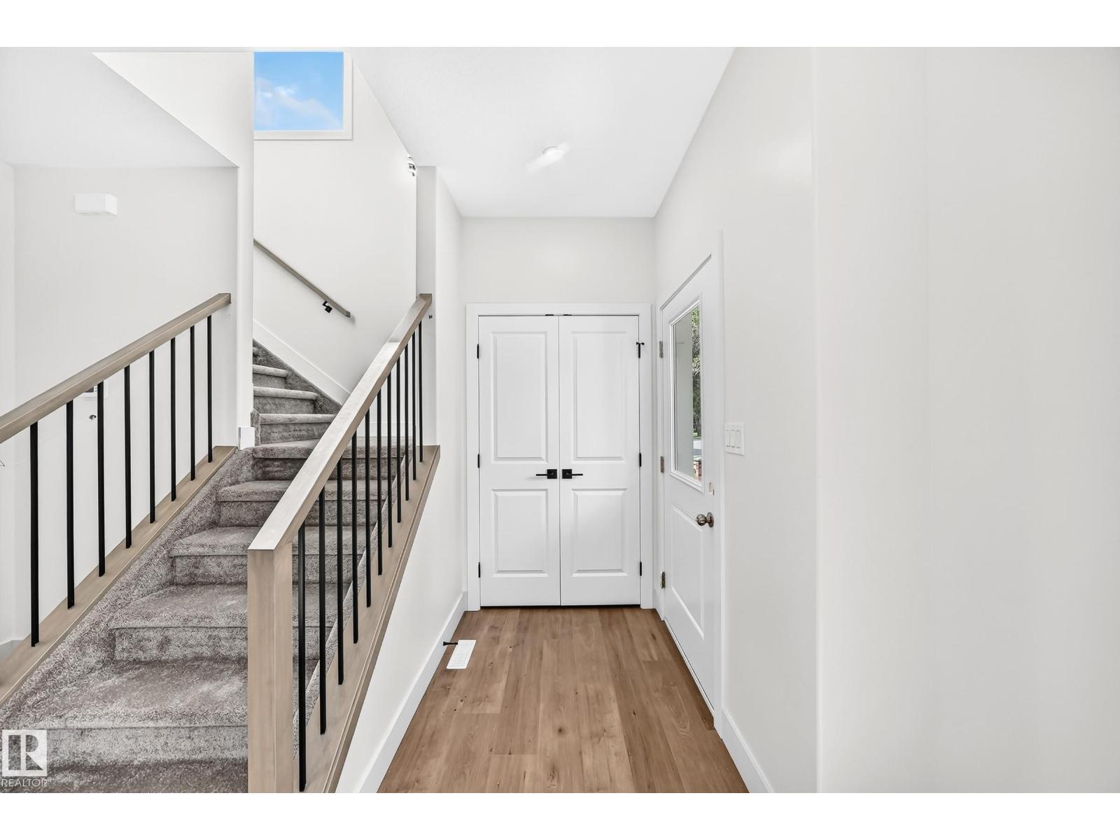
$2,554YOU MUST VIEW THIS HOME! This brand new 1,768 sq. ft. 2-storey offers an exceptional combination of quality construction, premium finishes, thoughtful design, privacy and convenience. Located on a beautiful, mature tree-lined street with easy access to Yellowhead Trail, downtown and nearby elementary schools, this is an excellent location for families. Inside, you’ll find a gorgeous open-concept floor plan featuring a beautiful island kitchen with quartz countertops, full-height cabinetry and stainless-steel appliances, overlooking the spacious living room and dining area. The main floor also offers a bedroom and full 4-piece bathroom—perfect for guests, extended family or a home office. Upstairs features three generous-sized bedrooms, including an extra-large primary suite with a beautiful ensuite featuring double sinks and a stand-up shower. A convenient upper-level laundry room completes this floor. Outside, you’ll appreciate the separate side entrance, 24' x 24' garage/RI gas line. A must see. (id:31684)
| 10 hours ago | Listing updated with changes from the MLS® | |
| 10 hours ago | Status changed to Active | |
| yesterday | Listing first seen on site |



The trademarks MLS®, Multiple Listing Service® and the associated logos are owned by The Canadian Real Estate Association (CREA) and identify the quality of services provided by real estate professionals who are members of CREA. Used under license.
The trademarks REALTOR®, REALTORS®, and the REALTOR® logo are controlled by The Canadian Real Estate Association (CREA) and identify real estate professionals who are members of CREA. These trademarks are owned or controlled by The Canadian Real Estate Association (CREA) and identify real estate professionals who are members of CREA (REALTOR®) and/or the quality of services they provide (MLS®).
This REALTOR.ca listing content is owned and licensed by REALTOR® members of The Canadian Real Estate Association.