



318 JENSEN LAKES BVSt. Albert, AB T8N 7Z4
Mortgage Calculator
Monthly Payment (Est.)
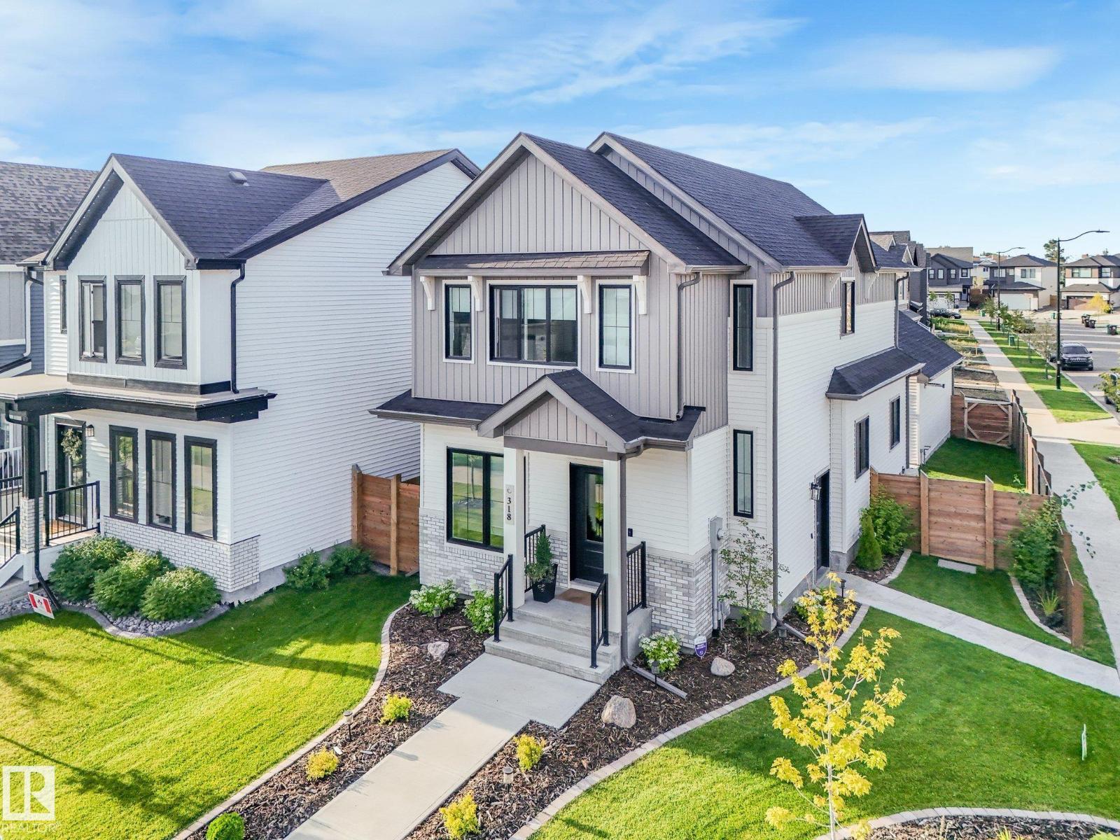
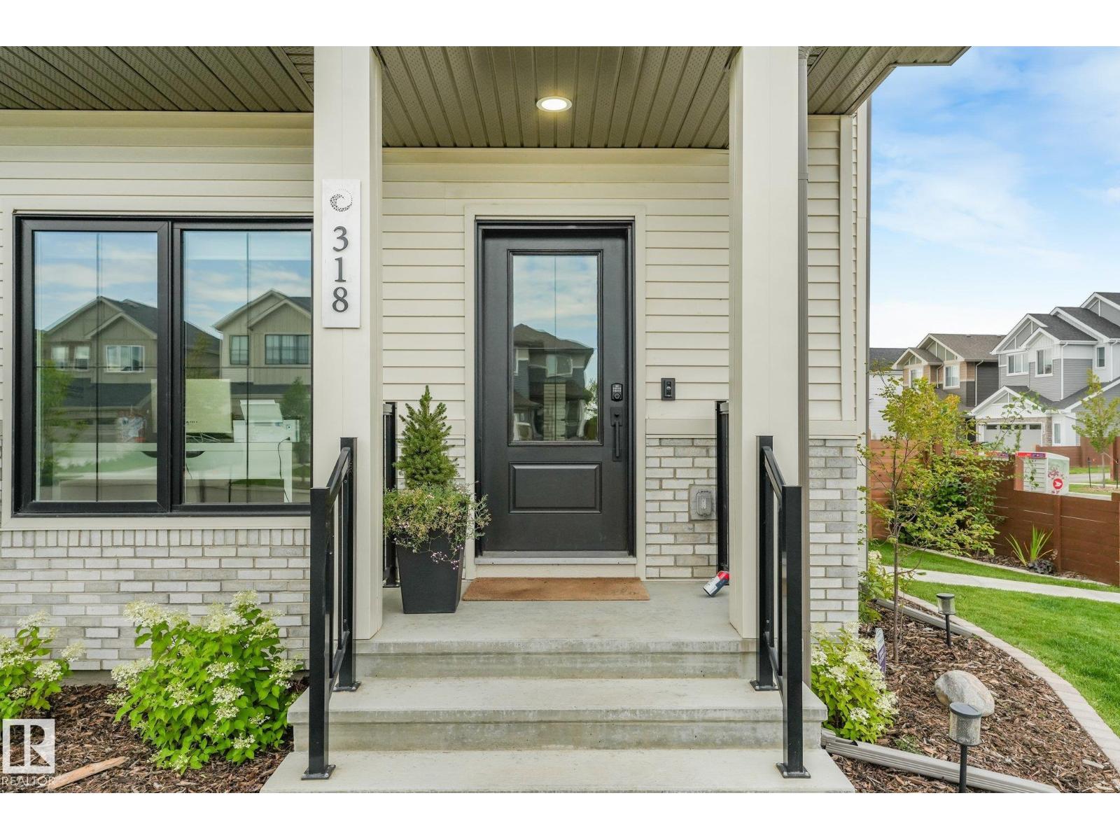
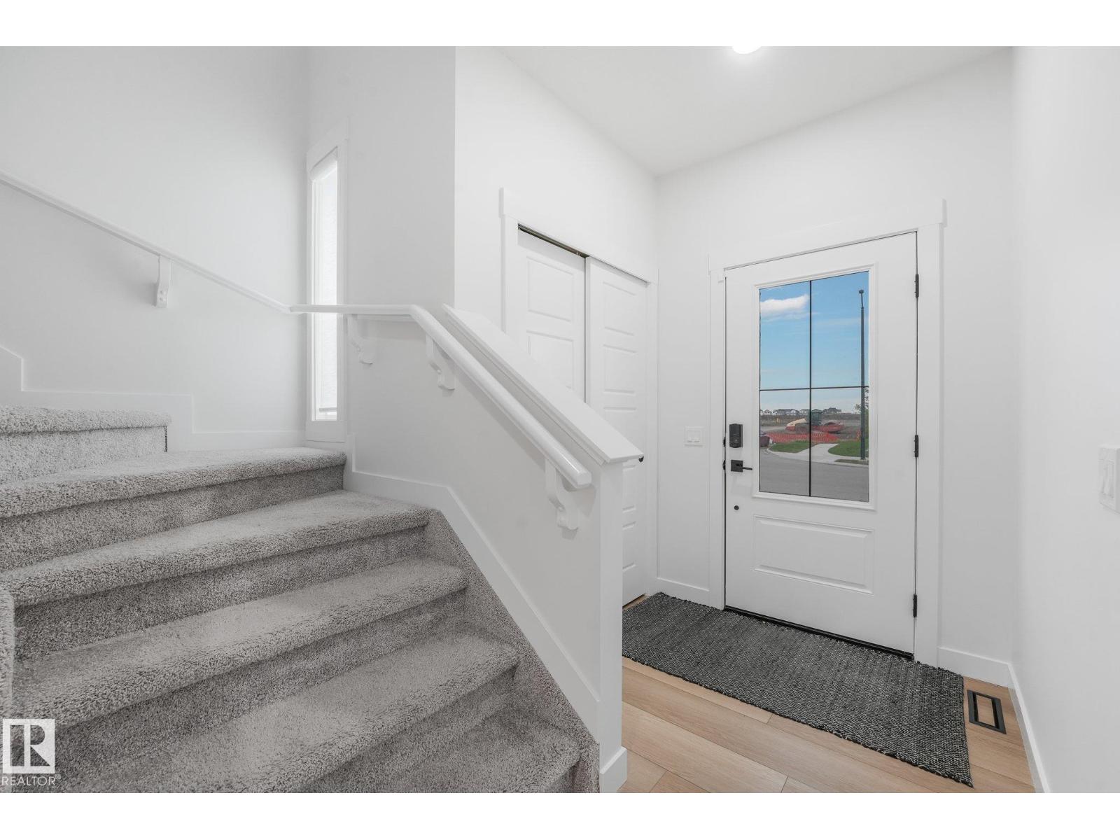
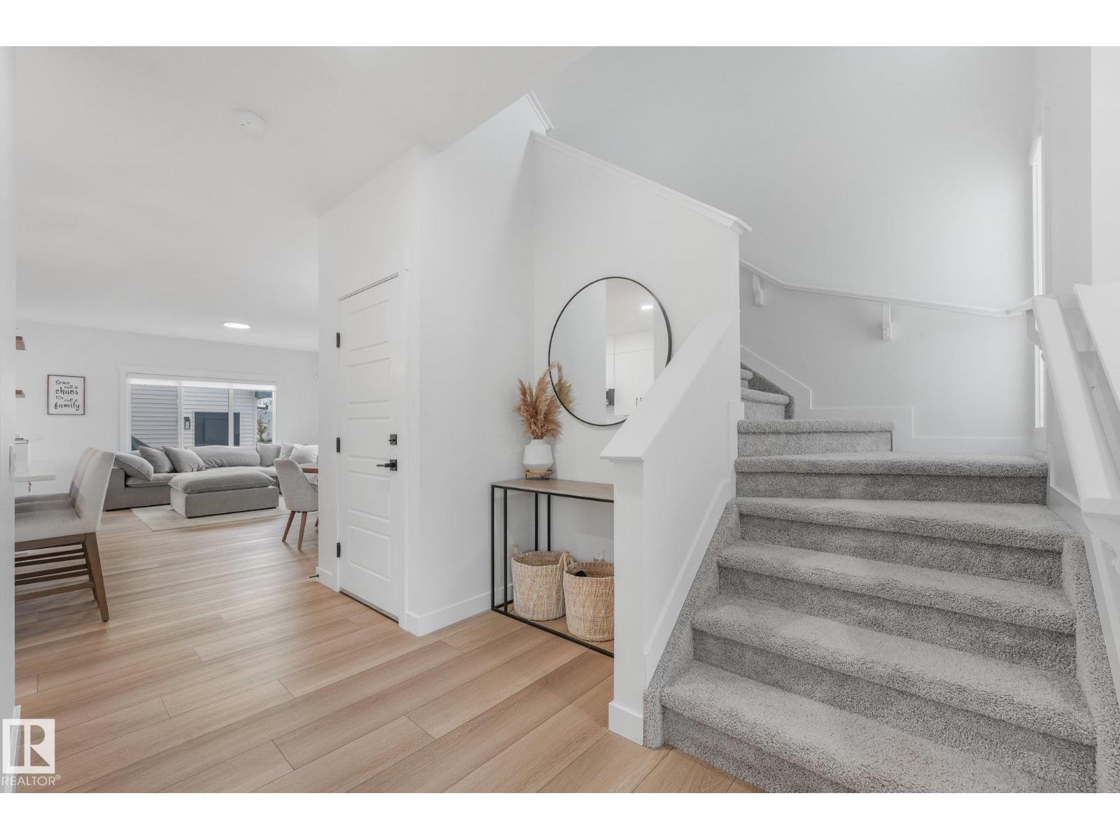
$3,307Beautifully maintained corner-lot home in desirable Jensen Lakes, featuring a LEGAL basement suite with an ideal blend of style, space, & functionality. The bright, open-concept main floor offers 9’ ceilings, sleek plank flooring, an abundance of natural light, & a gourmet kitchen with crisp white cabinetry, quartz countertops, large eat-up island, & walk-through pantry. The inviting living room features a cozy fireplace, south facing windows, & flows into the dining area. A den & 2pc bath complete the main level. Upstairs, the spacious primary suite boasts a walk-in closet & 4pc ensuite, two generous bedrooms, a main 4pc bath, laundry, & versatile bonus room -providing plenty of living space. The basement offers a gorgeous 1 bedroom LEGAL SUITE with private side entrance. Outside, enjoy a low-maintenance yard with deck, greenspace, & access to the DOUBLE GARAGE. Ideally located near the lake, parks, trails, & schools -perfect for families or investors! (id:31684)
| 6 hours ago | Listing updated with changes from the MLS® | |
| 6 hours ago | Listing first seen on site |



The trademarks MLS®, Multiple Listing Service® and the associated logos are owned by The Canadian Real Estate Association (CREA) and identify the quality of services provided by real estate professionals who are members of CREA. Used under license.
The trademarks REALTOR®, REALTORS®, and the REALTOR® logo are controlled by The Canadian Real Estate Association (CREA) and identify real estate professionals who are members of CREA. These trademarks are owned or controlled by The Canadian Real Estate Association (CREA) and identify real estate professionals who are members of CREA (REALTOR®) and/or the quality of services they provide (MLS®).
This REALTOR.ca listing content is owned and licensed by REALTOR® members of The Canadian Real Estate Association.