



#21 6520 2 AV SWEdmonton, AB T6X 1S4
Mortgage Calculator
Monthly Payment (Est.)
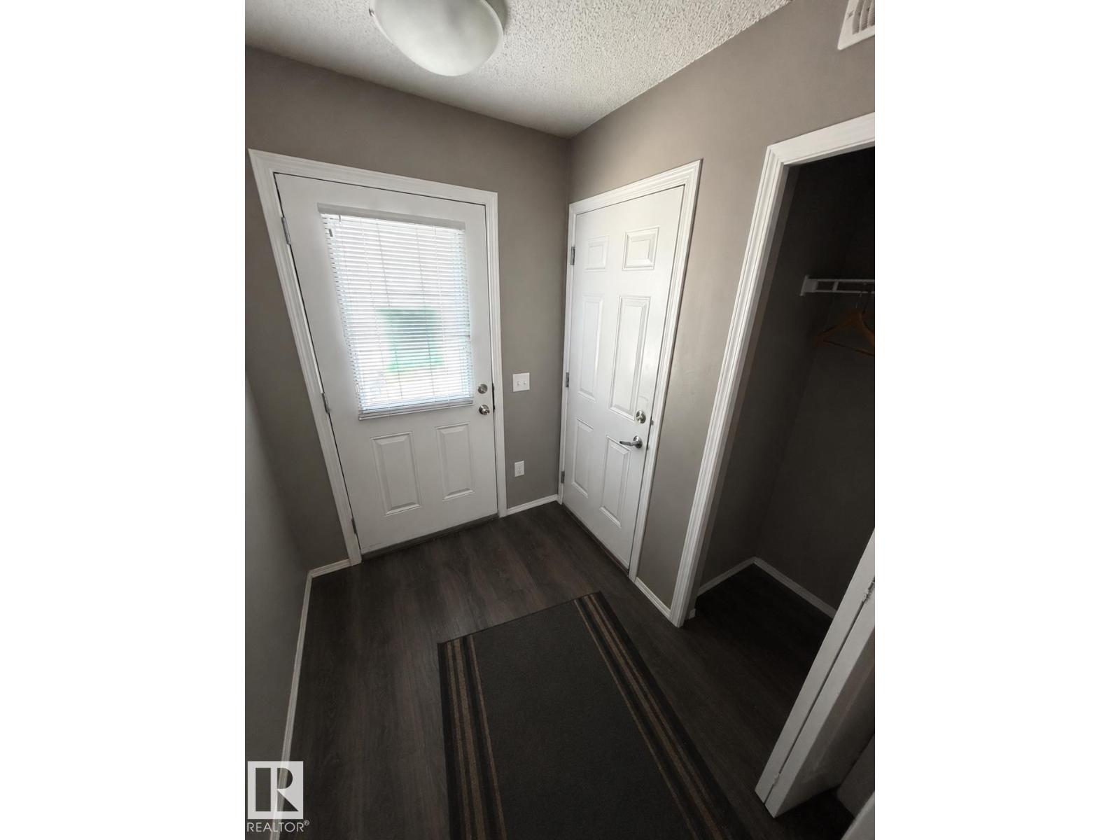
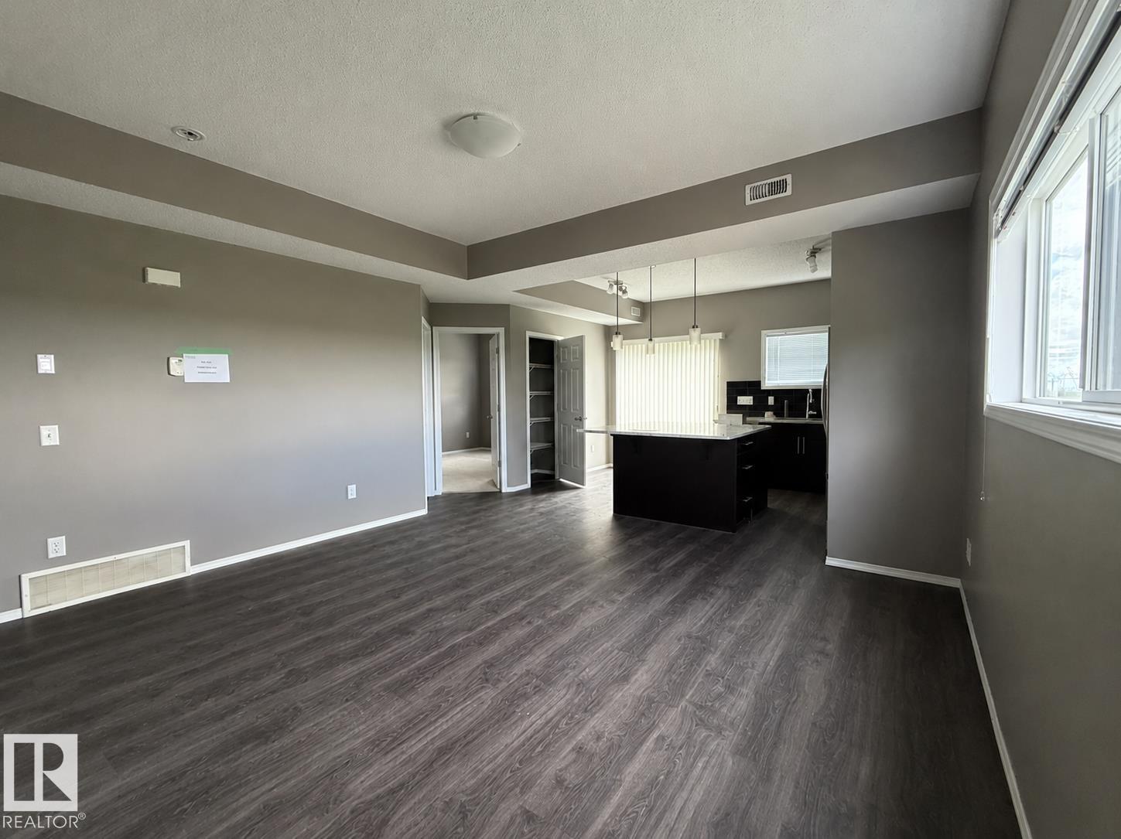
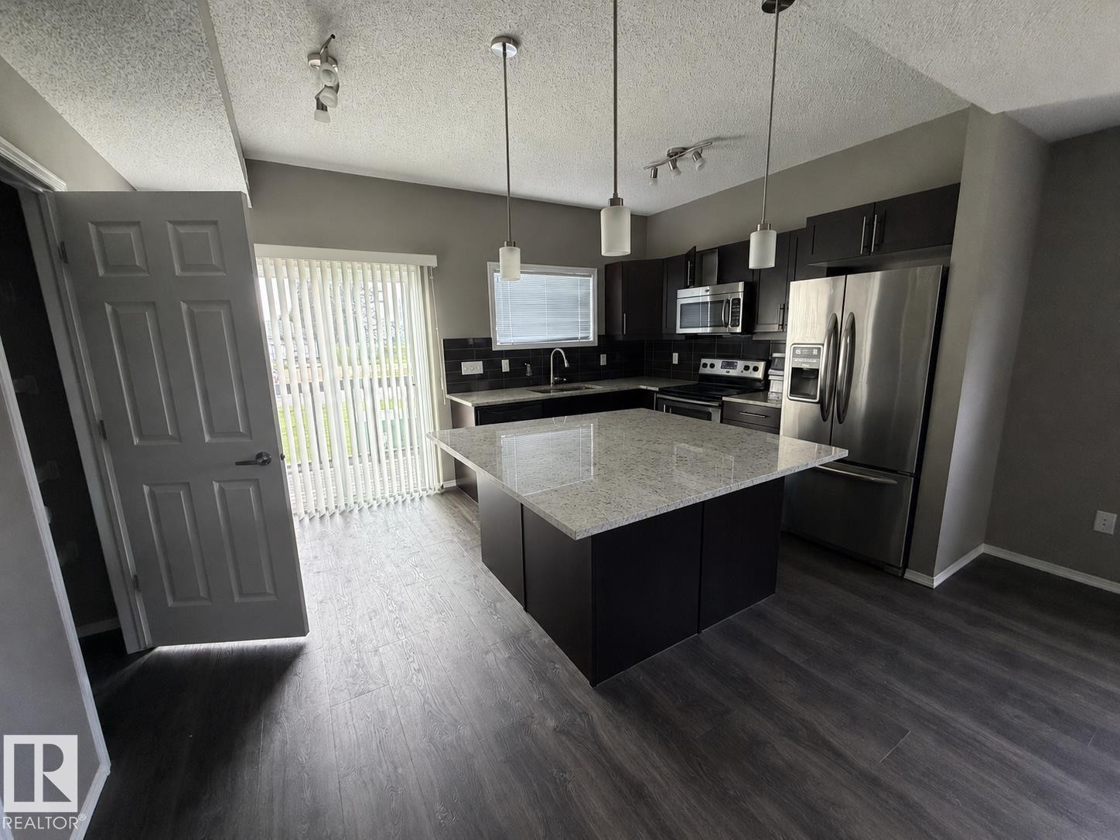
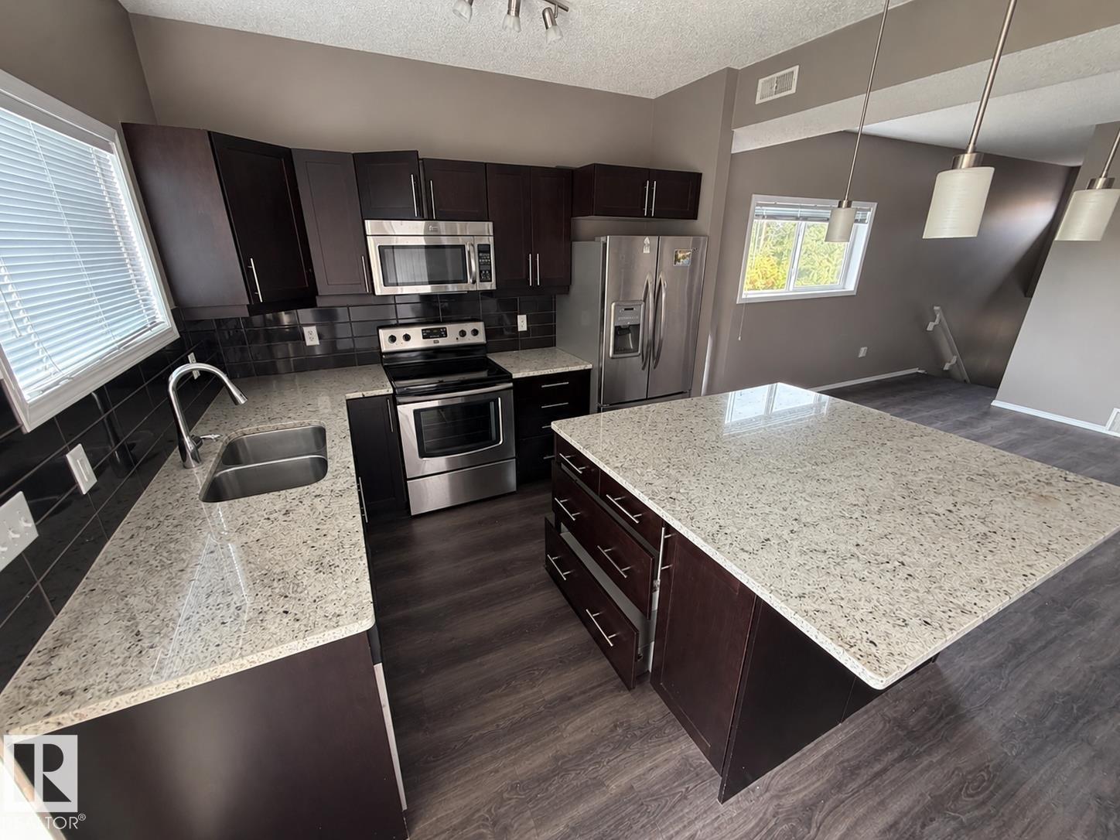
$1,186Welcome to Charlesworth! This half duplex home with a single attached garage is a bright upper unit with an open concept layout. The main area features a spacious living room, dining area, and gourmet island kitchen with stone countertops. The primary bedroom has a 3pc. ensuite bathroom and walk-in closet. The second bedroom adjoins the main 4pc. bathroom. Enjoy some sun on the private back patio accessed from the kitchen. Close to schools, parks, shopping, transit, and other amenities. (id:31684)
| yesterday | Listing updated with changes from the MLS® | |
| yesterday | Listing first seen on site |



The trademarks MLS®, Multiple Listing Service® and the associated logos are owned by The Canadian Real Estate Association (CREA) and identify the quality of services provided by real estate professionals who are members of CREA. Used under license.
The trademarks REALTOR®, REALTORS®, and the REALTOR® logo are controlled by The Canadian Real Estate Association (CREA) and identify real estate professionals who are members of CREA. These trademarks are owned or controlled by The Canadian Real Estate Association (CREA) and identify real estate professionals who are members of CREA (REALTOR®) and/or the quality of services they provide (MLS®).
This REALTOR.ca listing content is owned and licensed by REALTOR® members of The Canadian Real Estate Association.