



77 Elliott WDFort Saskatchewan, AB T8L 1R8
Mortgage Calculator
Monthly Payment (Est.)
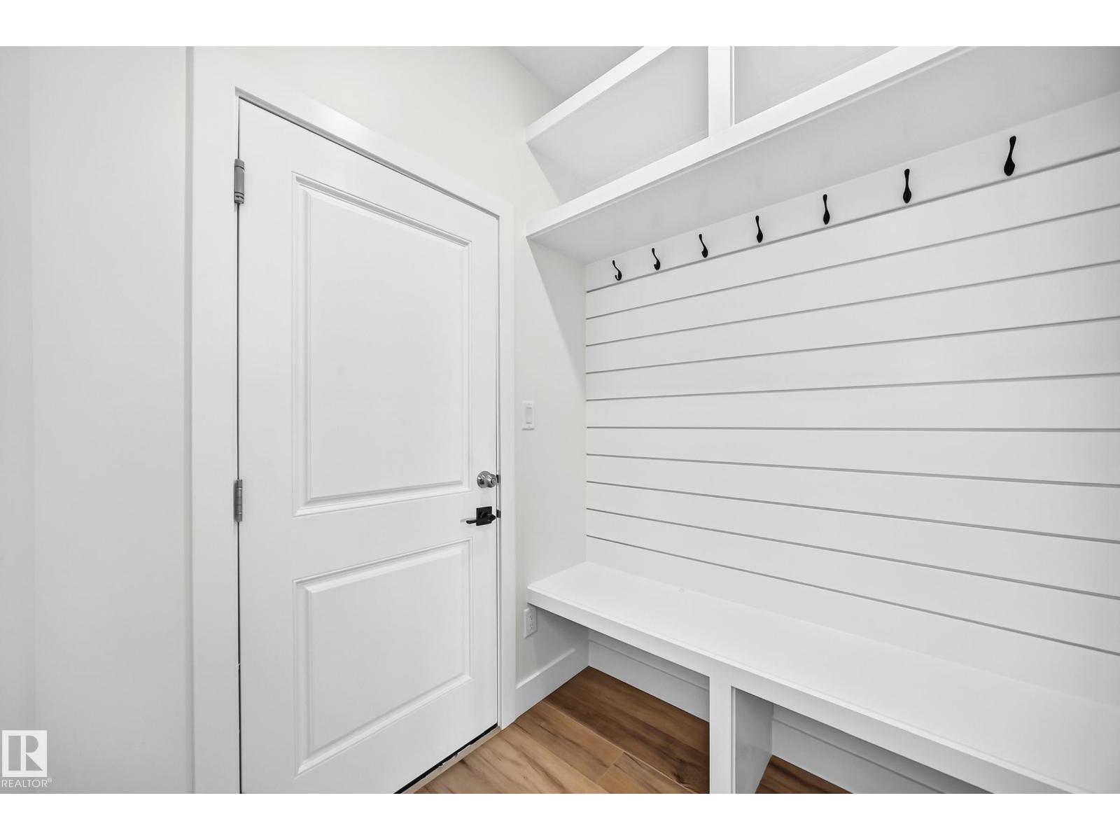
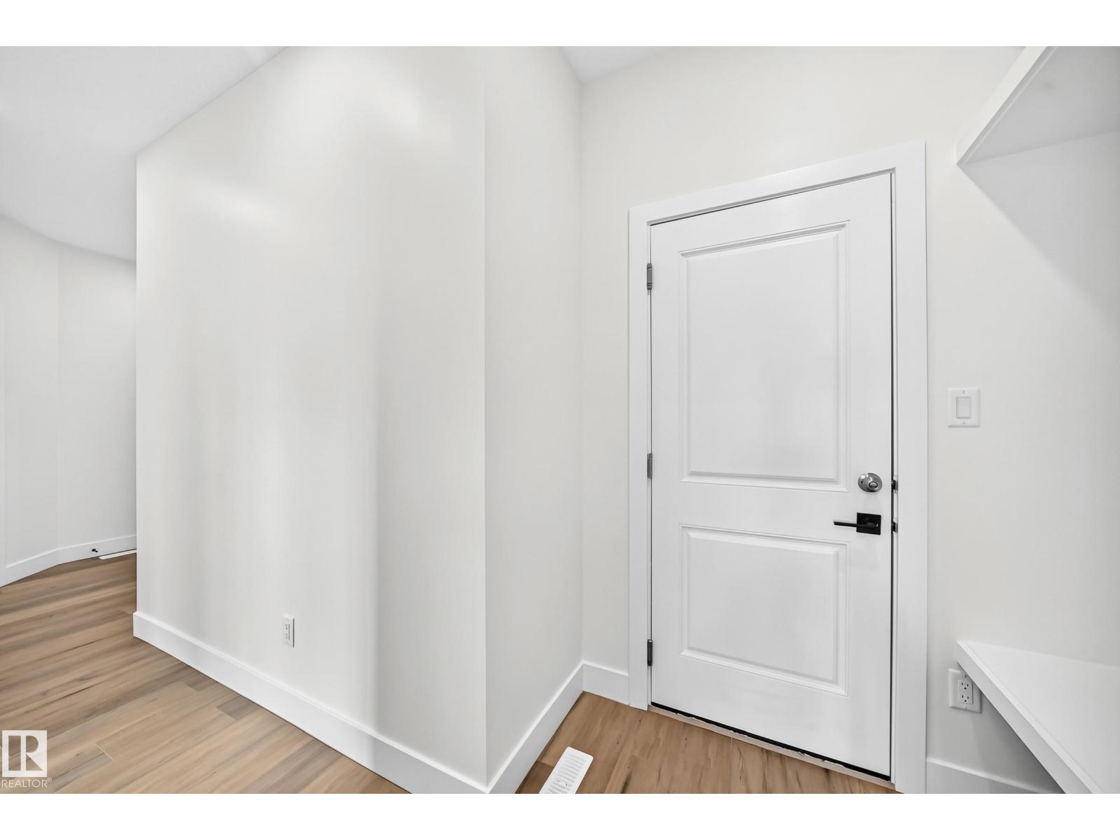
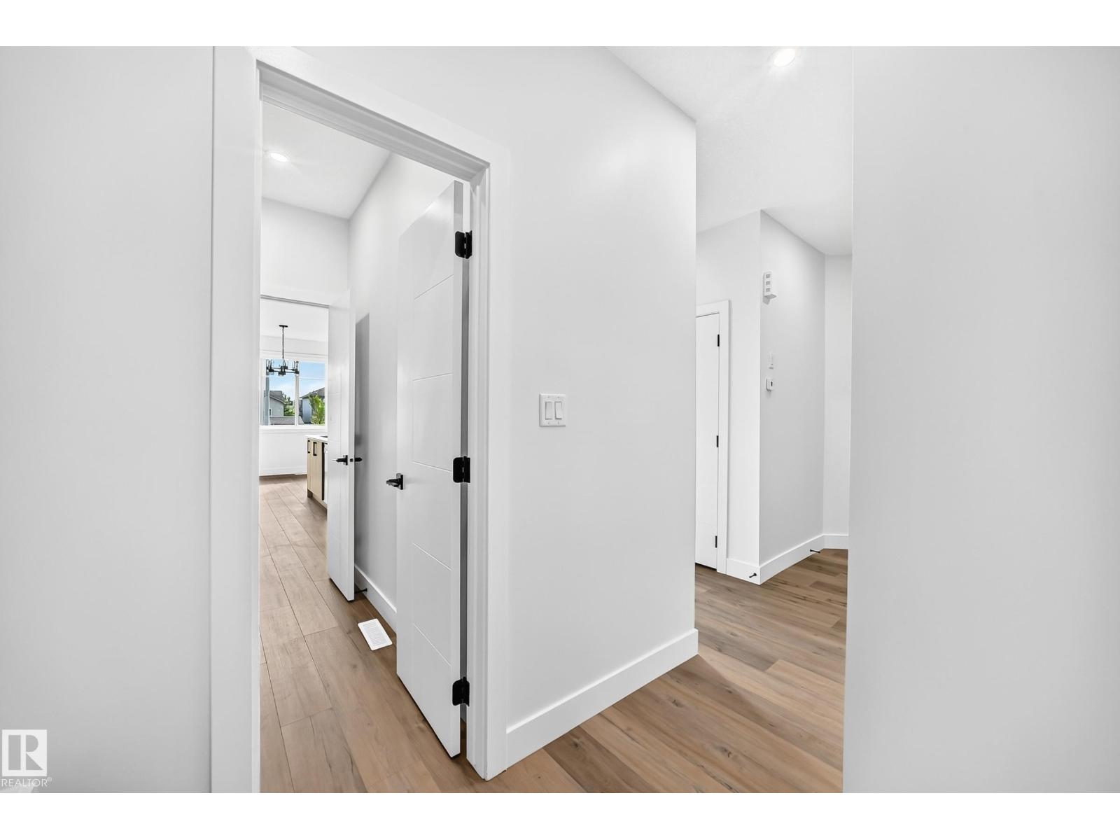
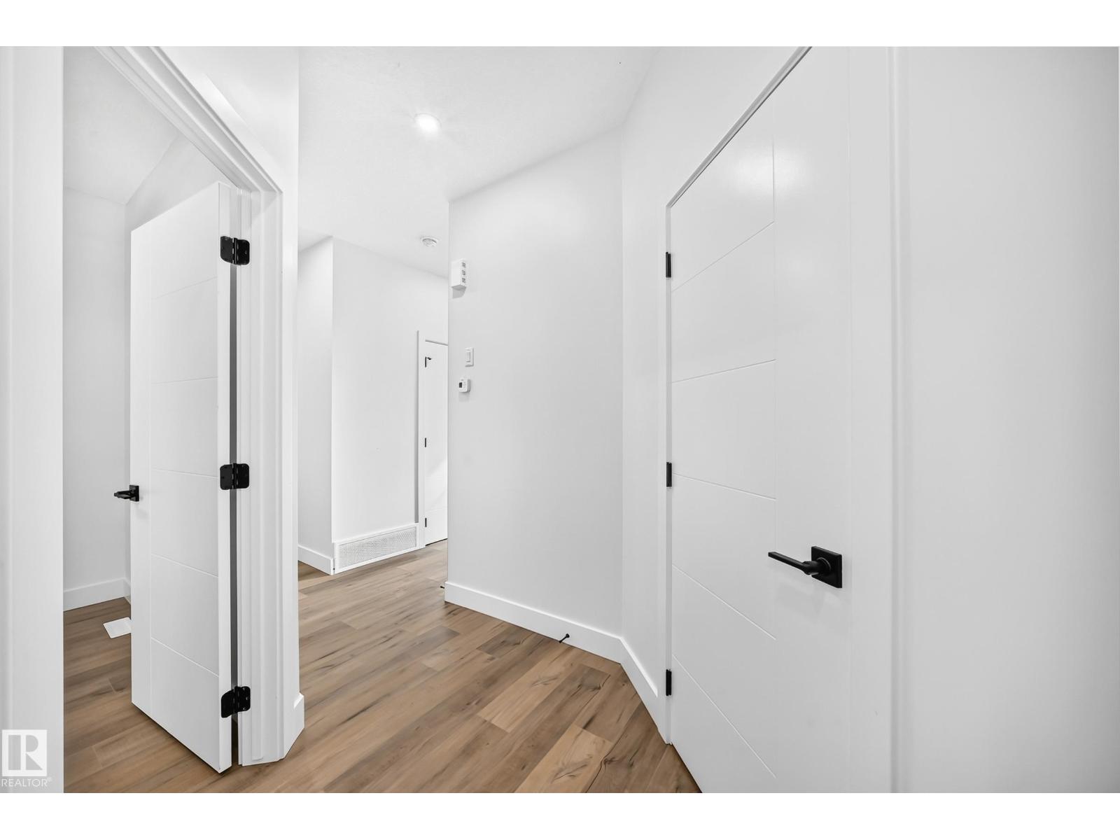
$2,509This 1848 sqft home features a main floor den with a half bath, walk-through pantry into the kitchen and dining room with an open to above living room with an MDF fireplace feature wall that is sure to impress. On the second floor you have a primary bedroom with an indented ceiling that has a 5-piece en-suite bathroom and walk-in closet. 2 additional bedrooms with another full bathroom. The upper floor is finished off by a laundry room and bonus room. All appliances and a fully finished deck are included! (id:31684)
| yesterday | Listing updated with changes from the MLS® | |
| yesterday | Listing first seen on site |



The trademarks MLS®, Multiple Listing Service® and the associated logos are owned by The Canadian Real Estate Association (CREA) and identify the quality of services provided by real estate professionals who are members of CREA. Used under license.
The trademarks REALTOR®, REALTORS®, and the REALTOR® logo are controlled by The Canadian Real Estate Association (CREA) and identify real estate professionals who are members of CREA. These trademarks are owned or controlled by The Canadian Real Estate Association (CREA) and identify real estate professionals who are members of CREA (REALTOR®) and/or the quality of services they provide (MLS®).
This REALTOR.ca listing content is owned and licensed by REALTOR® members of The Canadian Real Estate Association.