



89 HERITAGE TCSherwood Park, AB T8A 6H4
Mortgage Calculator
Monthly Payment (Est.)
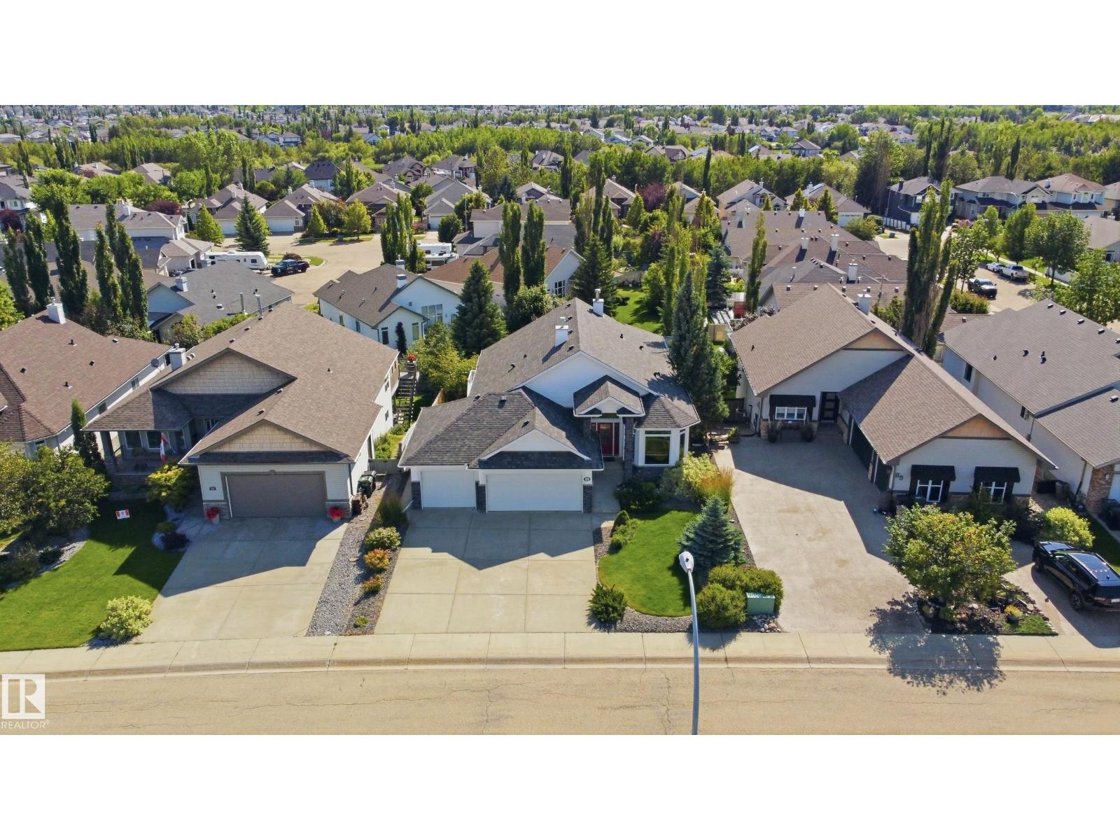
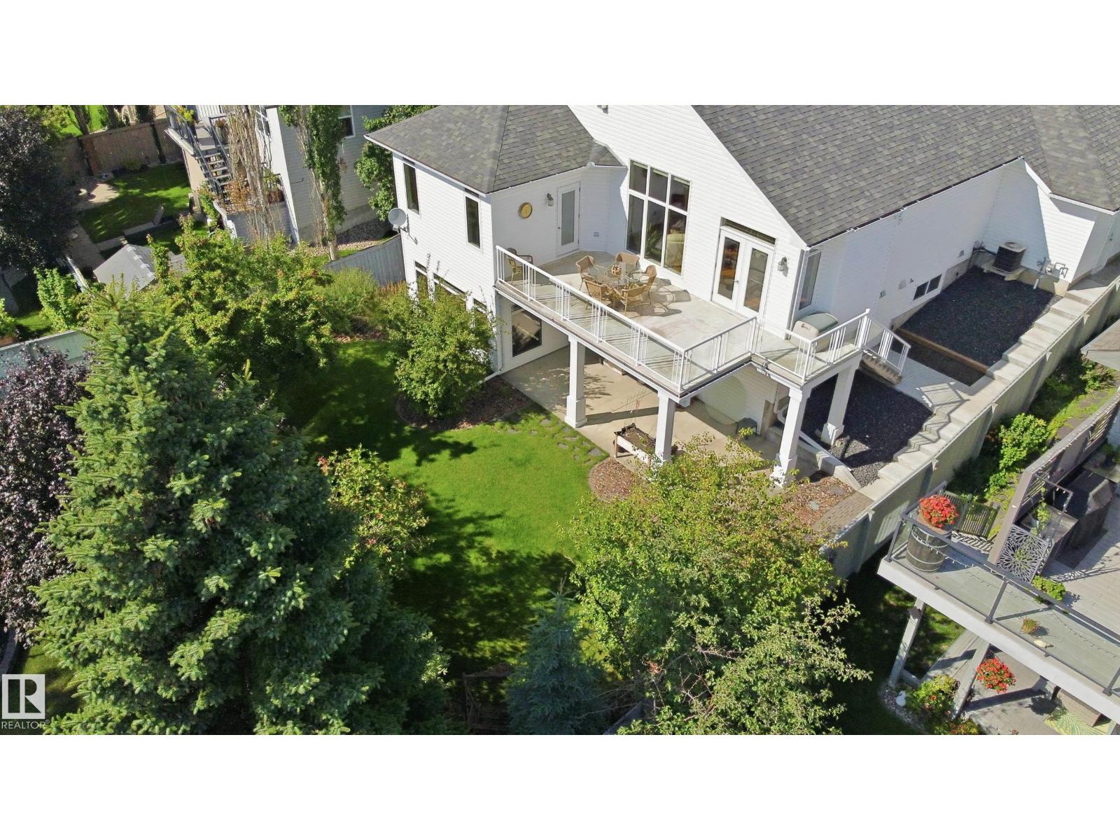
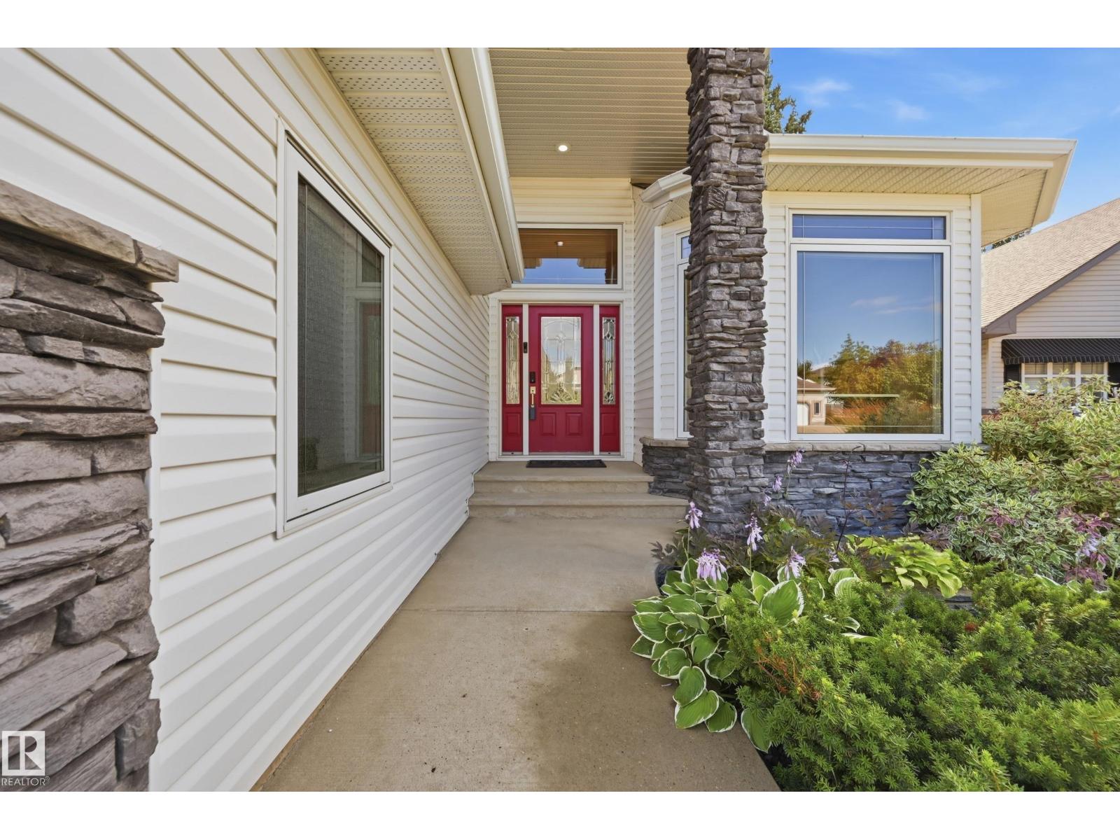
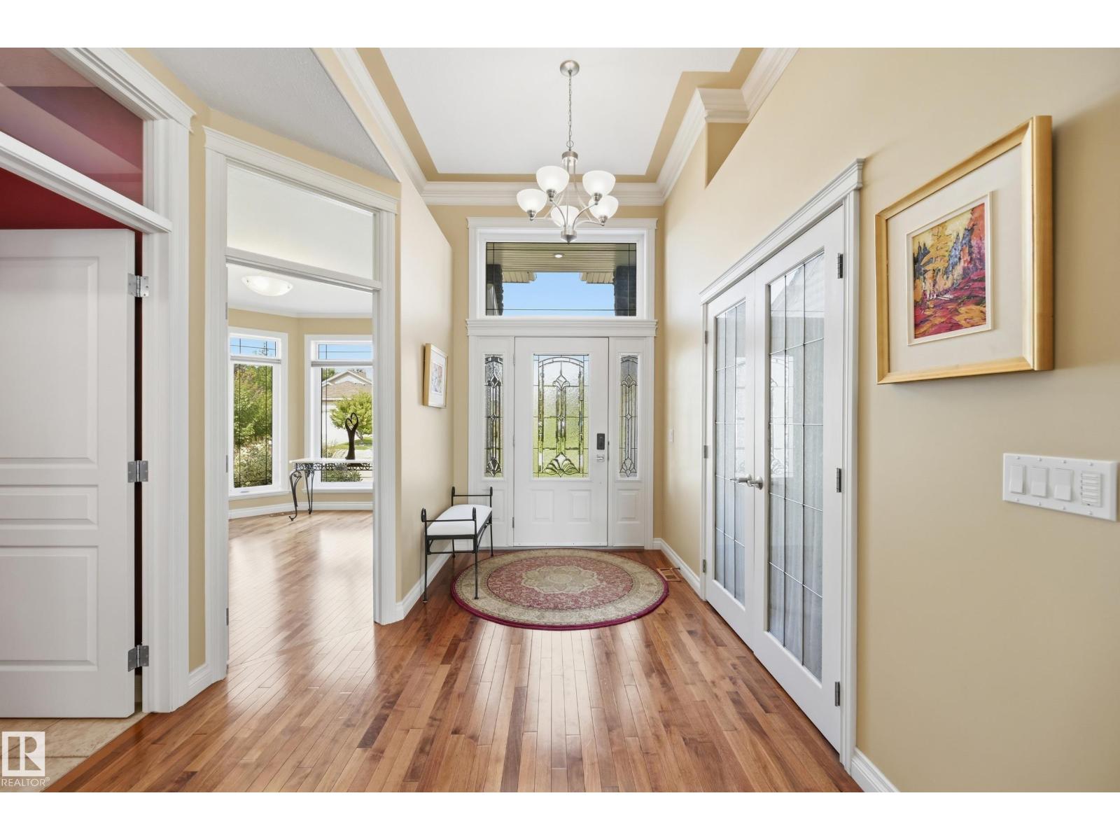
$4,334Bespoke beauty. Walkout bungalow by Homes by Santos, one block from the wetlands in Heritage Hills, Sherwood Park. 1,750 square feet above grade plus a fully finished walkout basement. Occupied only part of the year, with annual professional upkeep. Thoughtful design throughout. Main floor features hardwood floors, custom cabinetry, granite countertops, a massive kitchen island, and well appointed finishes. Vaulted entryway & great room with 11 foot ceilings, a stone faced wood burning fireplace, and floor to ceiling windows. Primary suite with a spa ensuite, steam shower, and soaking tub, plus a main floor den. Heated triple garage. In floor heat in the garage and basement. Spacious walkout basement includes a wet bar, a games room with custom pool table, and a large entertainment space. Multiple south facing outdoor spaces and an inground sprinkler system. Built in speaker system in& out. Upgrades galore at the time of construction, plus an updated furnace, boiler components, roof, and concrete. (id:31684)
| yesterday | Listing updated with changes from the MLS® | |
| yesterday | Listing first seen on site |



The trademarks MLS®, Multiple Listing Service® and the associated logos are owned by The Canadian Real Estate Association (CREA) and identify the quality of services provided by real estate professionals who are members of CREA. Used under license.
The trademarks REALTOR®, REALTORS®, and the REALTOR® logo are controlled by The Canadian Real Estate Association (CREA) and identify real estate professionals who are members of CREA. These trademarks are owned or controlled by The Canadian Real Estate Association (CREA) and identify real estate professionals who are members of CREA (REALTOR®) and/or the quality of services they provide (MLS®).
This REALTOR.ca listing content is owned and licensed by REALTOR® members of The Canadian Real Estate Association.