



#2 1850 MILL WOODS RD E NWEdmonton, AB T6L 7C6
Mortgage Calculator
Monthly Payment (Est.)
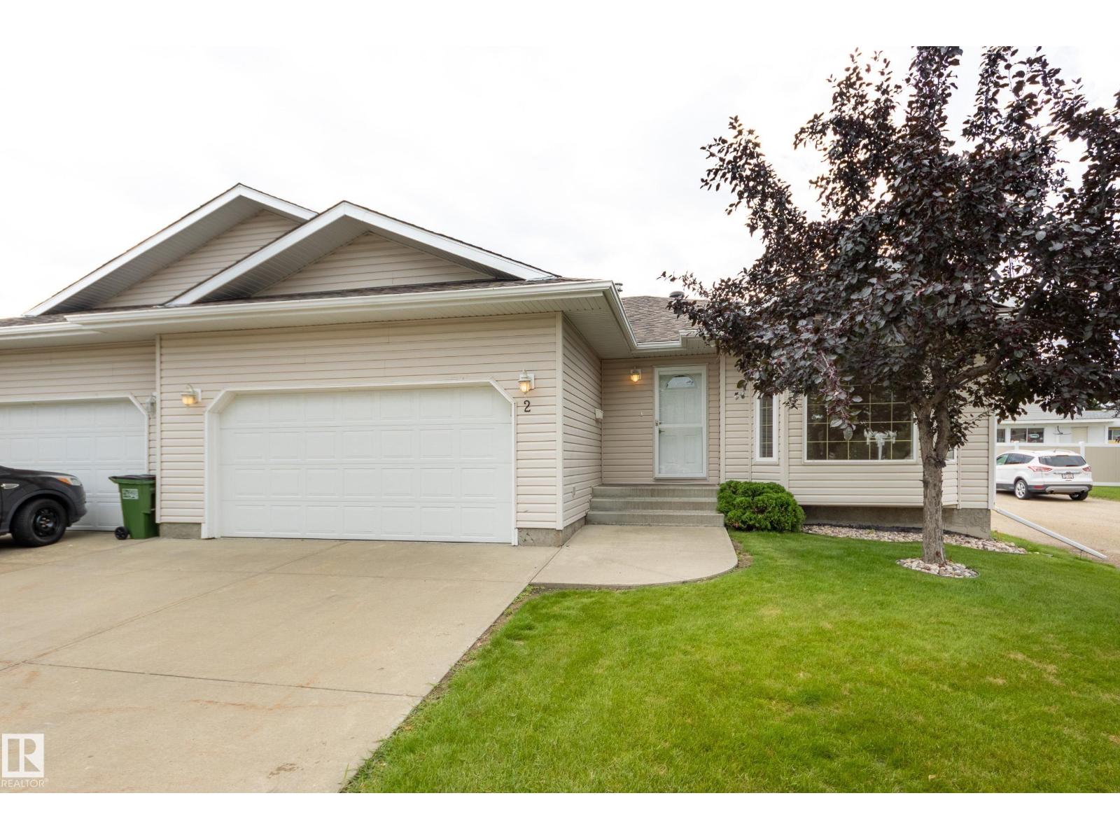
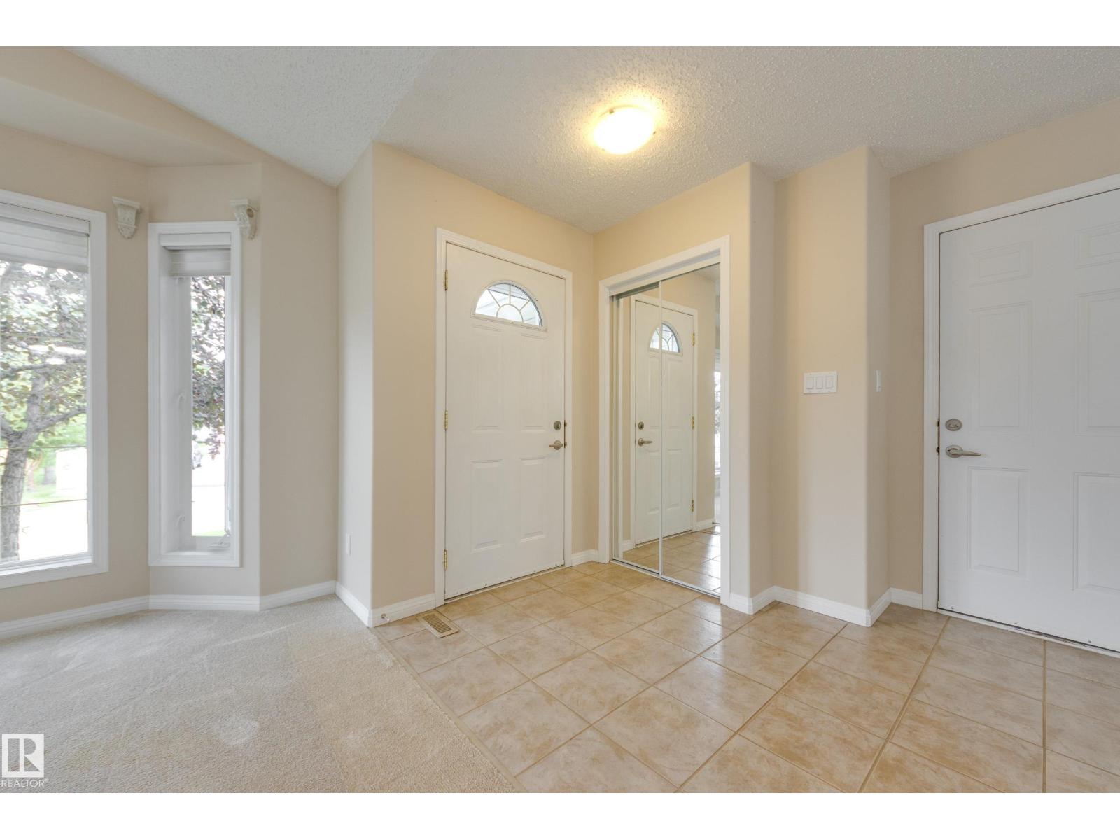
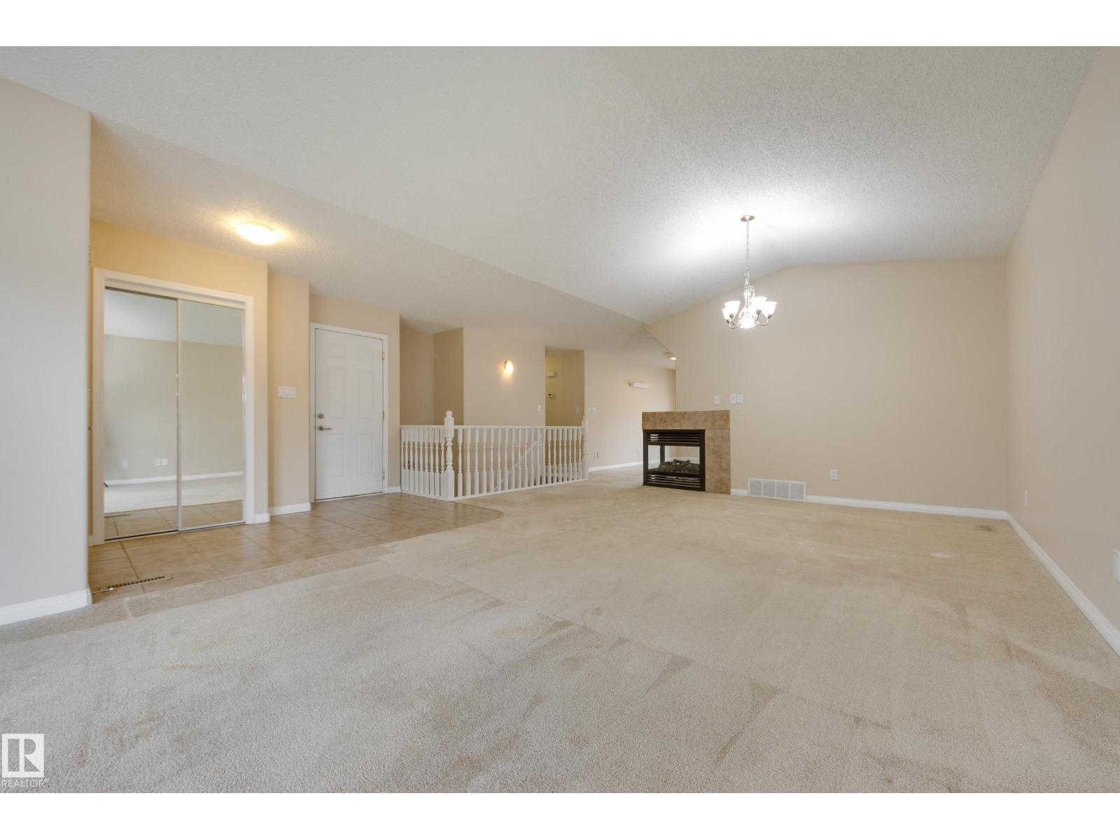
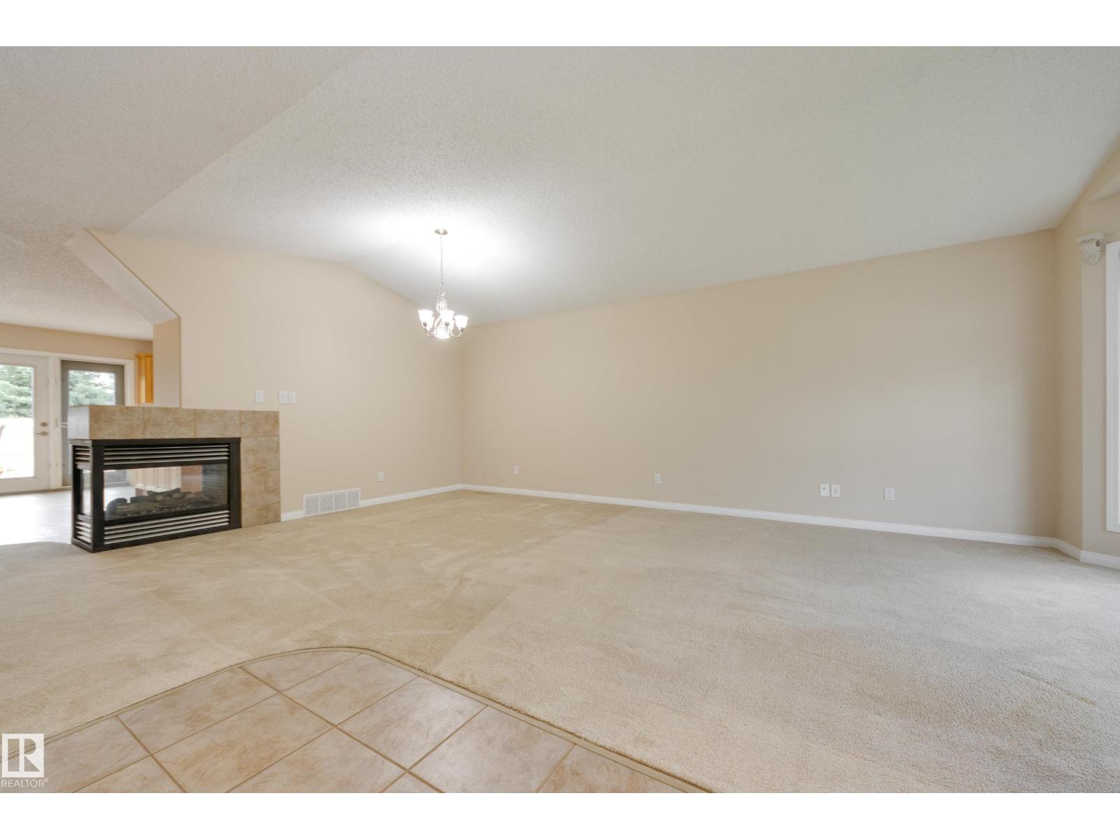
$1,368Meticulously maintained BUNGALOW HALF DUPLEX with DOUBLE ATTACHED GARAGE in Sunrise Village Pollard Meadows (45+ complex). Spacious Front foyer with direct access into your garage. Front living room and dining room with VAULTED CEILING and dual sided fireplace. Tucked in the back, Kitchen features all white appliances, windows above the sink, island with raised eating bar and corner pantry. Abundance of natural light flowing through out living room and kitchen with french door access to your south exposure deck. Primary suite with a large walk through closet into 3-piece en-suite. Carpets and interior professionally cleaned (August 2026). Laundry closet and guest 4-piece bath completes this floor. Fully finished basement with rough in for bathroom waiting for your finishing touch, large bedroom, spacious rec room and ample storage. Outside, deck (surface refinished 2025) - with stair access to common green space. Double attached garage with front driveway and visitor parking next to your unit. (id:31684)
| yesterday | Listing updated with changes from the MLS® | |
| yesterday | Status changed to Active | |
| yesterday | Listing first seen on site |



The trademarks MLS®, Multiple Listing Service® and the associated logos are owned by The Canadian Real Estate Association (CREA) and identify the quality of services provided by real estate professionals who are members of CREA. Used under license.
The trademarks REALTOR®, REALTORS®, and the REALTOR® logo are controlled by The Canadian Real Estate Association (CREA) and identify real estate professionals who are members of CREA. These trademarks are owned or controlled by The Canadian Real Estate Association (CREA) and identify real estate professionals who are members of CREA (REALTOR®) and/or the quality of services they provide (MLS®).
This REALTOR.ca listing content is owned and licensed by REALTOR® members of The Canadian Real Estate Association.