



10112 102 AveMorinville, AB T8R 1A7
Mortgage Calculator
Monthly Payment (Est.)
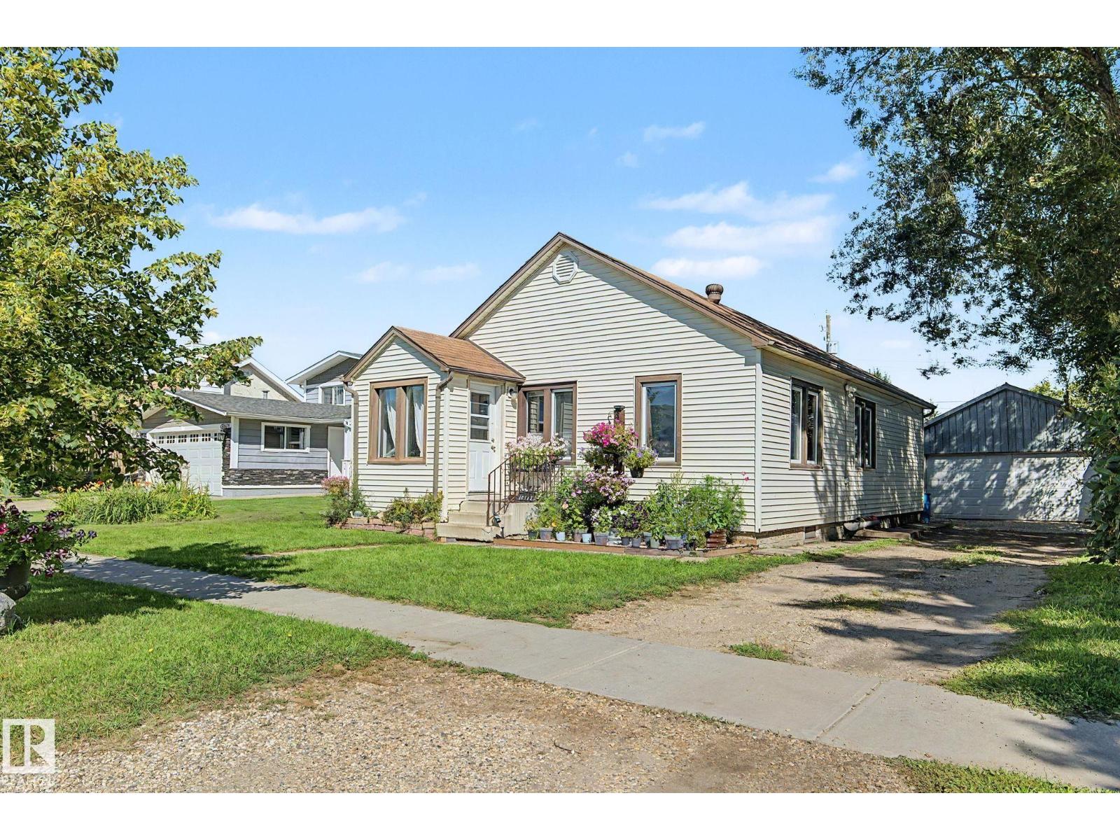
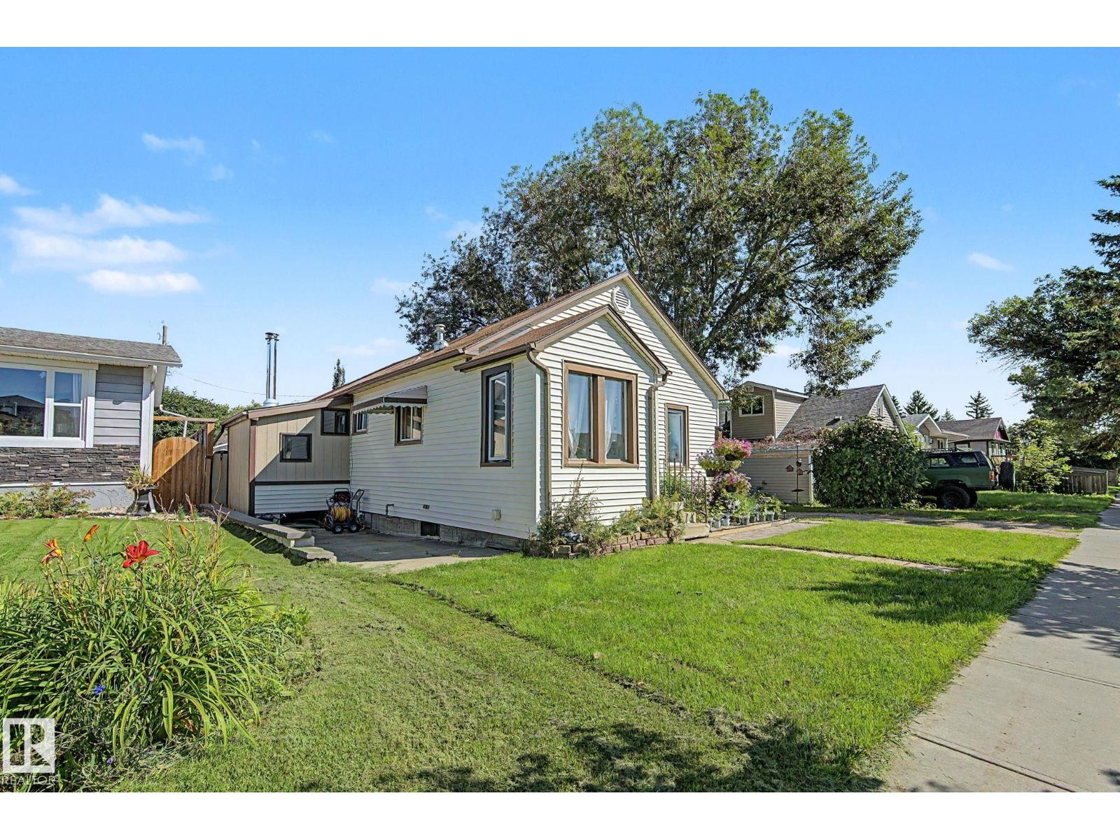
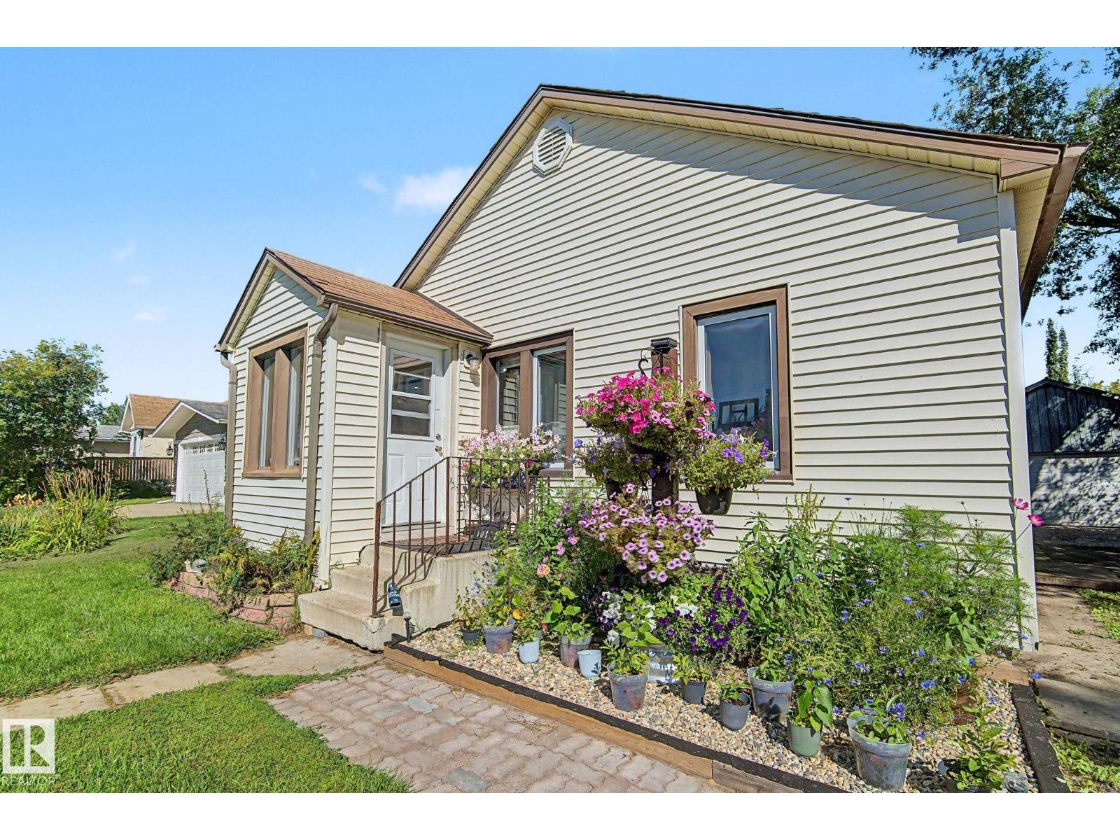
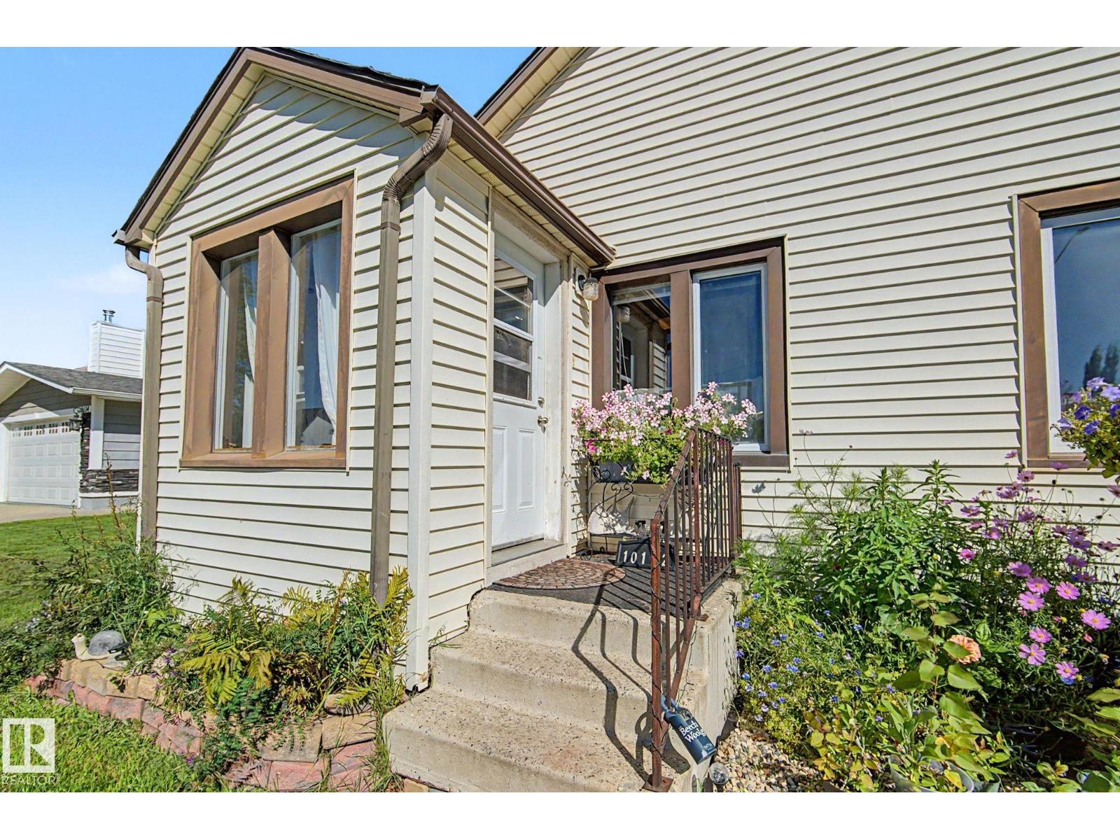
$1,049Cute as a button and full of character, this charming 990 sq ft bungalow sits on a massive lot in the heart of Morinville. Offering 3 bedrooms and 1 full bath, this home is a fantastic opportunity for a young family looking for an affordable place to call home or an investor searching for a property with excellent potential. The main floor is filled with warmth and charm, with plenty of opportunity to make the space your own. Outside, the oversized lot provides tons of room for kids, pets, gardening or future possibilities. The large oversized double garage is a standout feature, offering plenty of space for vehicles, toys, hobbies and storage. A great combination of charm, space and value in a welcoming community close to St Albert and all the Sturgeon County has to offer. (id:31684)
| 10 hours ago | Listing updated with changes from the MLS® | |
| 14 hours ago | Status changed to Active | |
| 3 weeks ago | Listing first seen on site |



The trademarks MLS®, Multiple Listing Service® and the associated logos are owned by The Canadian Real Estate Association (CREA) and identify the quality of services provided by real estate professionals who are members of CREA. Used under license.
The trademarks REALTOR®, REALTORS®, and the REALTOR® logo are controlled by The Canadian Real Estate Association (CREA) and identify real estate professionals who are members of CREA. These trademarks are owned or controlled by The Canadian Real Estate Association (CREA) and identify real estate professionals who are members of CREA (REALTOR®) and/or the quality of services they provide (MLS®).
This REALTOR.ca listing content is owned and licensed by REALTOR® members of The Canadian Real Estate Association.