



13 DILLON BASpruce Grove, AB T7X 0E5
Mortgage Calculator
Monthly Payment (Est.)
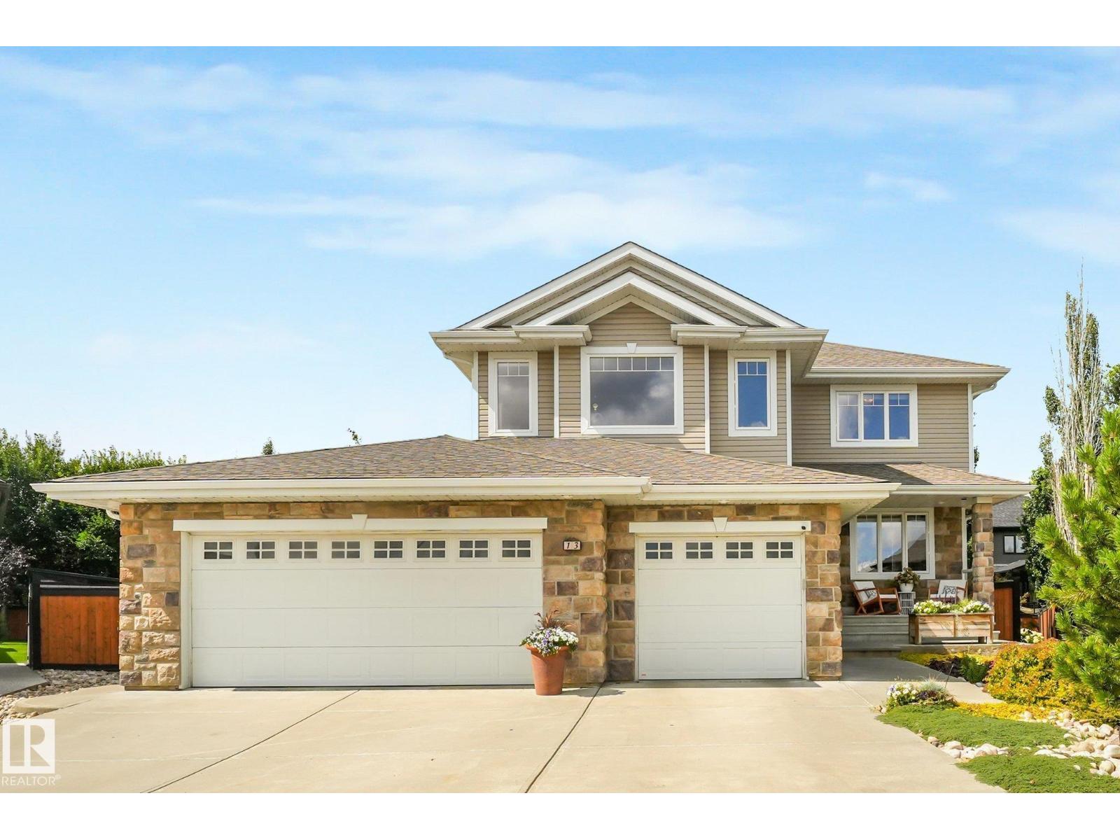
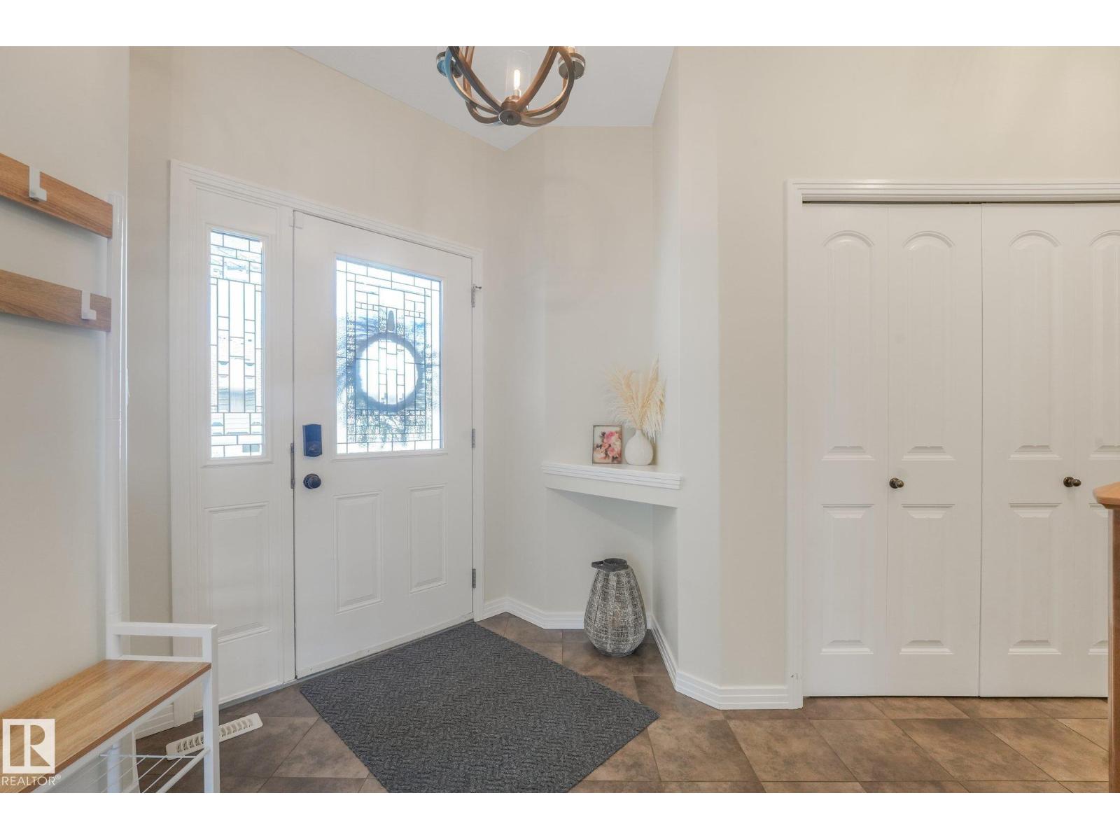
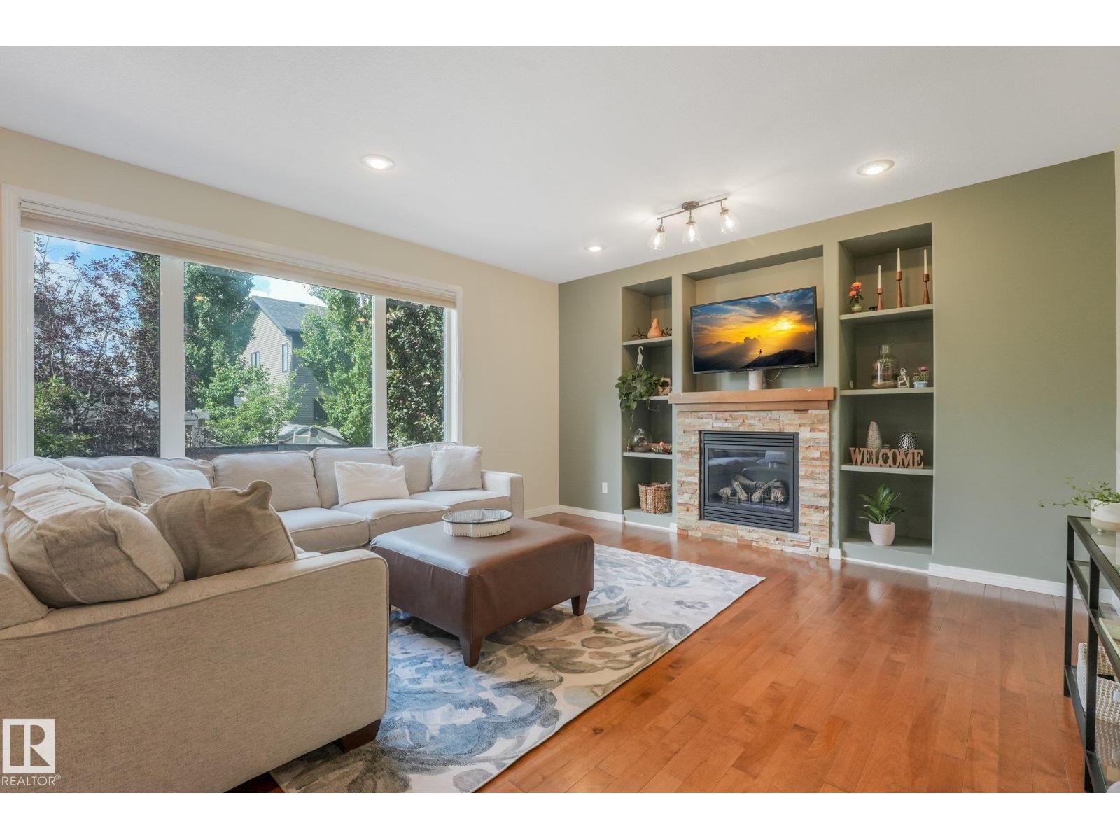
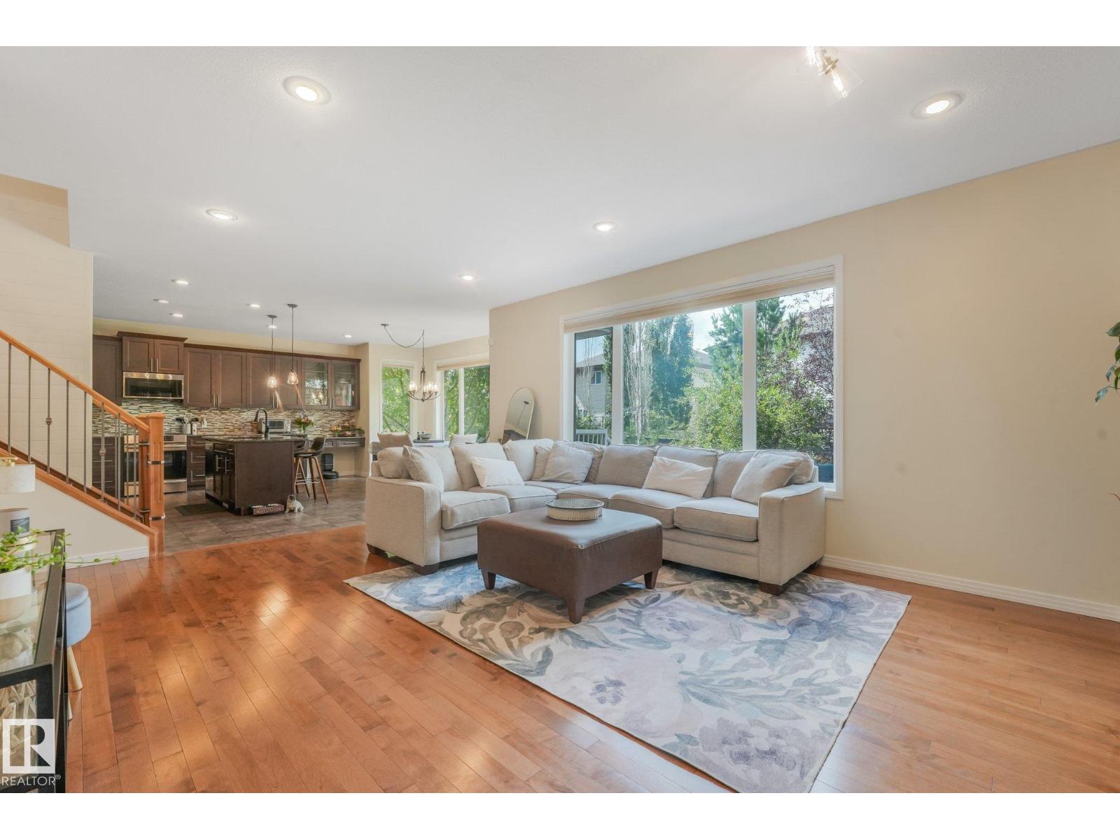
$3,718Welcome to this impressive over 3,000 sq. ft. home, perfectly situated on a massive, beautifully treed lot in a quiet, established neighbourhood. Offering 5 bedrooms plus a den, this spacious home provides plenty of room for growing families, working from home and entertaining. A standout feature is the triple attached garage with a rear pull-through door, offering exceptional versatility and convenient backyard access. Step outside to an expansive yard with incredible space to entertain, play, garden or create your dream outdoor oasis. Inside, you’ll find a thoughtfully designed layout with generous living spaces throughout. Enjoy the added comfort of in-floor heating in the basement and primary ensuite for year-round warmth in the winter and cool off with air conditioning in the summer. With its substantial square footage, functional layout, oversized yard and sought-after garage setup, this property offers an exceptional combination of space, comfort, privacy and functionality. (id:31684)
| 2 weeks ago | Listing updated with changes from the MLS® | |
| 2 weeks ago | Status changed to Active | |
| 3 weeks ago | Listing first seen on site |



The trademarks MLS®, Multiple Listing Service® and the associated logos are owned by The Canadian Real Estate Association (CREA) and identify the quality of services provided by real estate professionals who are members of CREA. Used under license.
The trademarks REALTOR®, REALTORS®, and the REALTOR® logo are controlled by The Canadian Real Estate Association (CREA) and identify real estate professionals who are members of CREA. These trademarks are owned or controlled by The Canadian Real Estate Association (CREA) and identify real estate professionals who are members of CREA (REALTOR®) and/or the quality of services they provide (MLS®).
This REALTOR.ca listing content is owned and licensed by REALTOR® members of The Canadian Real Estate Association.