



11436 88 ST NWEdmonton, AB T5B 3R1
Mortgage Calculator
Monthly Payment (Est.)
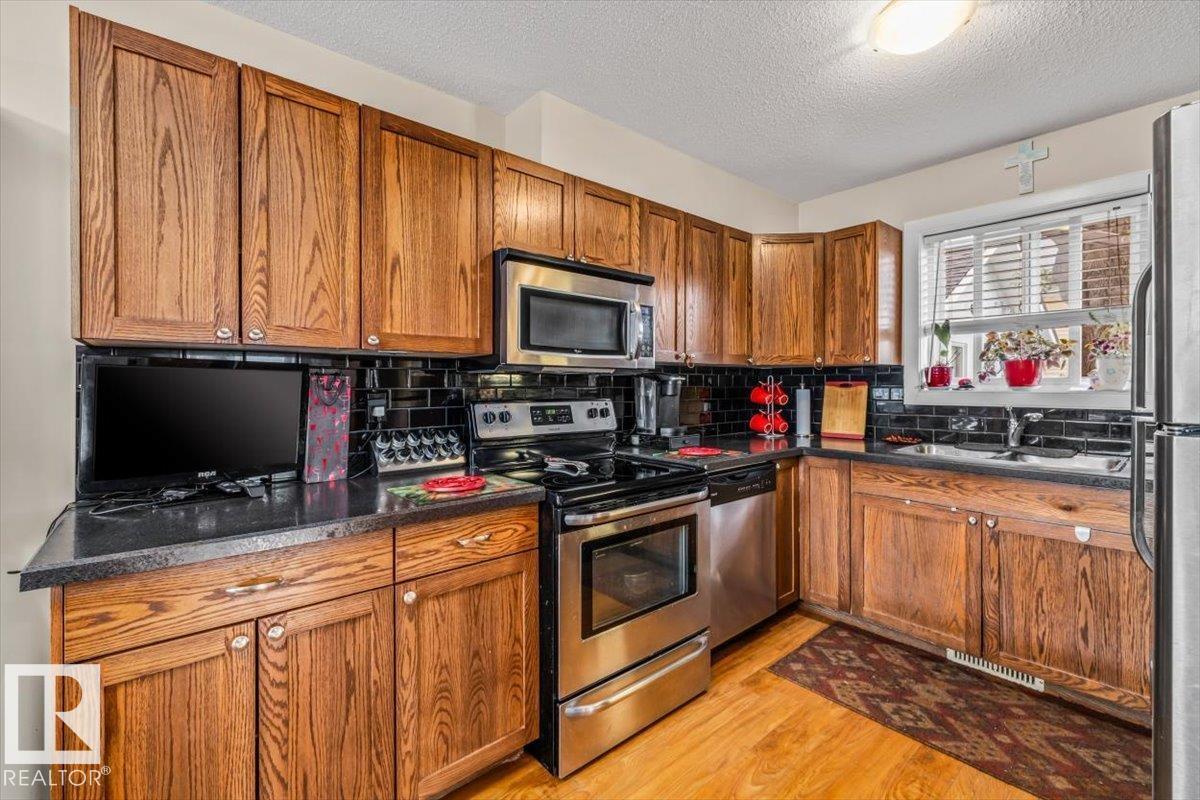
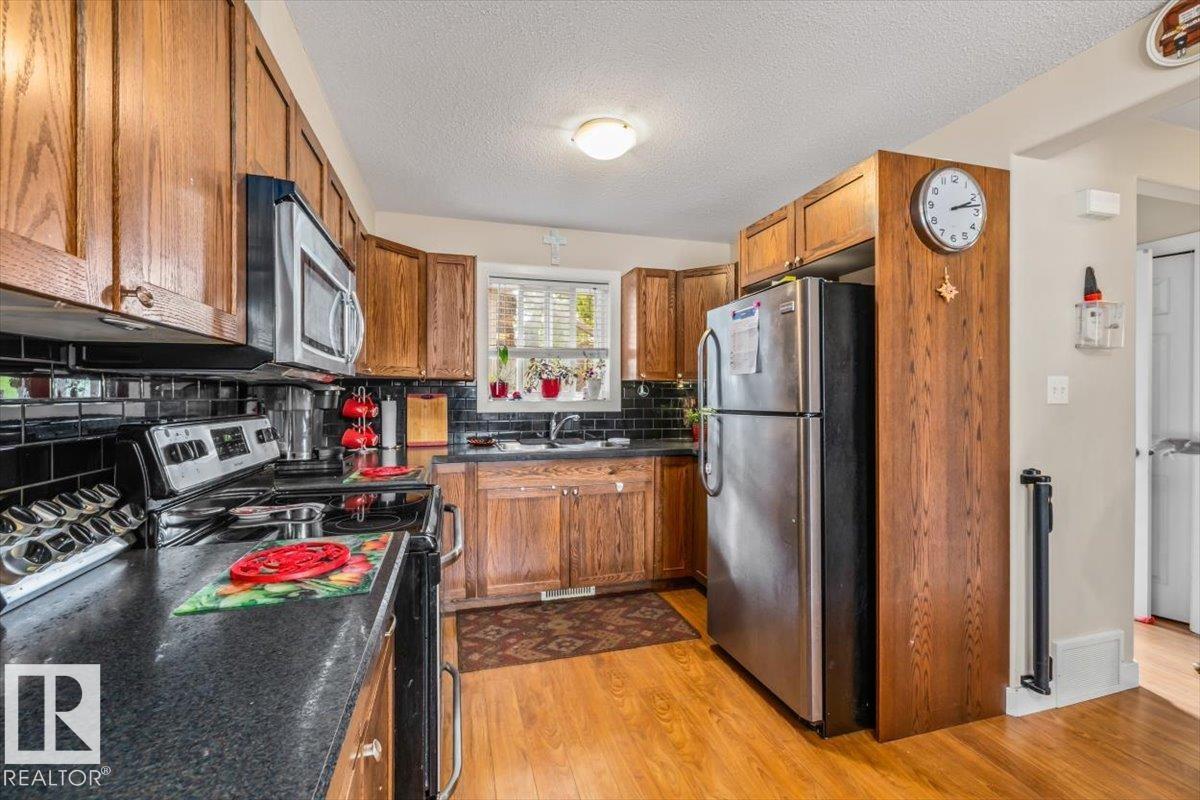
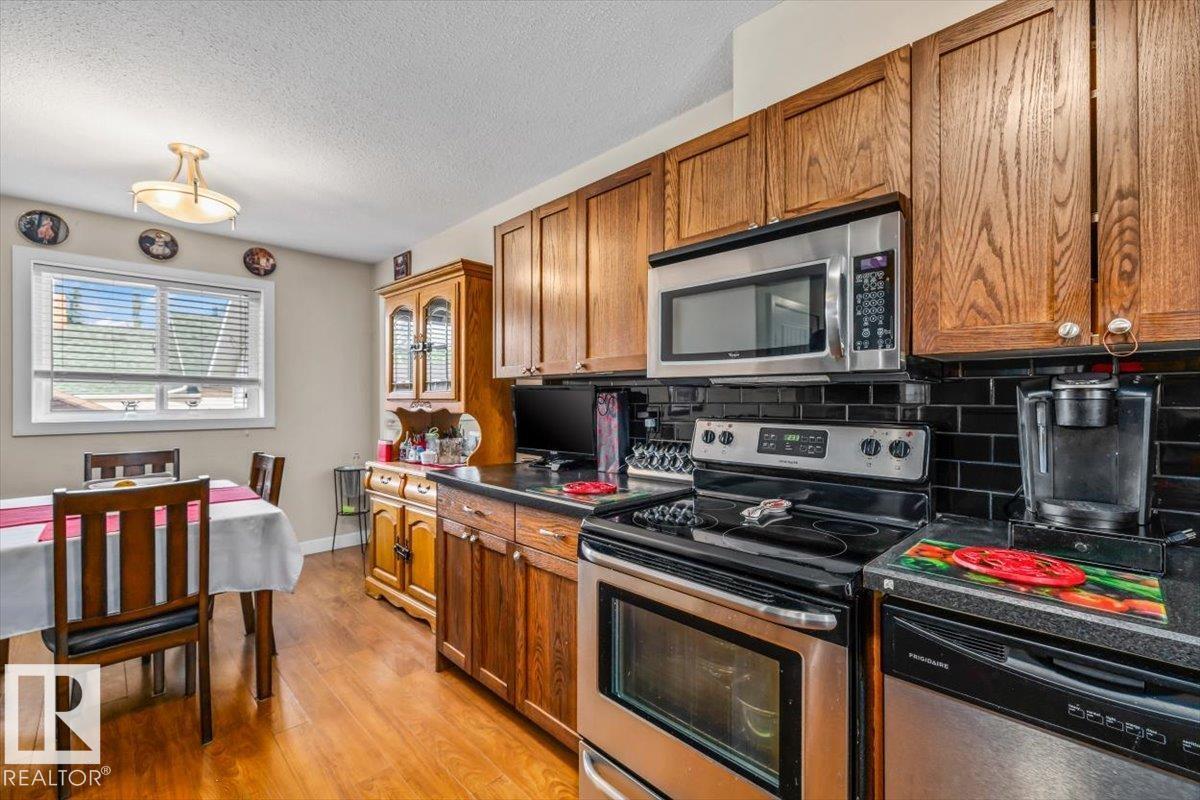
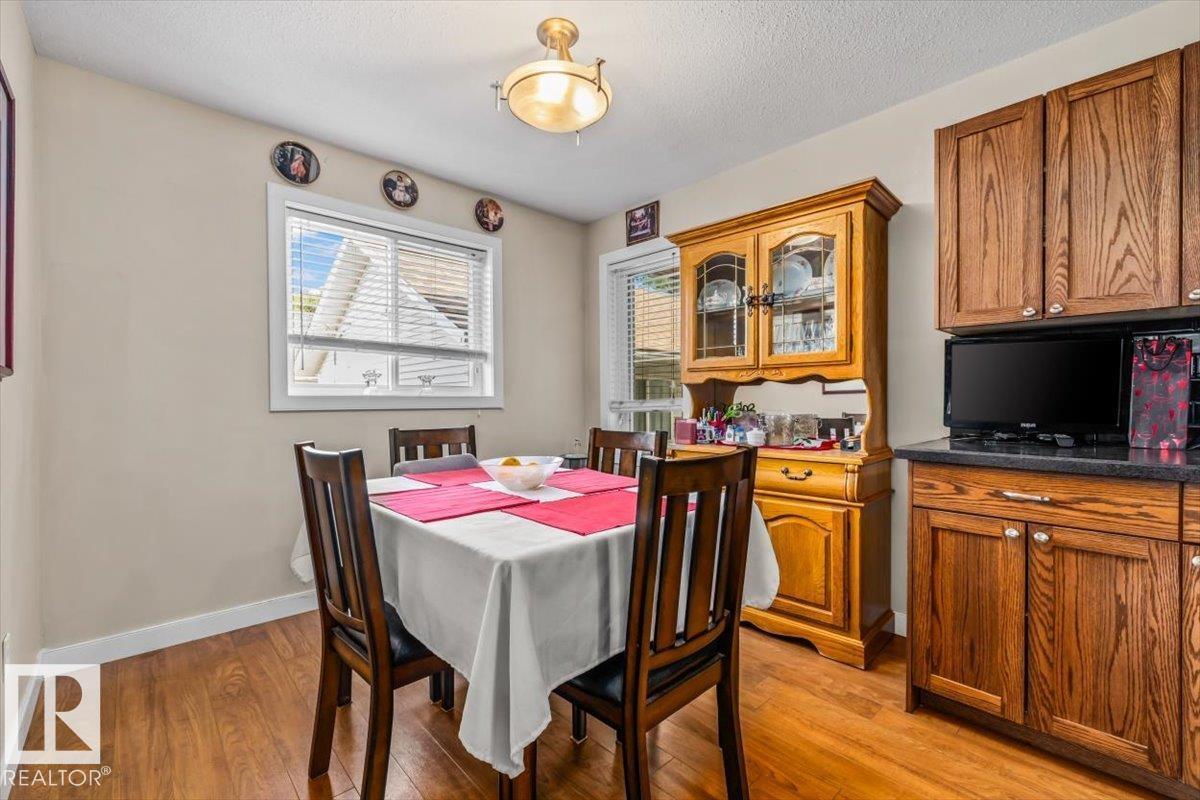
$1,642ATTENTION INVESTORS & FIRST-TIME HOME BUYERS! Welcome to this BEAUTIFULLY MAINTAINED DUPLEX located in the established community of PARKDALE. Offering 3 BEDROOMS UPSTAIRS, a functional floor plan and a SEPARATE SIDE ENTRANCE TO THE BASEMENT, this property is an excellent option for buyers looking for a well-kept home in a convenient central location. Step outside and enjoy the BEAUTIFULLY LANDSCAPED YARD surrounded by mature trees, plus the convenience of a SINGLE DETACHED GARAGE. Ideally located with easy access to KINGSWAY, DOWNTOWN, SHOPPING, SCHOOLS & PUBLIC TRANSIT. The home has been kept in EXCELLENT CONDITION and shows pride of ownership throughout. Best of all—NO CONDO FEES! Whether you're searching for your FIRST HOME or adding another property to your portfolio, this Parkdale property is definitely worth a look! (id:31684)
| 3 days ago | Listing updated with changes from the MLS® | |
| 3 days ago | Status changed to Active | |
| 3 days ago | Listing first seen on site |



The trademarks MLS®, Multiple Listing Service® and the associated logos are owned by The Canadian Real Estate Association (CREA) and identify the quality of services provided by real estate professionals who are members of CREA. Used under license.
The trademarks REALTOR®, REALTORS®, and the REALTOR® logo are controlled by The Canadian Real Estate Association (CREA) and identify real estate professionals who are members of CREA. These trademarks are owned or controlled by The Canadian Real Estate Association (CREA) and identify real estate professionals who are members of CREA (REALTOR®) and/or the quality of services they provide (MLS®).
This REALTOR.ca listing content is owned and licensed by REALTOR® members of The Canadian Real Estate Association.