



2318 6A AV SWEdmonton, AB T6X 3E8

Mortgage Calculator
Monthly Payment (Est.)
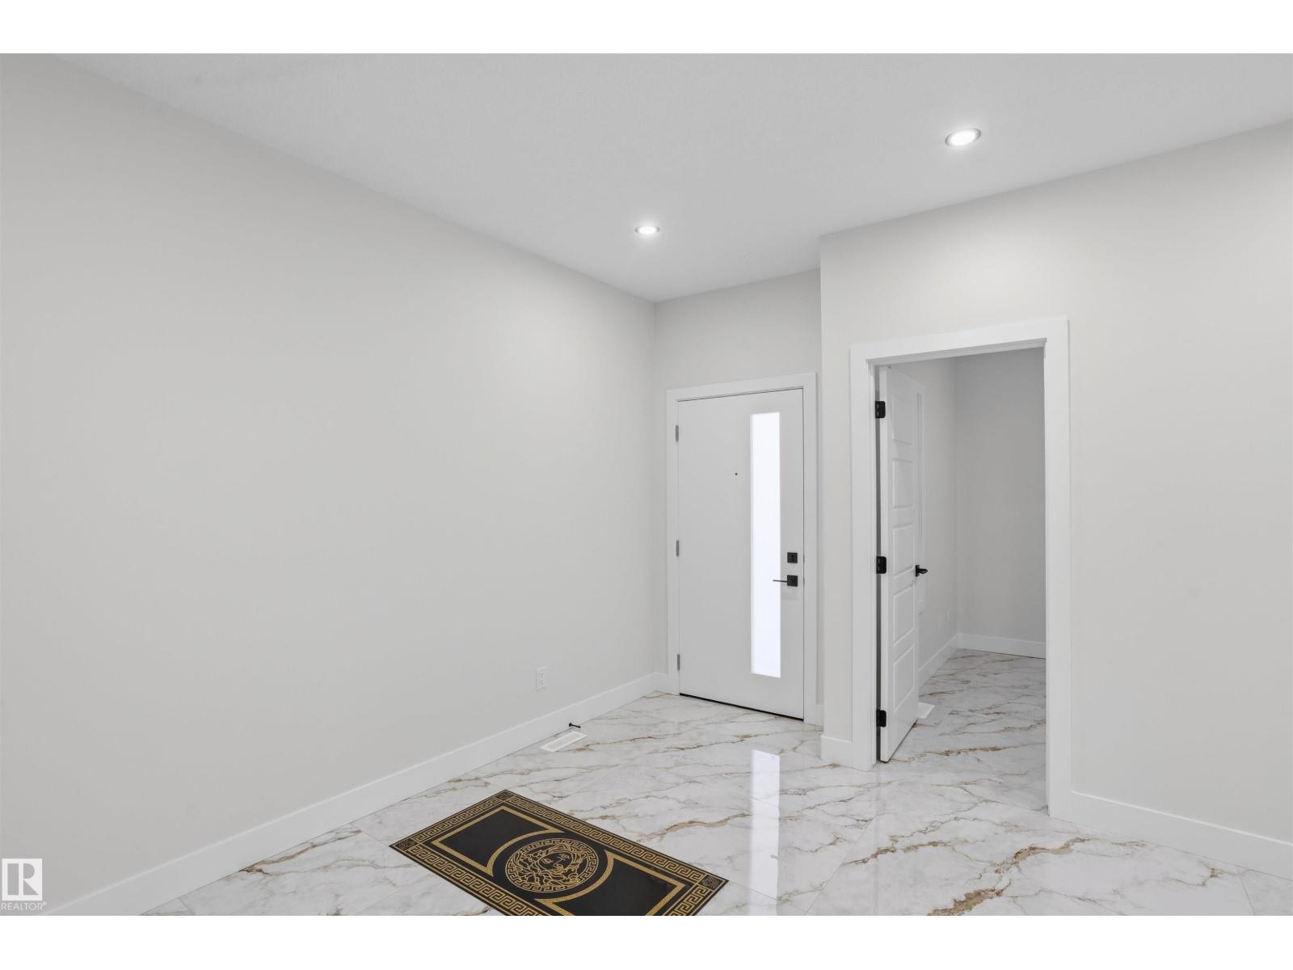
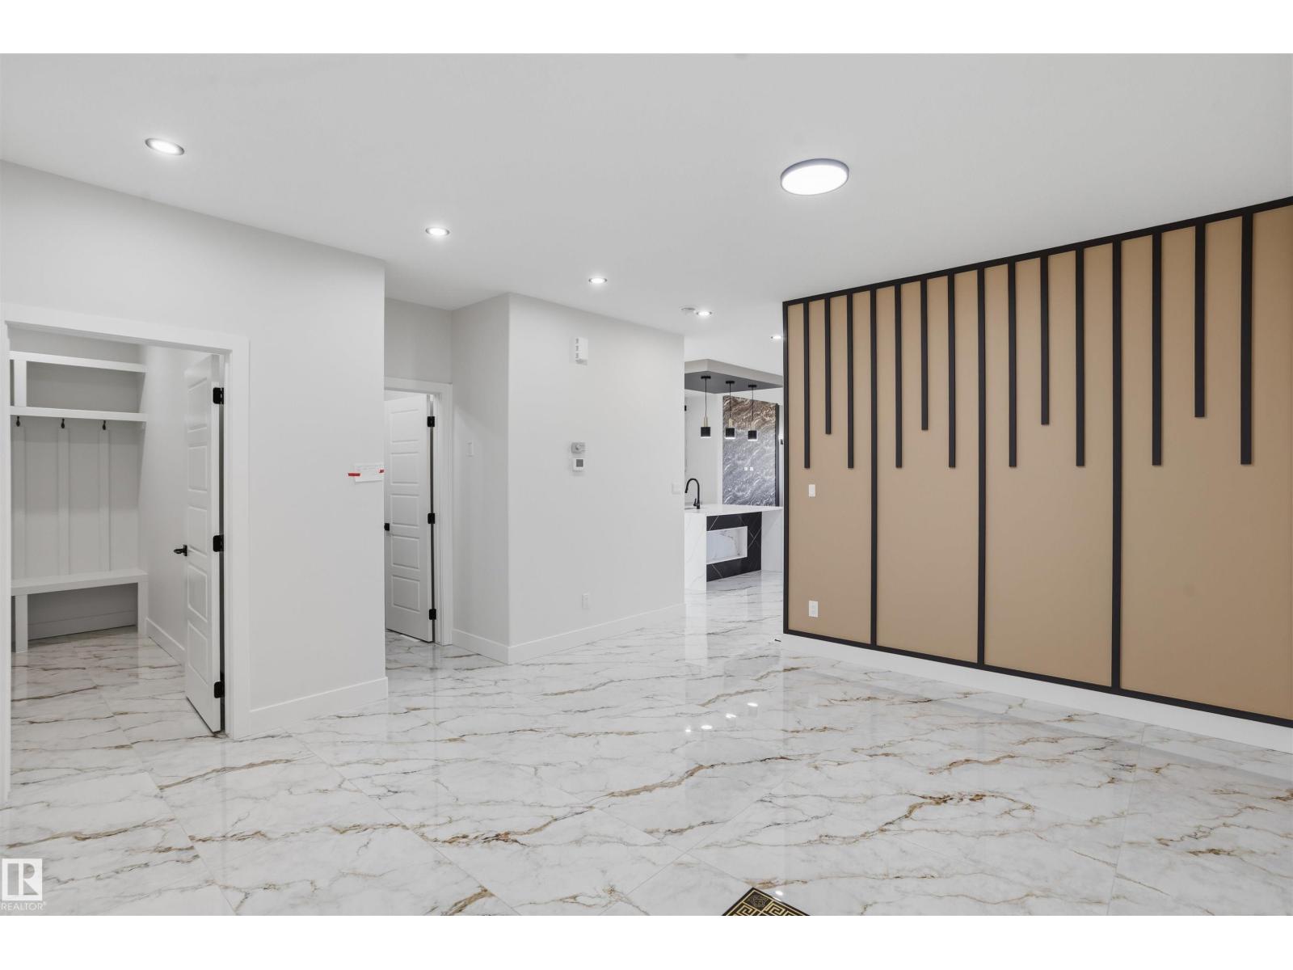
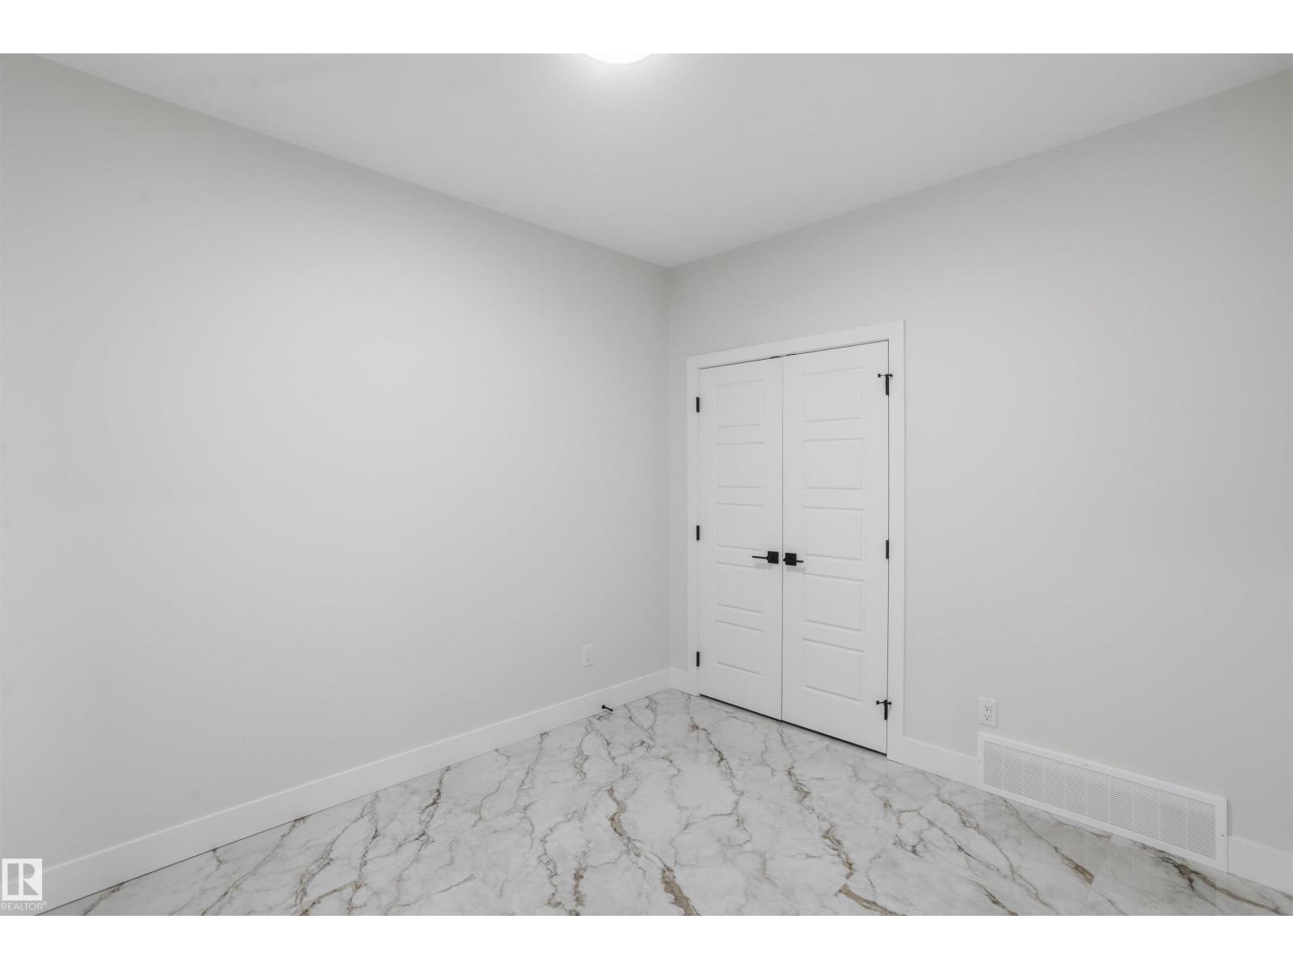
$3,558Welcome to this brand-new home in Alces, ideally positioned backing onto a school site/green space and offering a spacious, family-friendly layout. The main floor features a bedroom and full bathroom, making it a great option for guests or extended family. The open-concept main floor includes a bright dining area with an open-to-above design, a well-appointed kitchen, and a convenient spice kitchen for additional prep and storage space. Upstairs, you’ll find 4 bedrooms and 3 full bathrooms, including a Jack & Jill bathroom that provides added convenience for the secondary bedrooms. The second floor also features a generous bonus room and a dedicated laundry room. The primary bedroom offers a private retreat with access to its own balcony, perfect for enjoying the views and fresh air. A main-floor deck extends the living space outdoors and is ideal for summer entertaining. A separate side entrance provides direct access to the basement, offering excellent potential for future development. (id:31684)
| 2 days ago | Listing updated with changes from the MLS® | |
| 2 days ago | Listing first seen on site |



The trademarks MLS®, Multiple Listing Service® and the associated logos are owned by The Canadian Real Estate Association (CREA) and identify the quality of services provided by real estate professionals who are members of CREA. Used under license.
The trademarks REALTOR®, REALTORS®, and the REALTOR® logo are controlled by The Canadian Real Estate Association (CREA) and identify real estate professionals who are members of CREA. These trademarks are owned or controlled by The Canadian Real Estate Association (CREA) and identify real estate professionals who are members of CREA (REALTOR®) and/or the quality of services they provide (MLS®).
This REALTOR.ca listing content is owned and licensed by REALTOR® members of The Canadian Real Estate Association.