



727 158 AV NEEdmonton, AB T5Y 4M9
Mortgage Calculator
Monthly Payment (Est.)
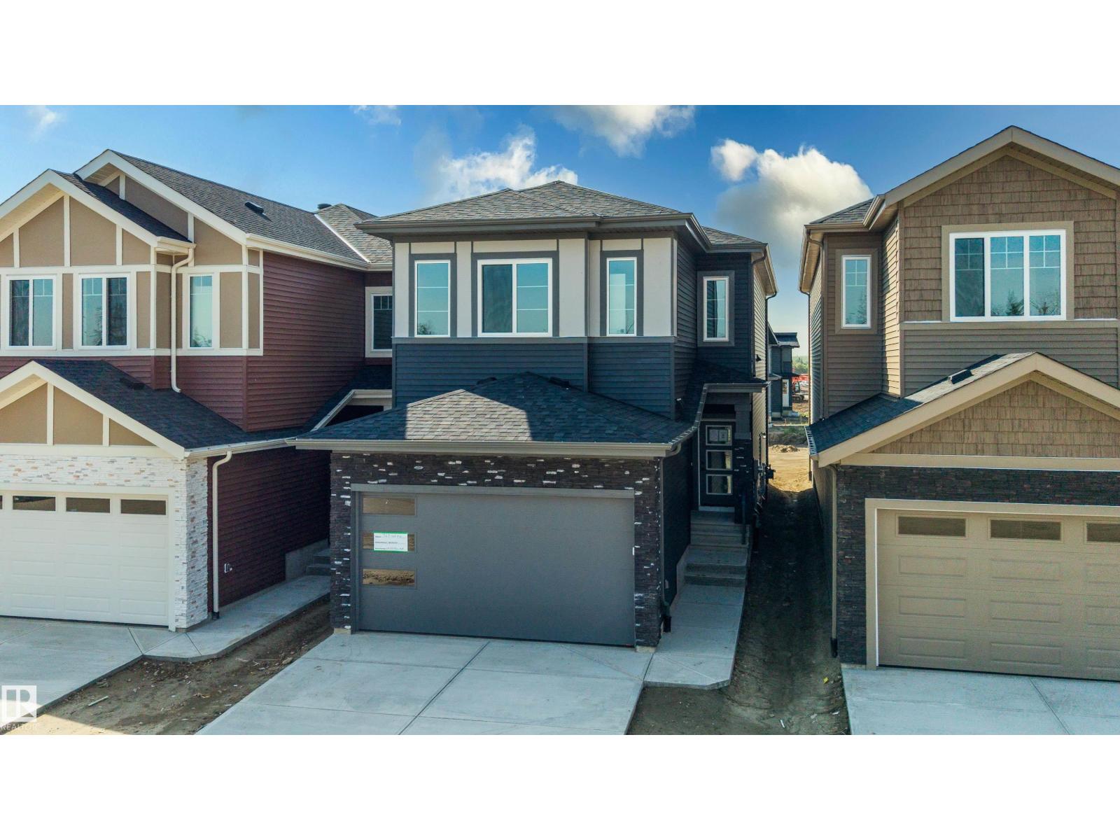
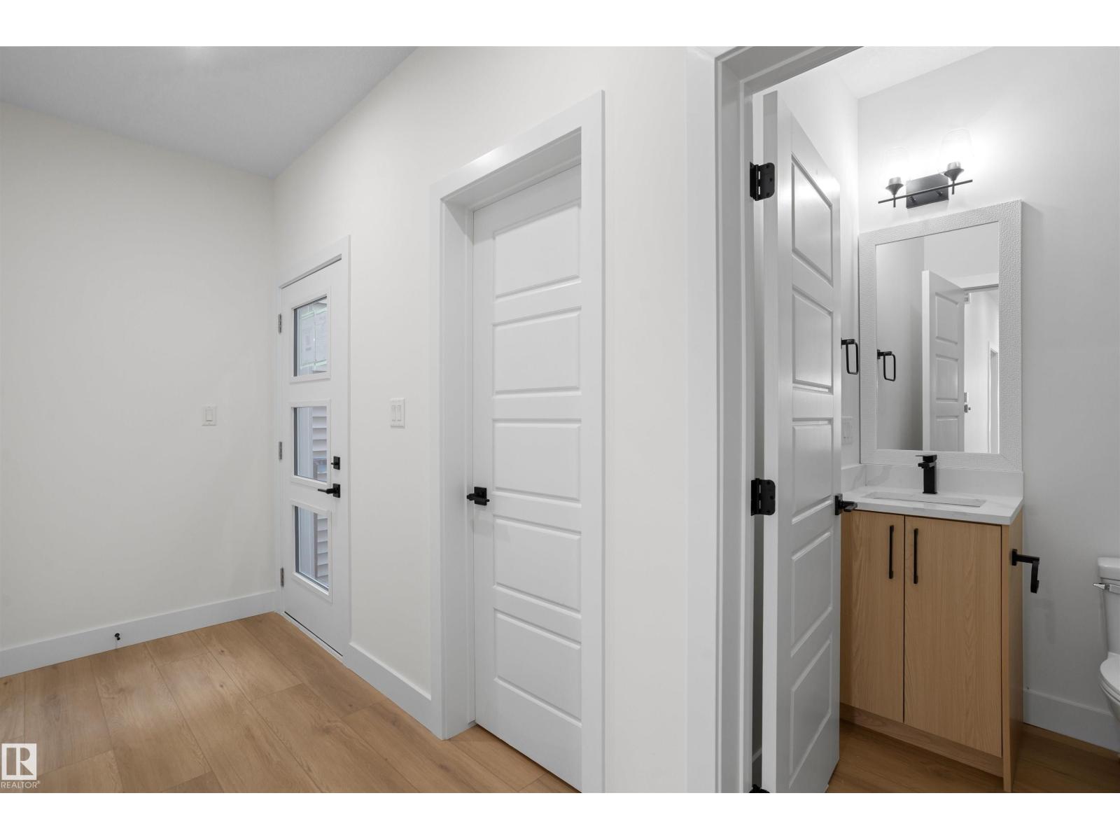
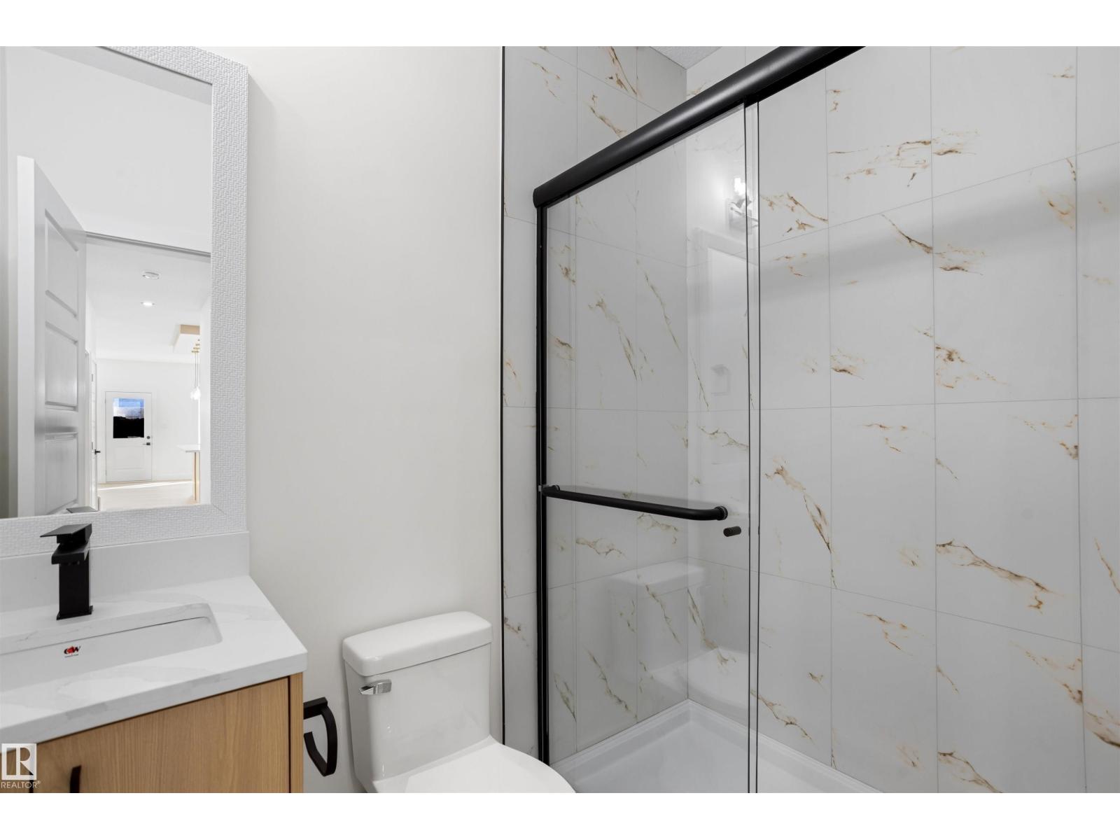
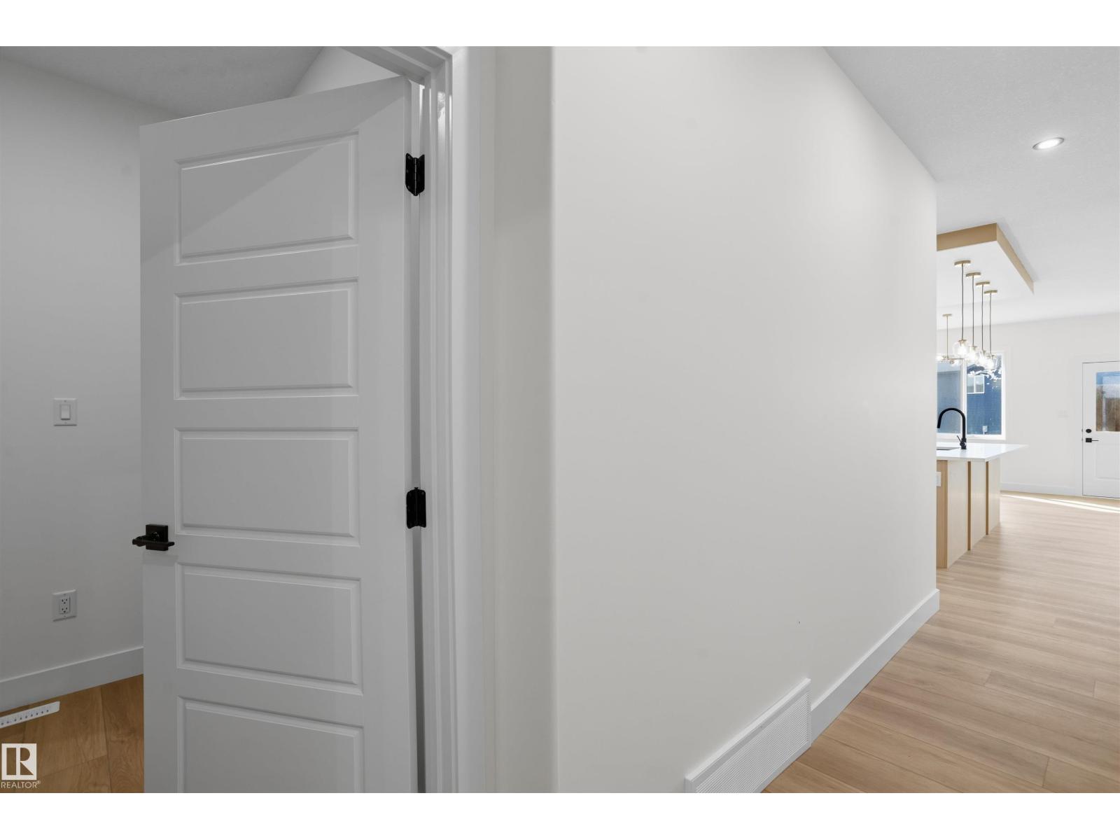
$2,509Welcome to this brand-new home in Quarry Ridge, offering a spacious and functional layout with modern finishes throughout. The main floor features a dedicated office and a full bathroom with a standing shower, making the space practical for both everyday living and guests. The bright living room offers an impressive open-to-above design with a fireplace, creating a warm and inviting space for relaxing or entertaining. The extended kitchen provides plenty of cabinet and counter space and is complemented by a walkthrough spice kitchen for added convenience. Upstairs, you’ll find 3 well-sized bedrooms, a versatile bonus room, and a convenient laundry room. Upgraded step lights along the staircase add a stylish finishing touch. A separate side entrance leads directly to the basement, offering excellent potential for future development. The home is completed with a double front-attached garage, providing plenty of room for parking and storage. (id:31684)
| 2 days ago | Listing updated with changes from the MLS® | |
| 2 days ago | Listing first seen on site |



The trademarks MLS®, Multiple Listing Service® and the associated logos are owned by The Canadian Real Estate Association (CREA) and identify the quality of services provided by real estate professionals who are members of CREA. Used under license.
The trademarks REALTOR®, REALTORS®, and the REALTOR® logo are controlled by The Canadian Real Estate Association (CREA) and identify real estate professionals who are members of CREA. These trademarks are owned or controlled by The Canadian Real Estate Association (CREA) and identify real estate professionals who are members of CREA (REALTOR®) and/or the quality of services they provide (MLS®).
This REALTOR.ca listing content is owned and licensed by REALTOR® members of The Canadian Real Estate Association.