



1621 210A ST NWEdmonton, AB T6M 3N9
Mortgage Calculator
Monthly Payment (Est.)
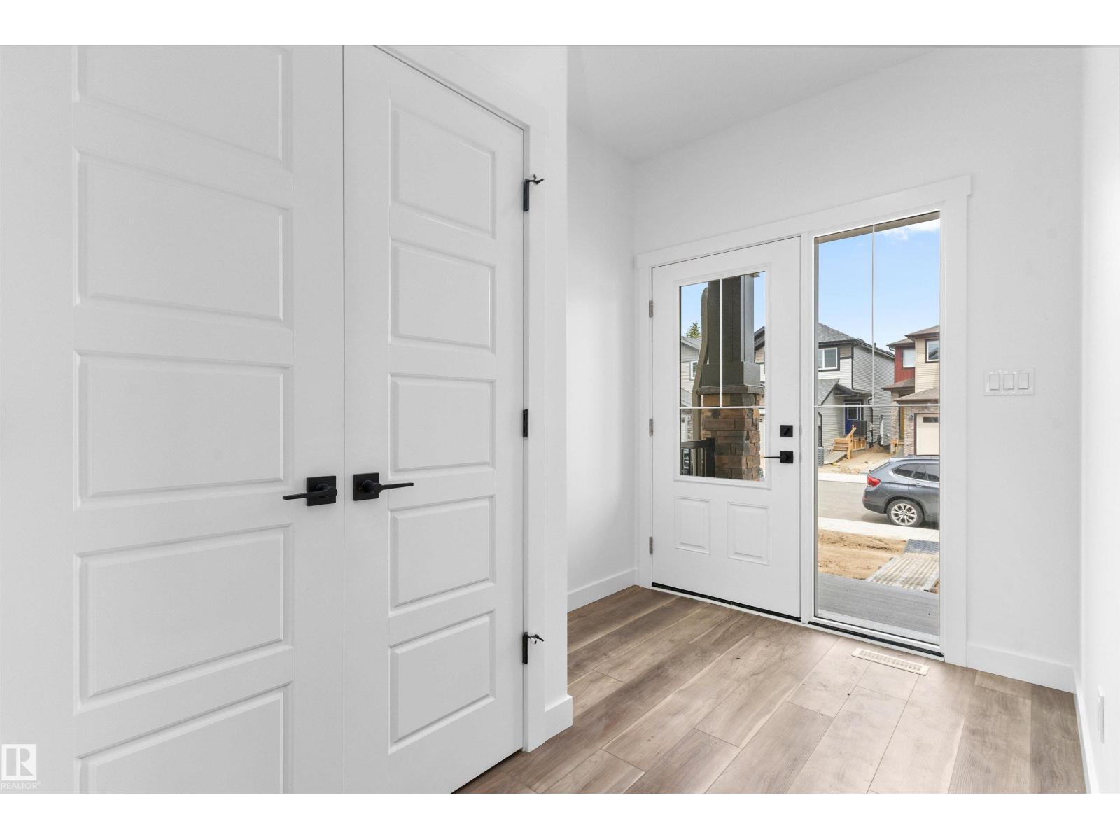
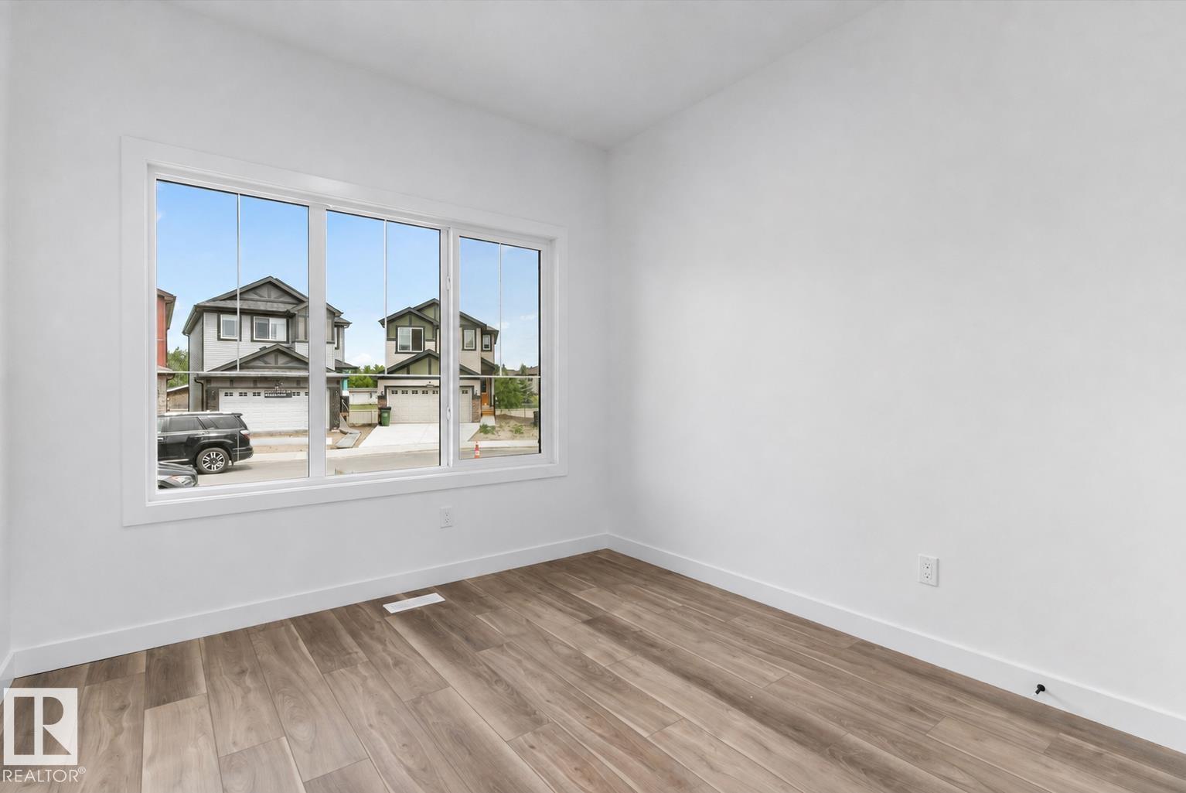
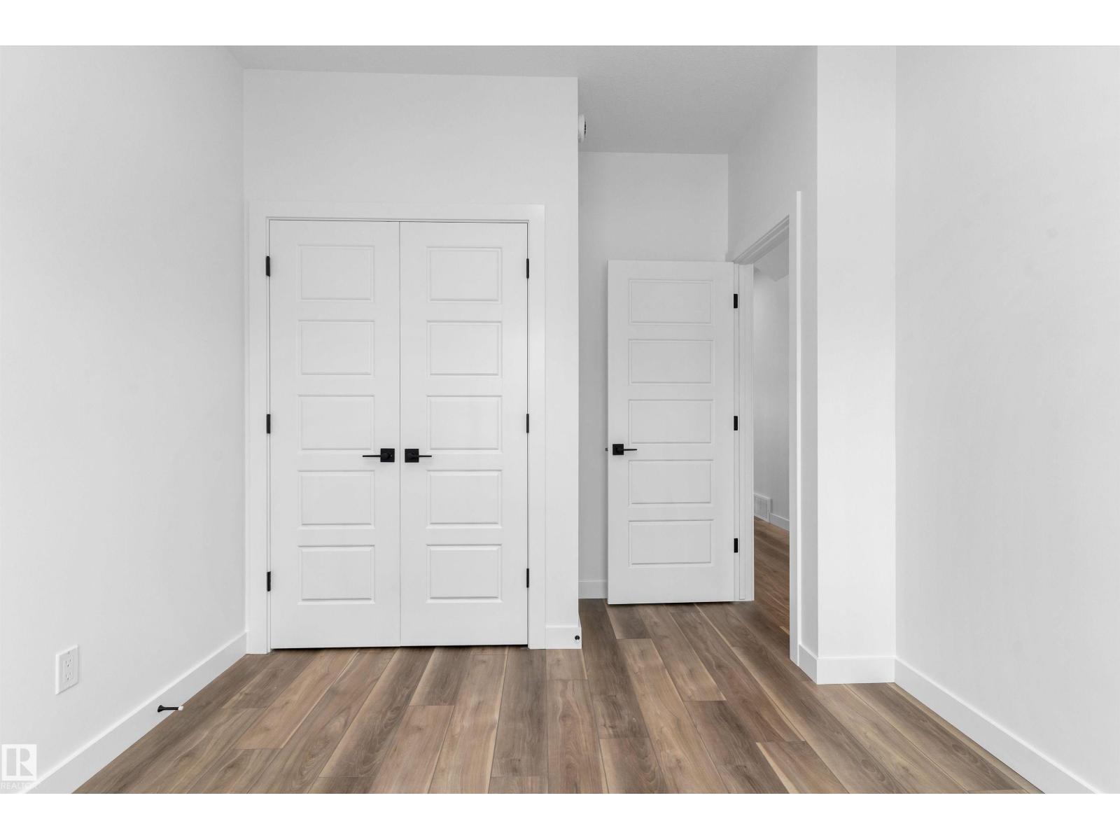
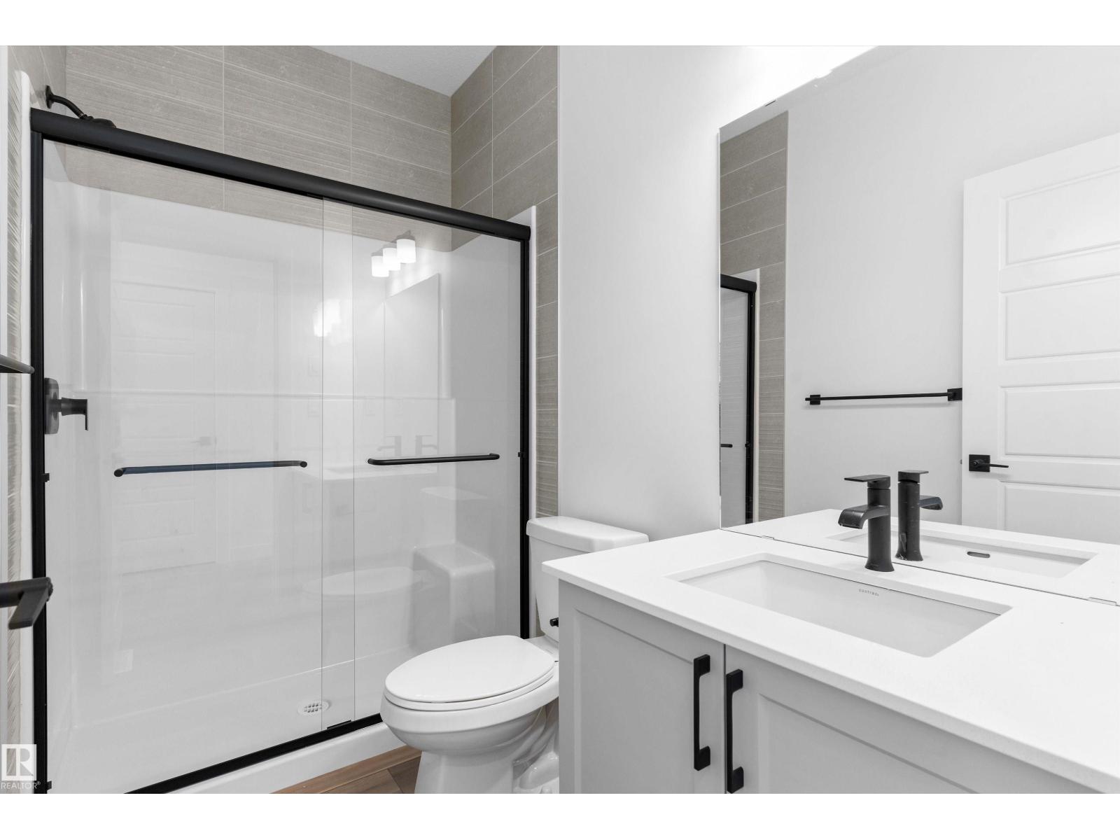
$2,358Beautifully designed 1,619 sq ft home offering smart, functional living for a modern family. Features 9' ceilings on the main & bsmt levels, sep side entry, bsmt rough-in plumbing, black plumbing/lighting fixtures & LVP flooring on the main. Main floor offers a front bdrm near a full 3-pce bath w/ W/I shower, ideal for guests, office or multi-gen living. Bright open-concept living rm, nook & kitchen feature lrg windows & garden door to the backyard. Stylish kitchen boasts quartz counters, island w/ flush eating ledge & pendant lighting, Silgranit undermount sink, built-in microwave, chimney hood fan, full-height tile backsplash, upgraded cabinets & corner pantry. Upstairs features a bonus rm, spacious primary bdrm w/ W/I closet & 3-pce ensuite, 2 addl bdrms, 3-pce bath & laundry closet for stackable washer/dryer. (id:31684)
| 2 days ago | Listing updated with changes from the MLS® | |
| 2 days ago | Listing first seen on site |



The trademarks MLS®, Multiple Listing Service® and the associated logos are owned by The Canadian Real Estate Association (CREA) and identify the quality of services provided by real estate professionals who are members of CREA. Used under license.
The trademarks REALTOR®, REALTORS®, and the REALTOR® logo are controlled by The Canadian Real Estate Association (CREA) and identify real estate professionals who are members of CREA. These trademarks are owned or controlled by The Canadian Real Estate Association (CREA) and identify real estate professionals who are members of CREA (REALTOR®) and/or the quality of services they provide (MLS®).
This REALTOR.ca listing content is owned and licensed by REALTOR® members of The Canadian Real Estate Association.