



10309A & 10309B 98 AVFort Saskatchewan, AB T8L 2N6
Mortgage Calculator
Monthly Payment (Est.)
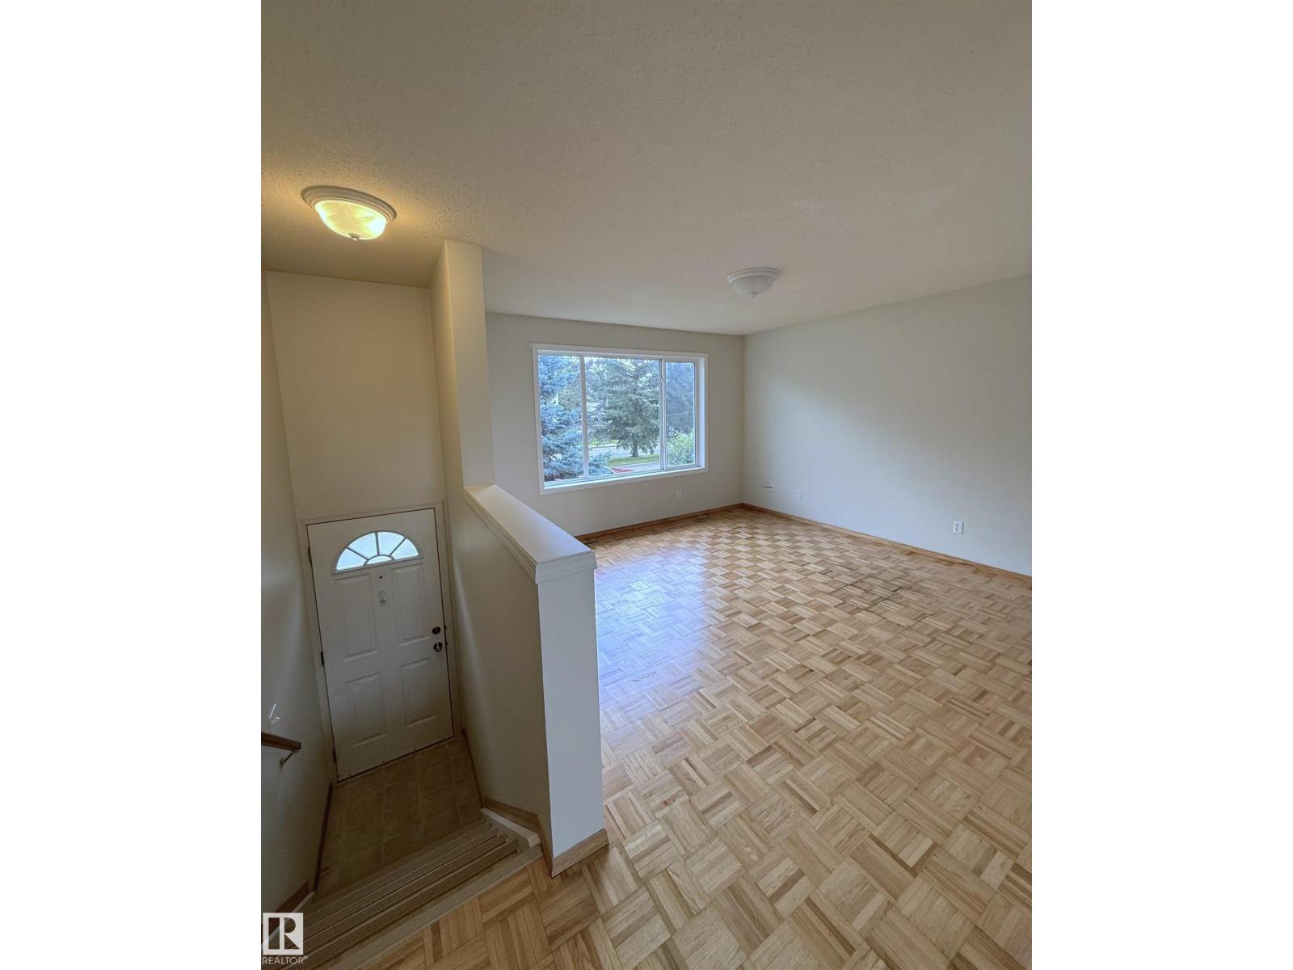
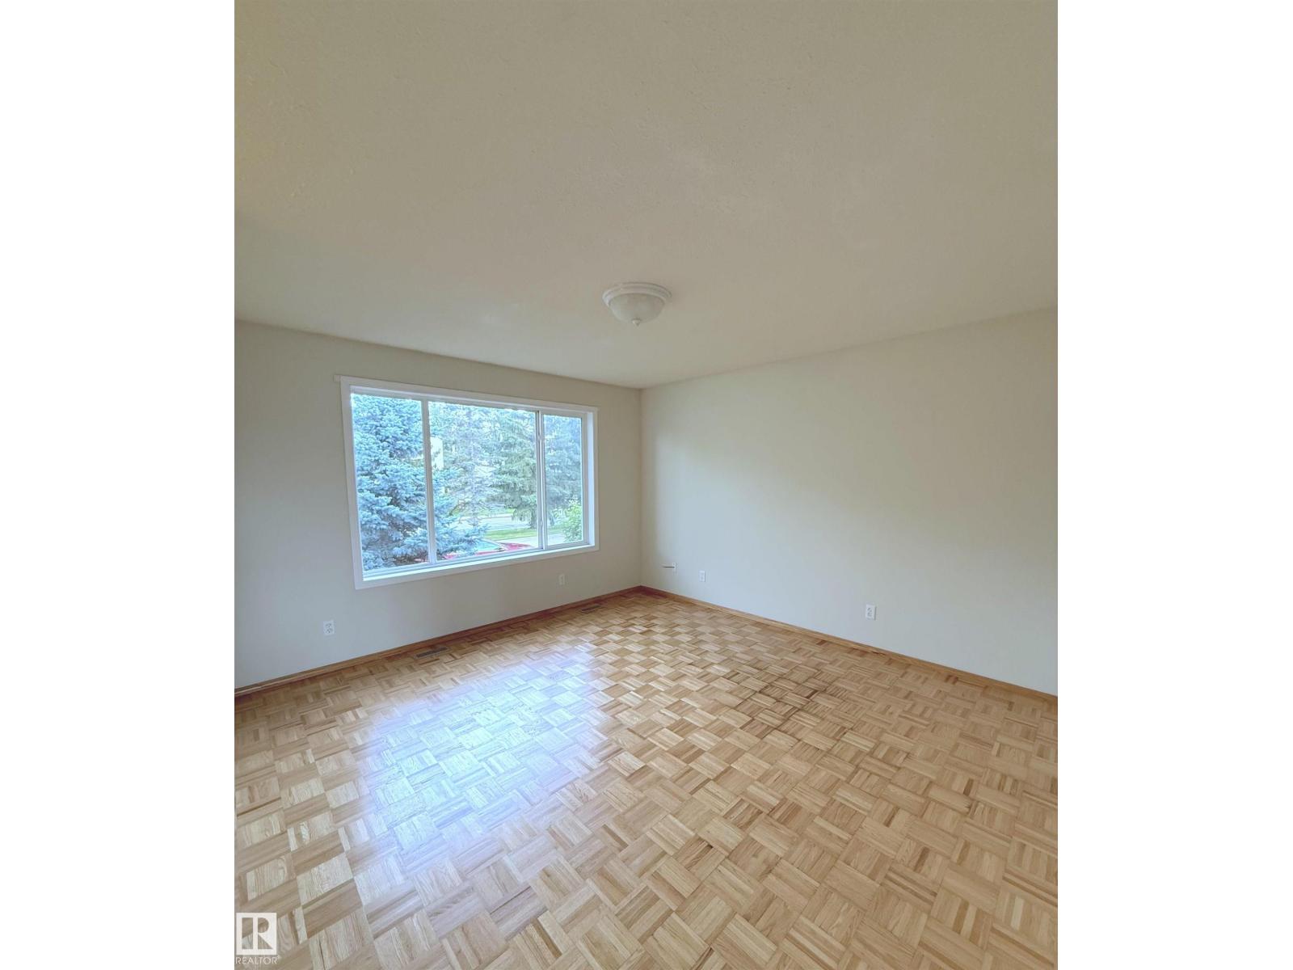
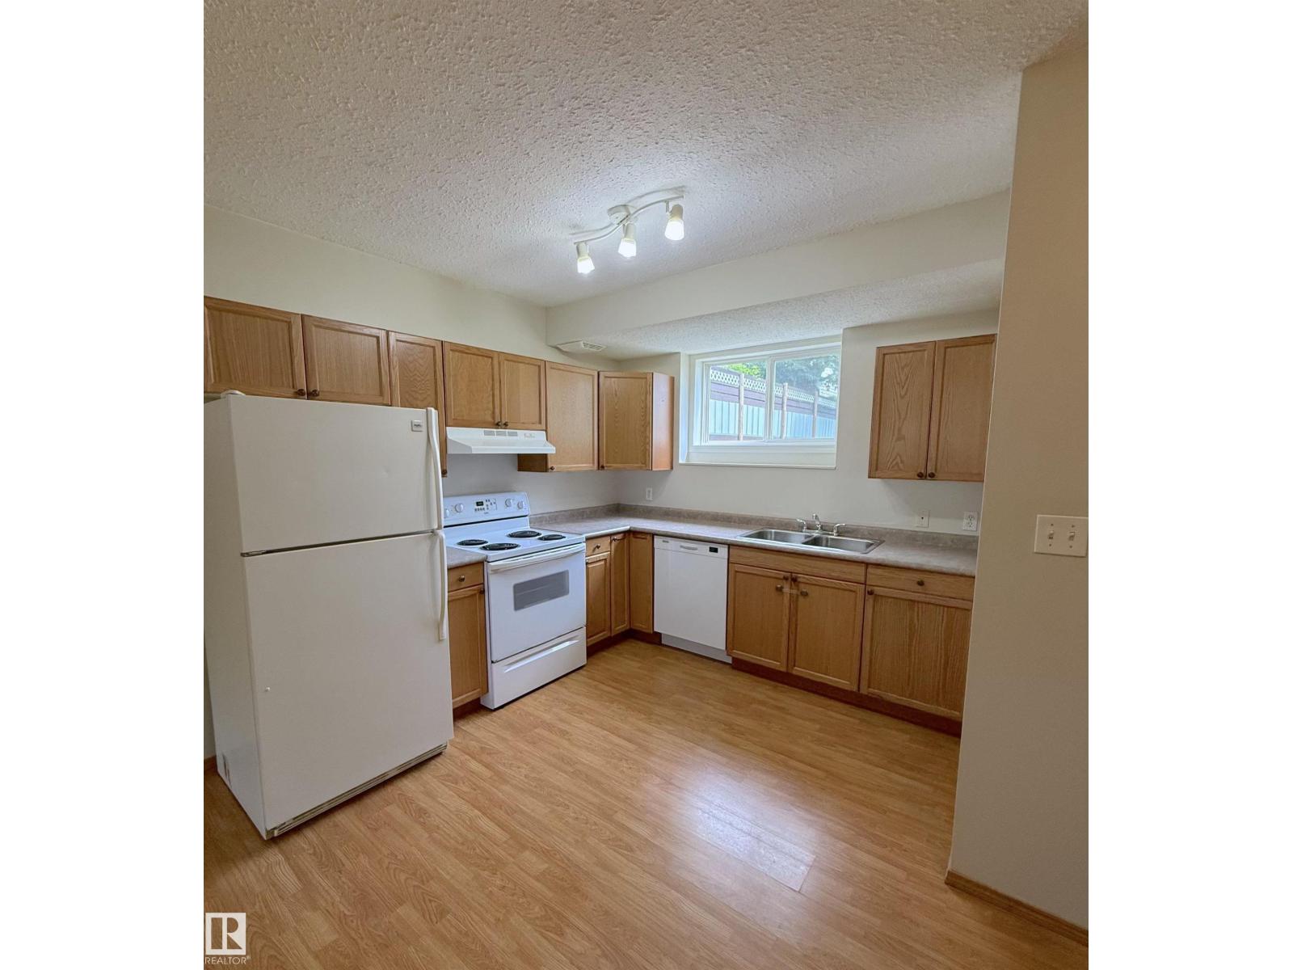
$2,126This is it: Excellent investment ortportunity or first time buying in a quiet family friendfly Fort Saskatechewan community - This 2019 sq ft up and down duplex offers two fully separate with their own furnaces, hot water units and laundry facilties - The upstairs featuring an open concept kitchen with oak cabinets, 3 bedrooms, parquet flooring, large windows, 4 pc bathroom - Lower unit consists of 2 bedrooms and and also an open concept kitchen with oak cabine and a 4 pc bathroom - Recent upgrades include a new roof hot water tanks and a deck- located in a great location with a large backyard - Don't miss it see it today! (id:31684)
| 2 days ago | Listing updated with changes from the MLS® | |
| 3 days ago | Listing first seen on site |



The trademarks MLS®, Multiple Listing Service® and the associated logos are owned by The Canadian Real Estate Association (CREA) and identify the quality of services provided by real estate professionals who are members of CREA. Used under license.
The trademarks REALTOR®, REALTORS®, and the REALTOR® logo are controlled by The Canadian Real Estate Association (CREA) and identify real estate professionals who are members of CREA. These trademarks are owned or controlled by The Canadian Real Estate Association (CREA) and identify real estate professionals who are members of CREA (REALTOR®) and/or the quality of services they provide (MLS®).
This REALTOR.ca listing content is owned and licensed by REALTOR® members of The Canadian Real Estate Association.