



25 WILKINSON PLLeduc, AB T9E 8N1
Mortgage Calculator
Monthly Payment (Est.)
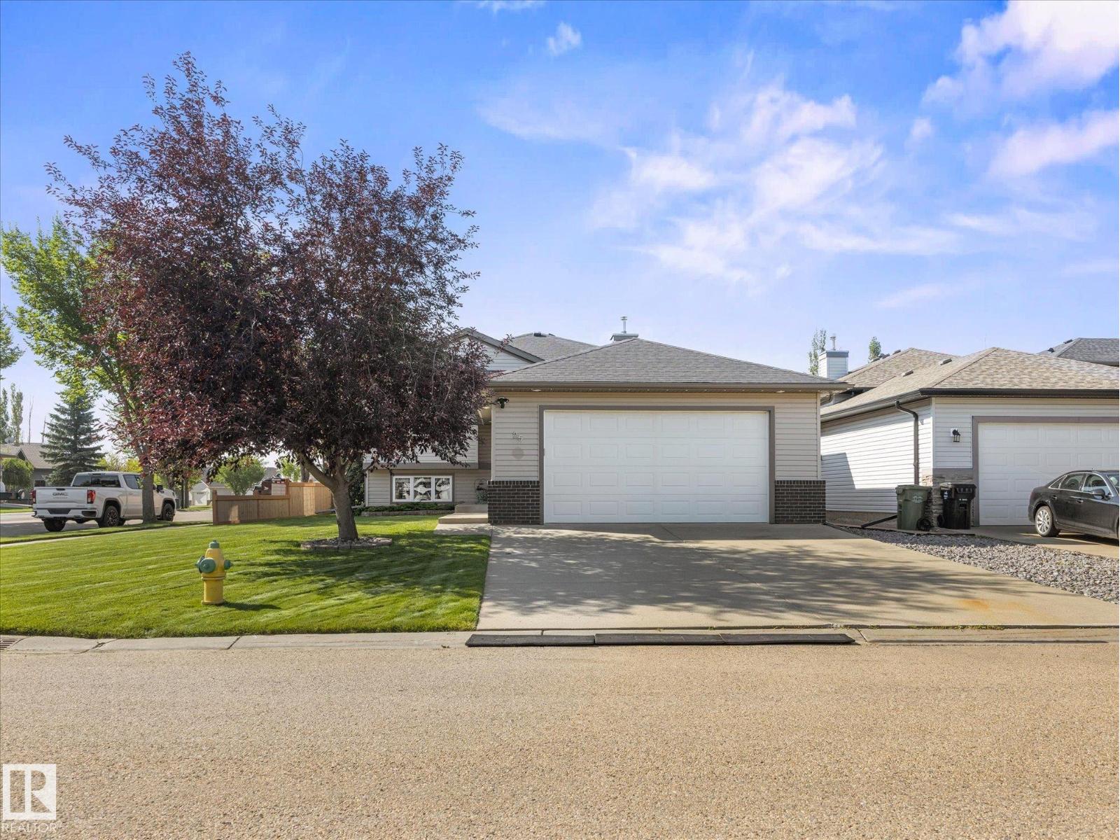
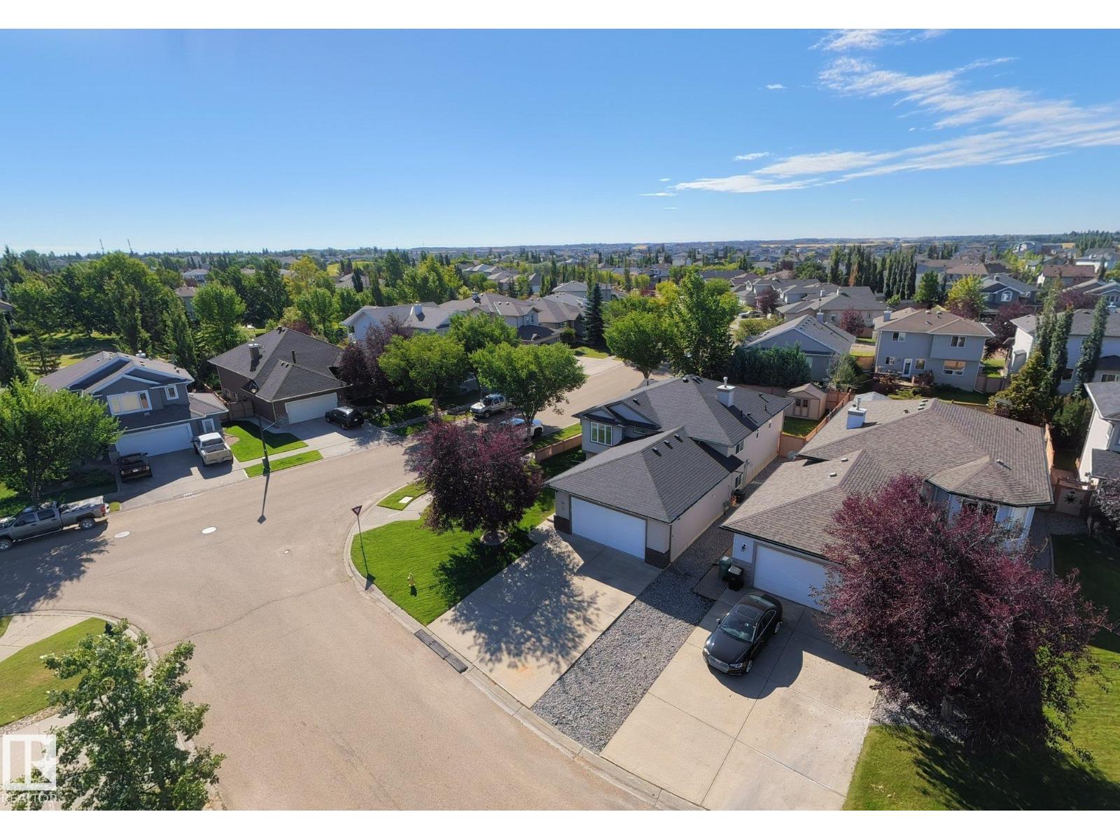
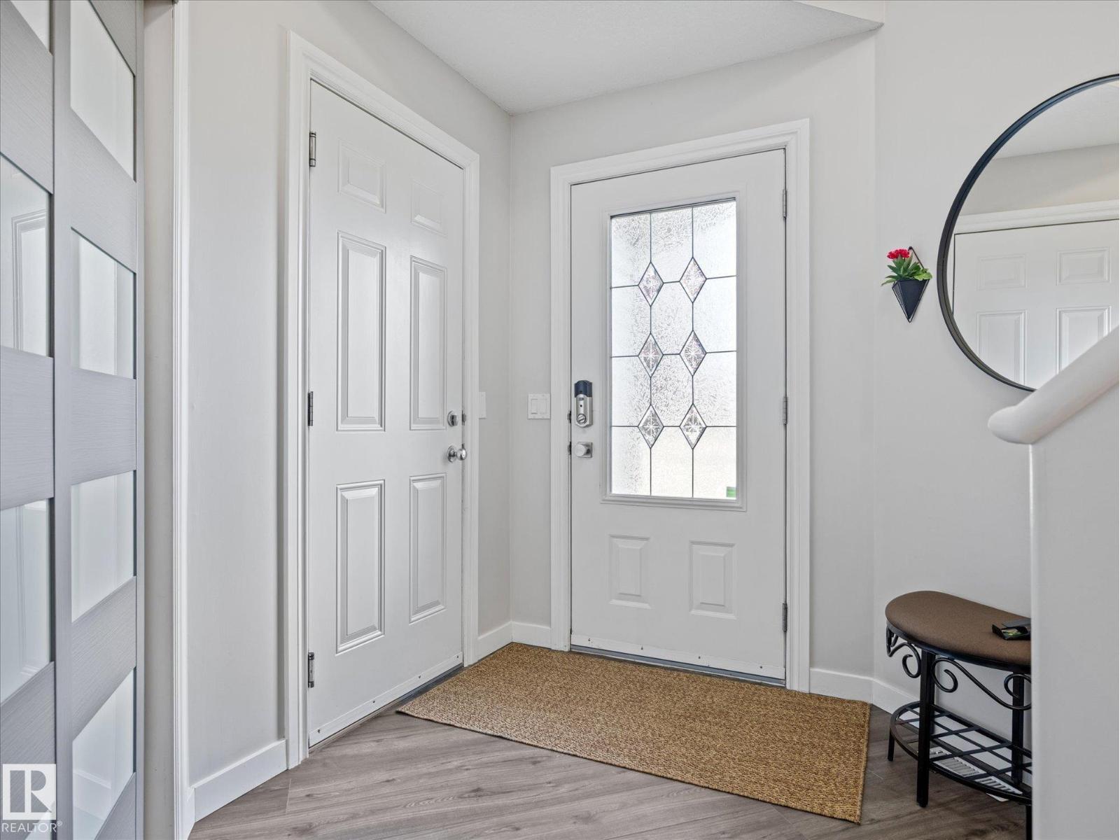
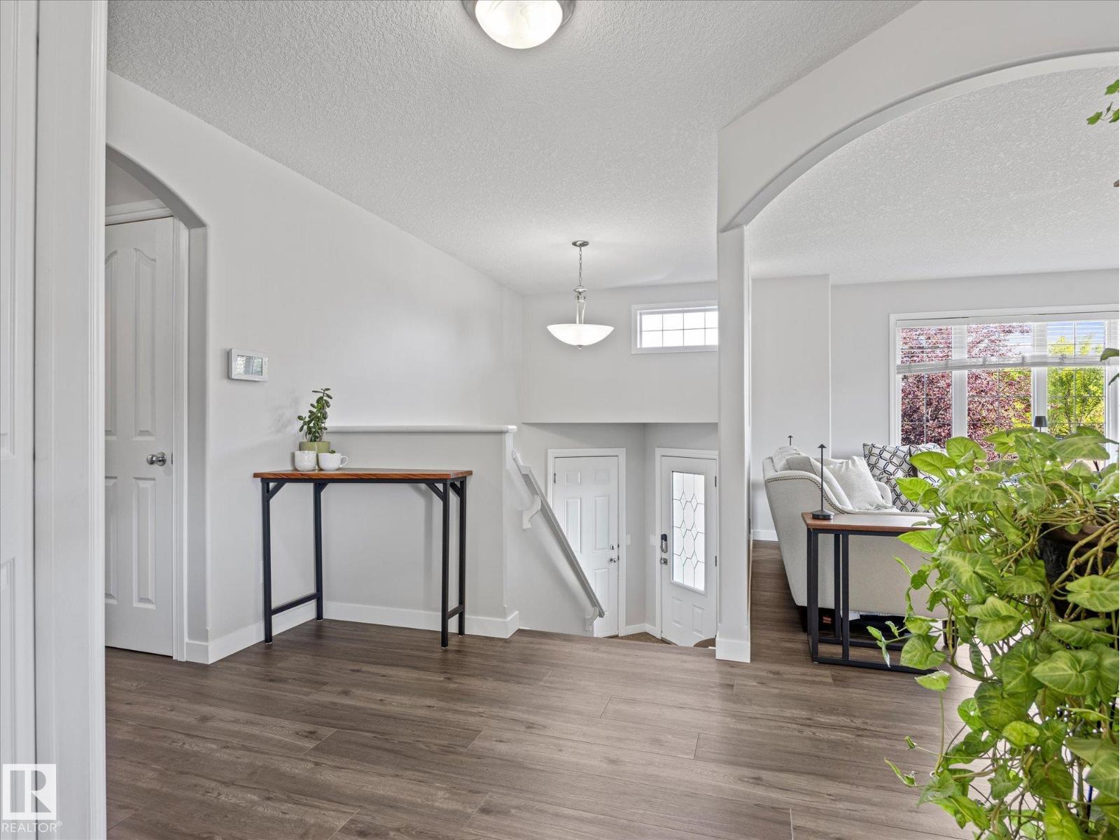
$2,578Nicely updated 1300 sqft Bi-Level situated on a corner lot & in a cul-de-sac! Featuring a practical floor plan with tons of natural light throughout. Entering the home, the bright living room offers plenty of space for the family & features a gas fireplace. The updated kitchen features SS appliances, newer granite countertops & a large walk-in pantry, flowing nicely into the dining area. This level also offers 2 bedrooms, including the primary with a walk-in closet & 3pc ensuite, plus a 4pc main bath. The fully finished basement boasts a large rec area, 2 additional bedrooms & a 3pc bathroom. Enjoy your morning coffee on the south-facing back deck overlooking the street. The oversized, heated double attached garage measures just under 28ft x 23ft with epoxy flooring, 220V power & plenty of space for a large truck. Extended driveway could house an RV trailer. Tons of Street Parking, Newer Roof, Built in Smart LED Soffit Lighting & Central Air-Conditioning. This home is move-in ready! (id:31684)
| yesterday | Listing updated with changes from the MLS® | |
| yesterday | Listing first seen on site |



The trademarks MLS®, Multiple Listing Service® and the associated logos are owned by The Canadian Real Estate Association (CREA) and identify the quality of services provided by real estate professionals who are members of CREA. Used under license.
The trademarks REALTOR®, REALTORS®, and the REALTOR® logo are controlled by The Canadian Real Estate Association (CREA) and identify real estate professionals who are members of CREA. These trademarks are owned or controlled by The Canadian Real Estate Association (CREA) and identify real estate professionals who are members of CREA (REALTOR®) and/or the quality of services they provide (MLS®).
This REALTOR.ca listing content is owned and licensed by REALTOR® members of The Canadian Real Estate Association.