



1 GEORGIA PLSt. Albert, AB T8N 1R6
Mortgage Calculator
Monthly Payment (Est.)
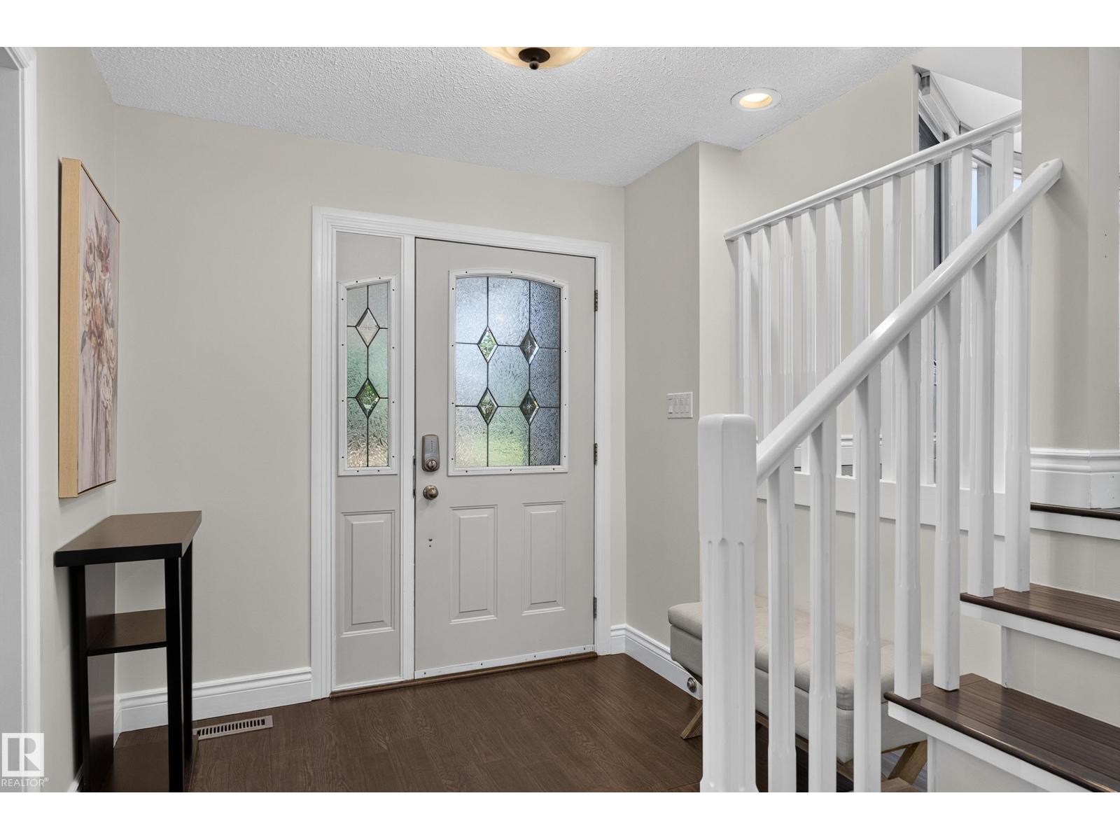
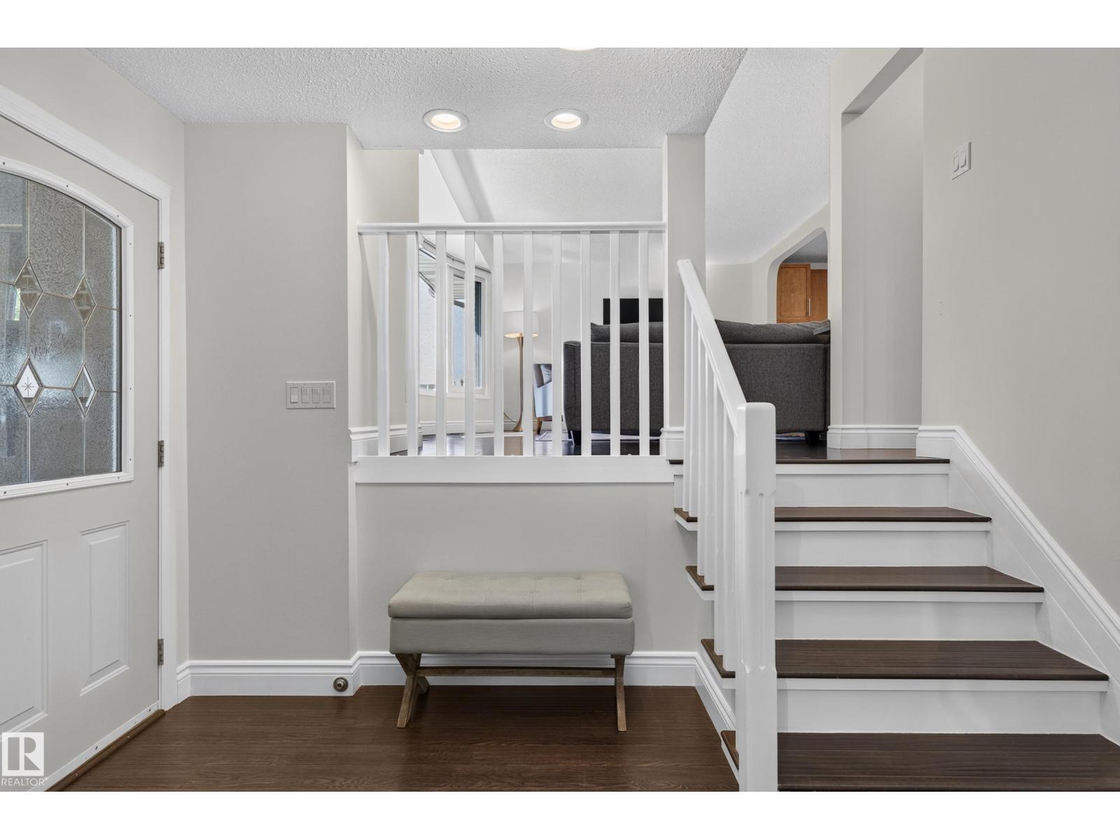
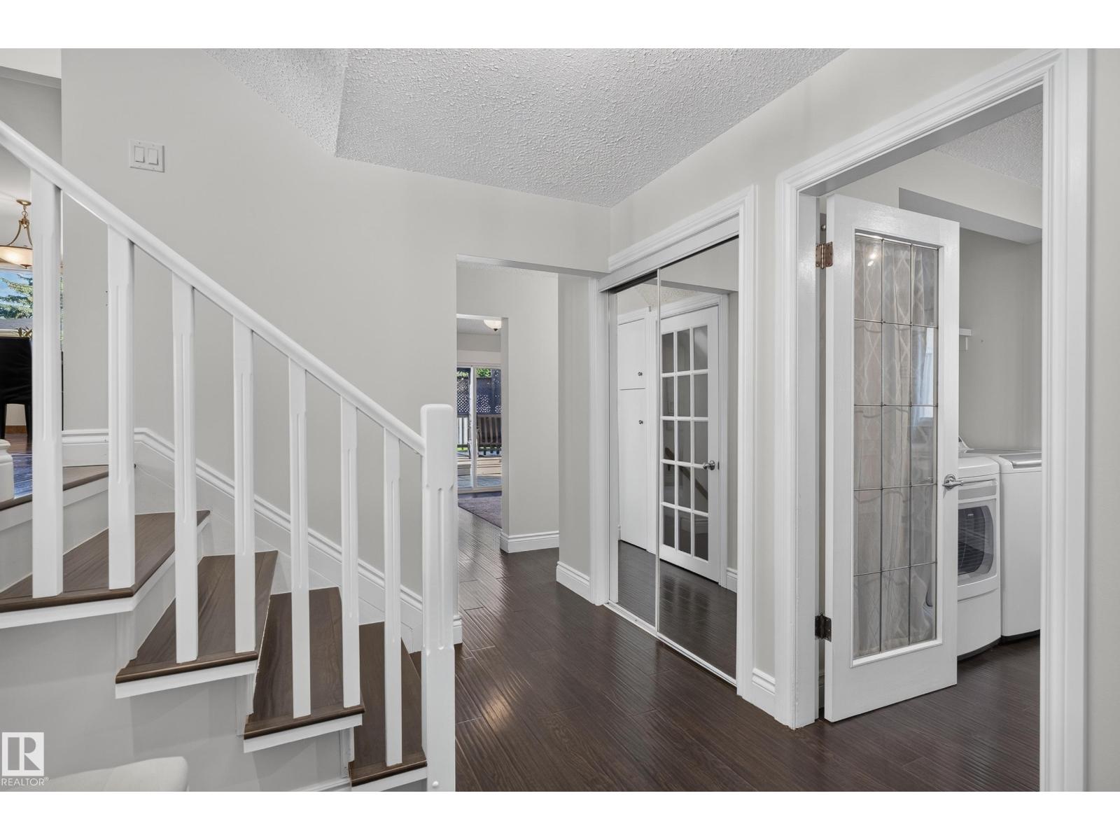
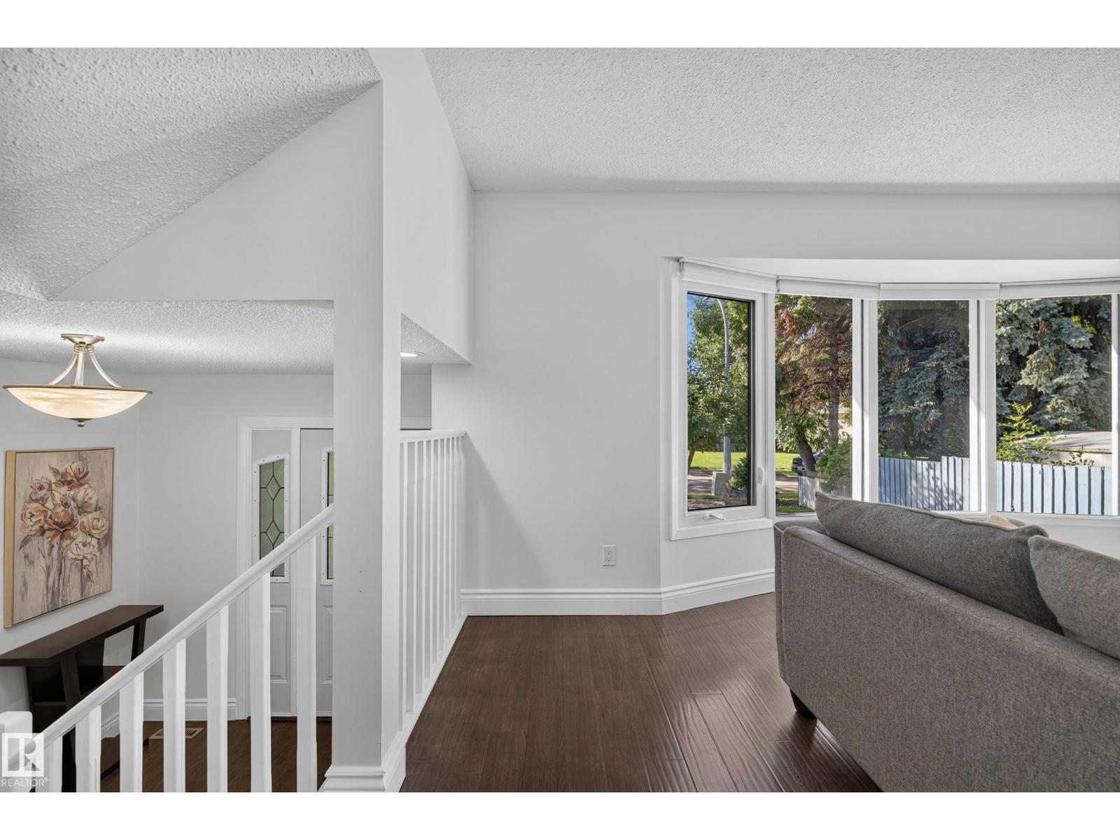
$2,601Welcome to this beautifully upgraded family home tucked away on a quiet cul-de-sac with direct access to peaceful walking trails. This 3-bedroom, 2.5-bathroom four-level split offers a thoughtful layout with plenty of space for comfortable living and entertaining. The bright, open-concept main floor features a spacious kitchen overlooking the family room and dining room, creating an inviting space to gather. Upstairs, the primary bedroom offers a 3-piece ensuite & walk in closet, along with two additional bedrooms and a 4-piece bath. The lower level includes above-grade living space with living room with a brand-new patio door leading to the backyard, laundry room, den and 2-piece bath. Enjoy mature fruit trees, a fully fenced yard, beautiful deck and stone patio. The extra-large driveway provides ample room for an RV or boat. Walking distance to schools and public transit. Newer windows throughout plus furnace and hot water tank (2023). A wonderful family home in a peaceful, convenient location! (id:31684)
| yesterday | Listing updated with changes from the MLS® | |
| yesterday | Listing first seen on site |



The trademarks MLS®, Multiple Listing Service® and the associated logos are owned by The Canadian Real Estate Association (CREA) and identify the quality of services provided by real estate professionals who are members of CREA. Used under license.
The trademarks REALTOR®, REALTORS®, and the REALTOR® logo are controlled by The Canadian Real Estate Association (CREA) and identify real estate professionals who are members of CREA. These trademarks are owned or controlled by The Canadian Real Estate Association (CREA) and identify real estate professionals who are members of CREA (REALTOR®) and/or the quality of services they provide (MLS®).
This REALTOR.ca listing content is owned and licensed by REALTOR® members of The Canadian Real Estate Association.