



30 Hillcrest PLSt. Albert, AB T8N 6S2
Mortgage Calculator
Monthly Payment (Est.)
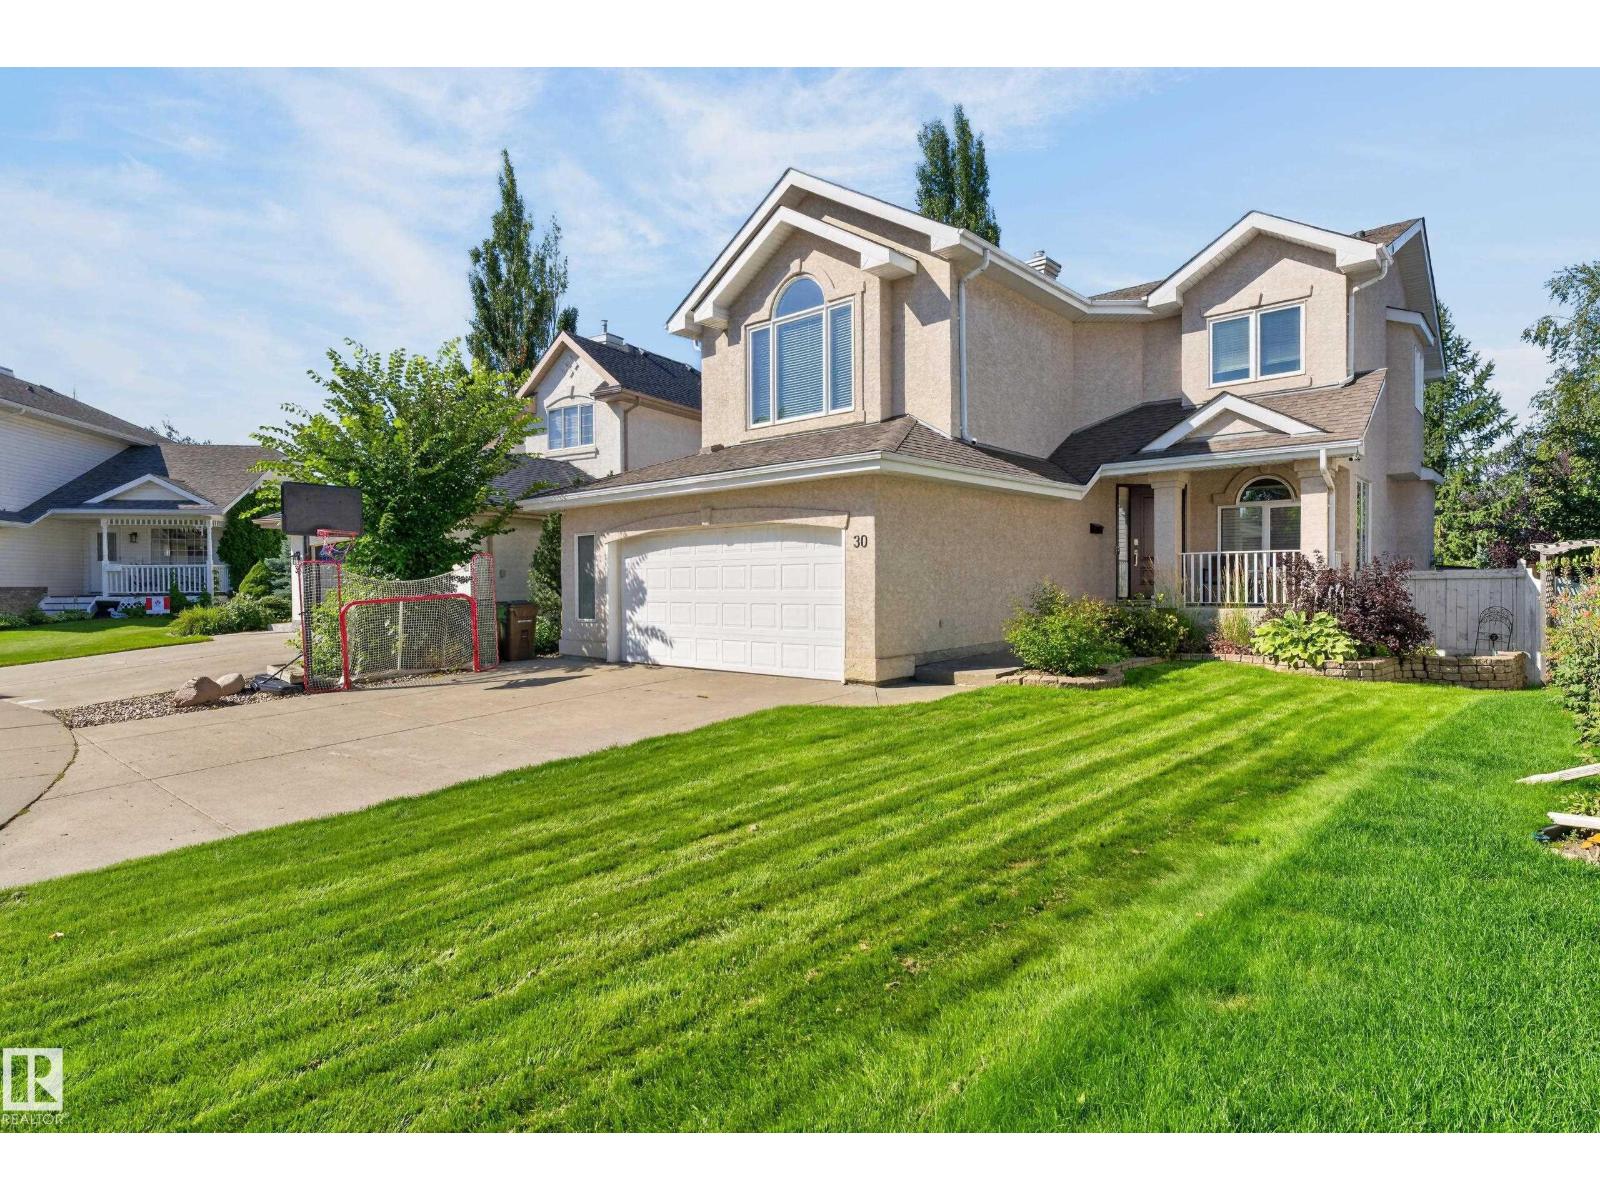
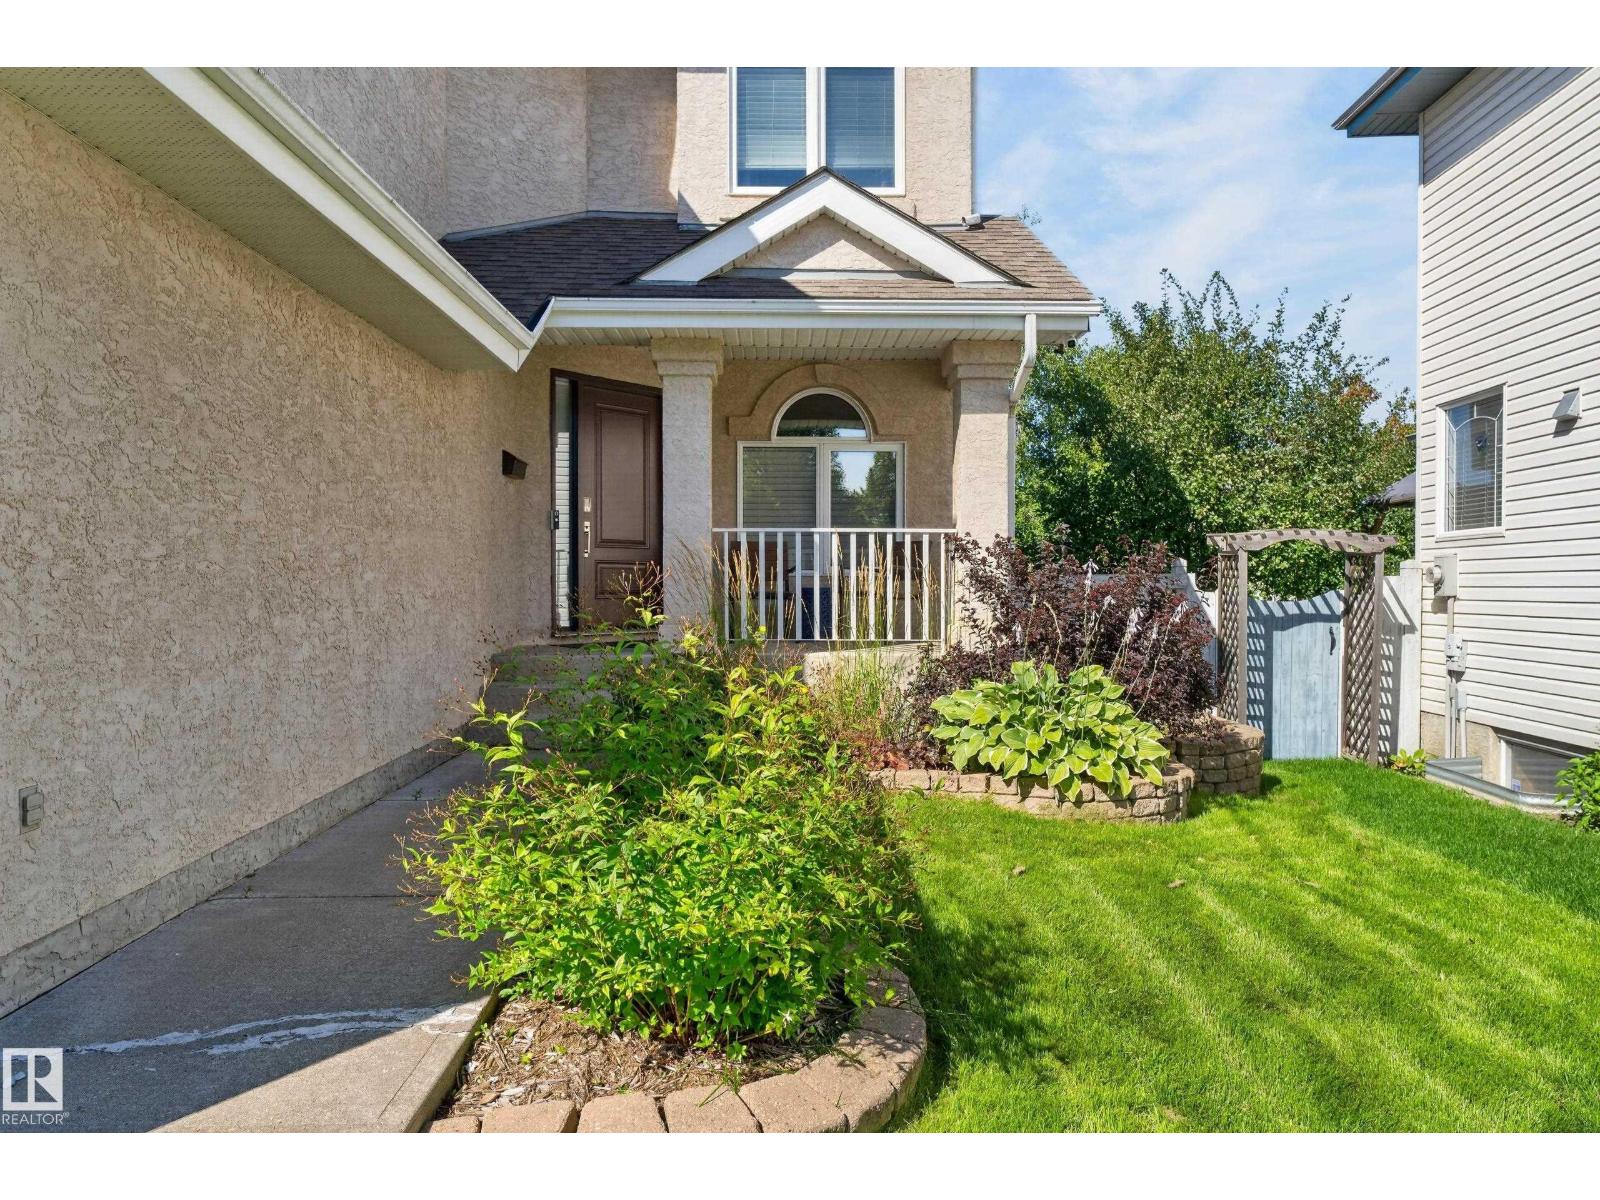
$3,189Heritage Lakes – Beautifully Updated 2-Story Family Home with A/C. Impeccably maintained 2-story in sought-after Heritage Lakes. 4 bedrooms plus a main-floor den, generous bonus room, and fully finished basement — space for the whole family. Bright, inviting kitchen features quartz countertops, stainless steel appliances, and an energy-efficient induction stove. Cozy up by one of two fireplaces, then step out to a well-manicured backyard perfect for entertaining. Extensive upgrades include modern kitchen, high-efficiency furnace, HRV, newer windows, quality flooring, upgraded insulation, and fresh paint on main — comfort, efficiency, and peace of mind included. Close to parks, schools, trails, and amenities. Move-in ready quality like this is rare. (id:31684)
| yesterday | Listing updated with changes from the MLS® | |
| yesterday | Listing first seen on site |



The trademarks MLS®, Multiple Listing Service® and the associated logos are owned by The Canadian Real Estate Association (CREA) and identify the quality of services provided by real estate professionals who are members of CREA. Used under license.
The trademarks REALTOR®, REALTORS®, and the REALTOR® logo are controlled by The Canadian Real Estate Association (CREA) and identify real estate professionals who are members of CREA. These trademarks are owned or controlled by The Canadian Real Estate Association (CREA) and identify real estate professionals who are members of CREA (REALTOR®) and/or the quality of services they provide (MLS®).
This REALTOR.ca listing content is owned and licensed by REALTOR® members of The Canadian Real Estate Association.