



413 Davenport PLSherwood Park, AB T8H 1R9
Mortgage Calculator
Monthly Payment (Est.)
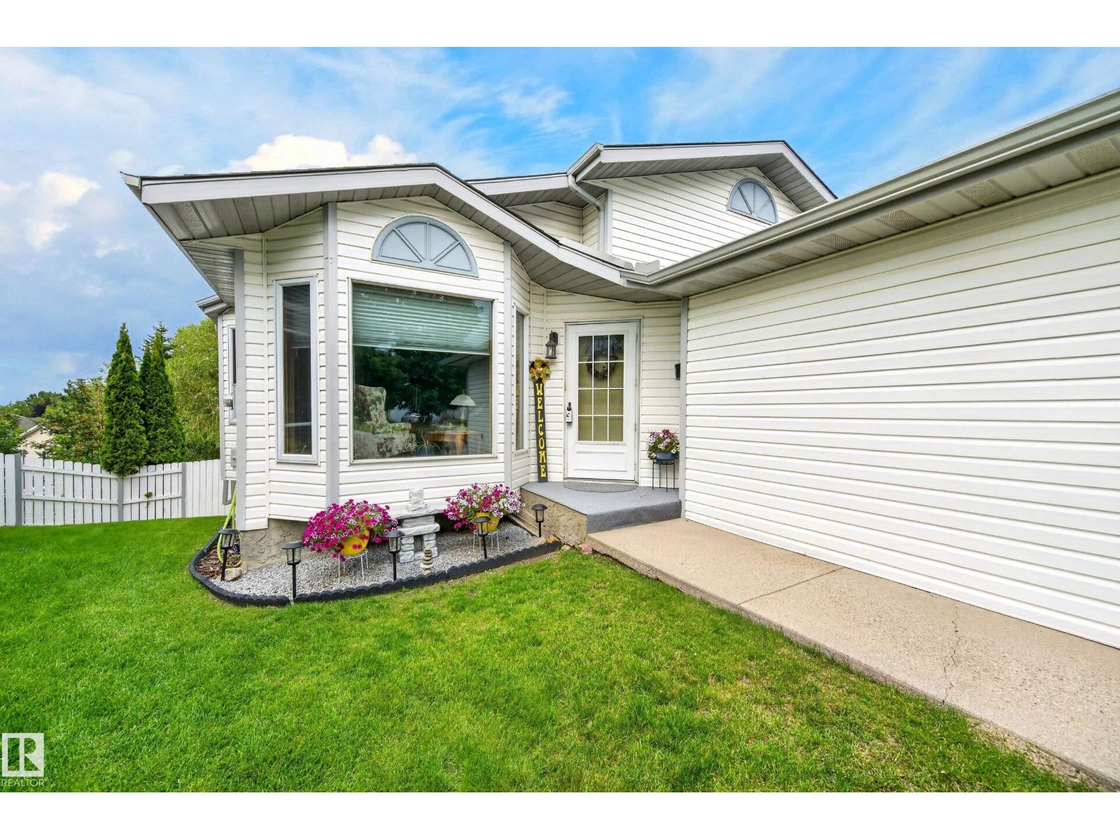
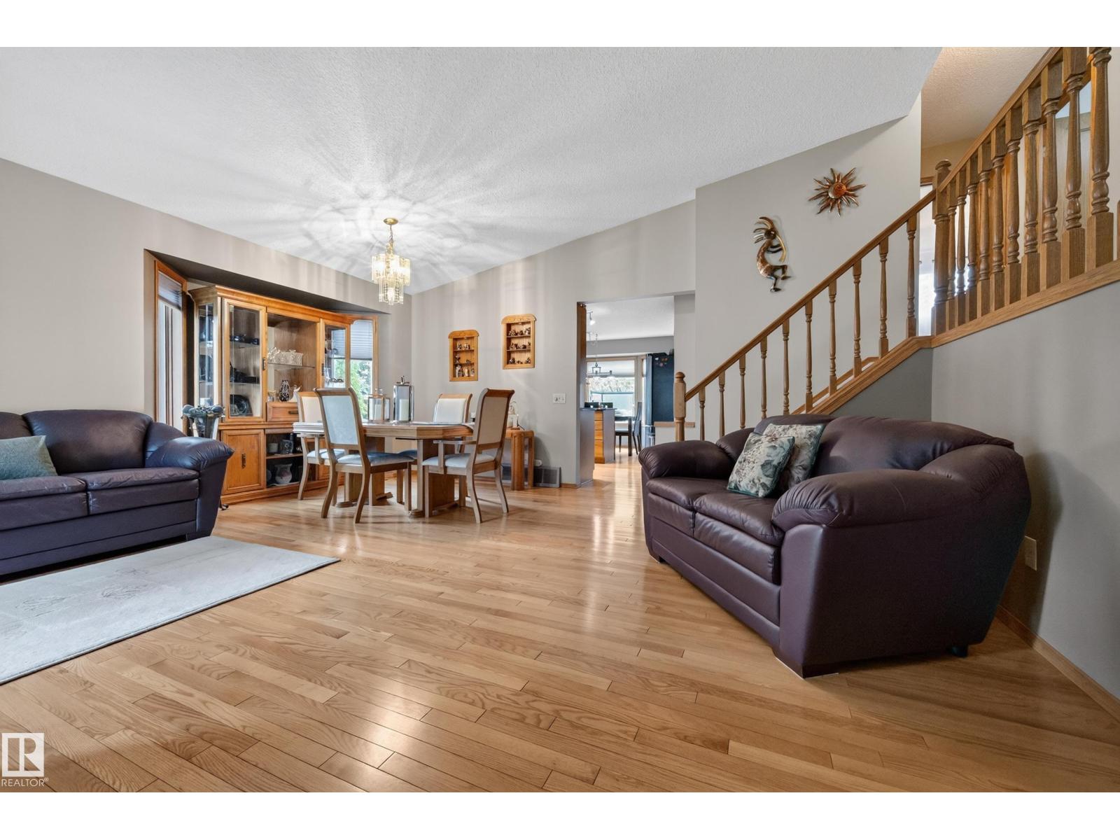
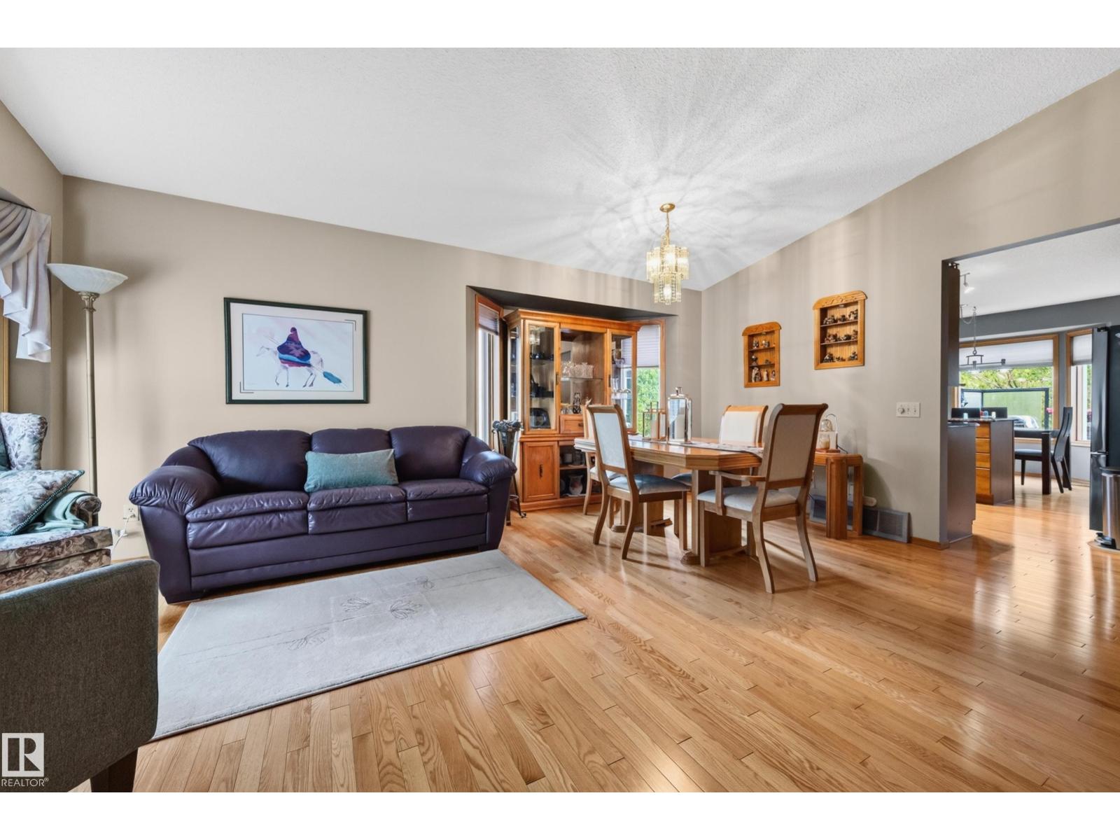
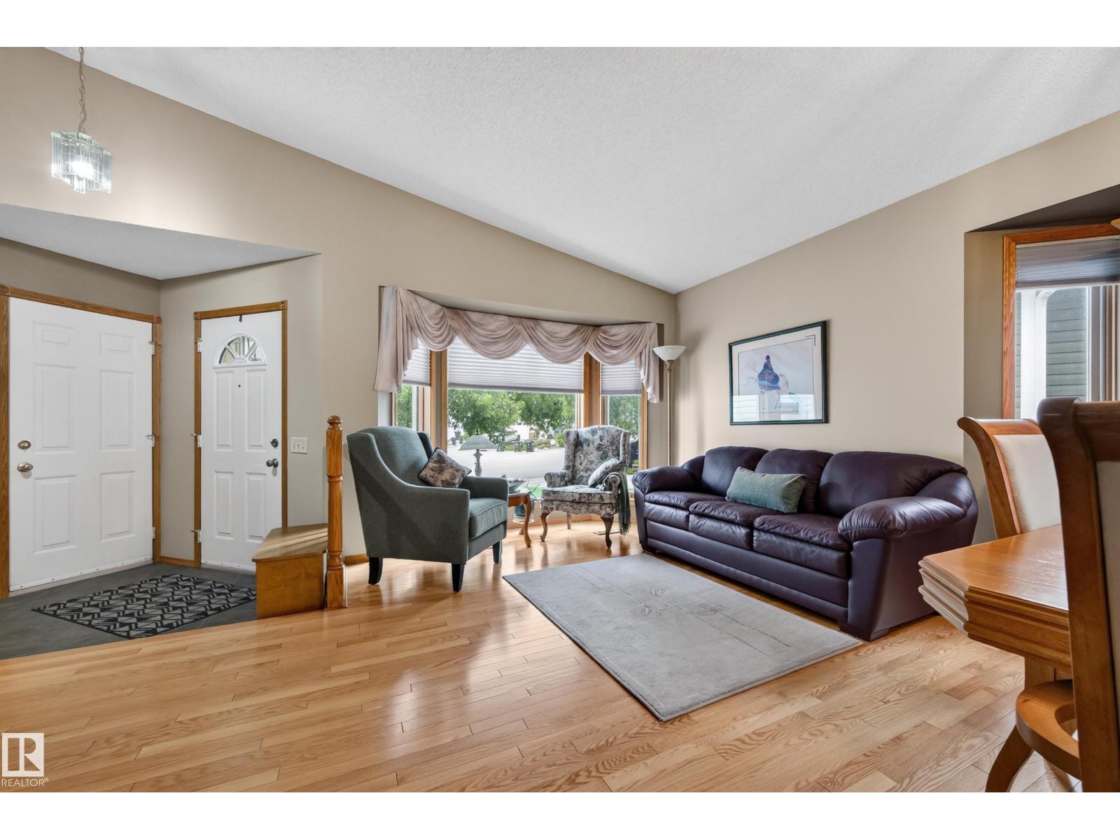
$2,509PERFECT FOR YOUR FAMILY! This home has over 1800 s.f. of finished living space in a quiet cul-de-sac on a large pie-shaped lot, just a short walk to Davidson Creek School! Lovingly maintained and thoughtfully updated, this home offers space for everyone and a backyard made for memories. Main floor has beautiful hardwood, vaulted ceilings and spacious living and dining areas. Bright updated kitchen offers granite counters, and newer appliances, while the spacious dinette overlooks the private, treed yard and opens to the deck. Upstairs, you’ll find 3 BRs, including a generous primary with its own ensuite. Lower-level family room is perfect for movie nights, with large windows and a cozy gas fireplace, plus a 4th bedroom, full bath and newer laundry. Unfinished basement provides excellent storage potential. Enjoy the walkout patio, fully fenced landscaped yard and numerous updates including furnace, HWT, plumbing, shingles, A/C, fireplace, carpet and garage door. A wonderful family home close to parks! (id:31684)
| 3 days ago | Listing updated with changes from the MLS® | |
| 3 days ago | Listing first seen on site |



The trademarks MLS®, Multiple Listing Service® and the associated logos are owned by The Canadian Real Estate Association (CREA) and identify the quality of services provided by real estate professionals who are members of CREA. Used under license.
The trademarks REALTOR®, REALTORS®, and the REALTOR® logo are controlled by The Canadian Real Estate Association (CREA) and identify real estate professionals who are members of CREA. These trademarks are owned or controlled by The Canadian Real Estate Association (CREA) and identify real estate professionals who are members of CREA (REALTOR®) and/or the quality of services they provide (MLS®).
This REALTOR.ca listing content is owned and licensed by REALTOR® members of The Canadian Real Estate Association.