



27519 79 AVStony Plain, AB T7Z 1Y4
Mortgage Calculator
Monthly Payment (Est.)
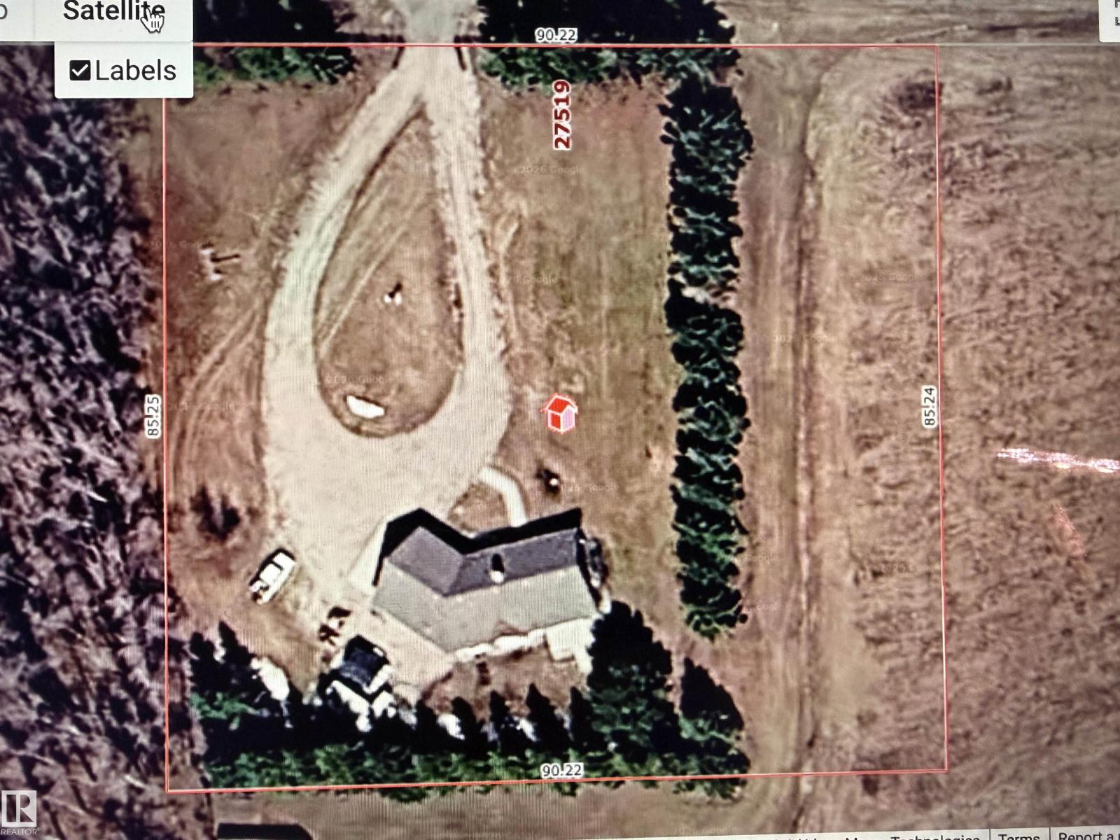
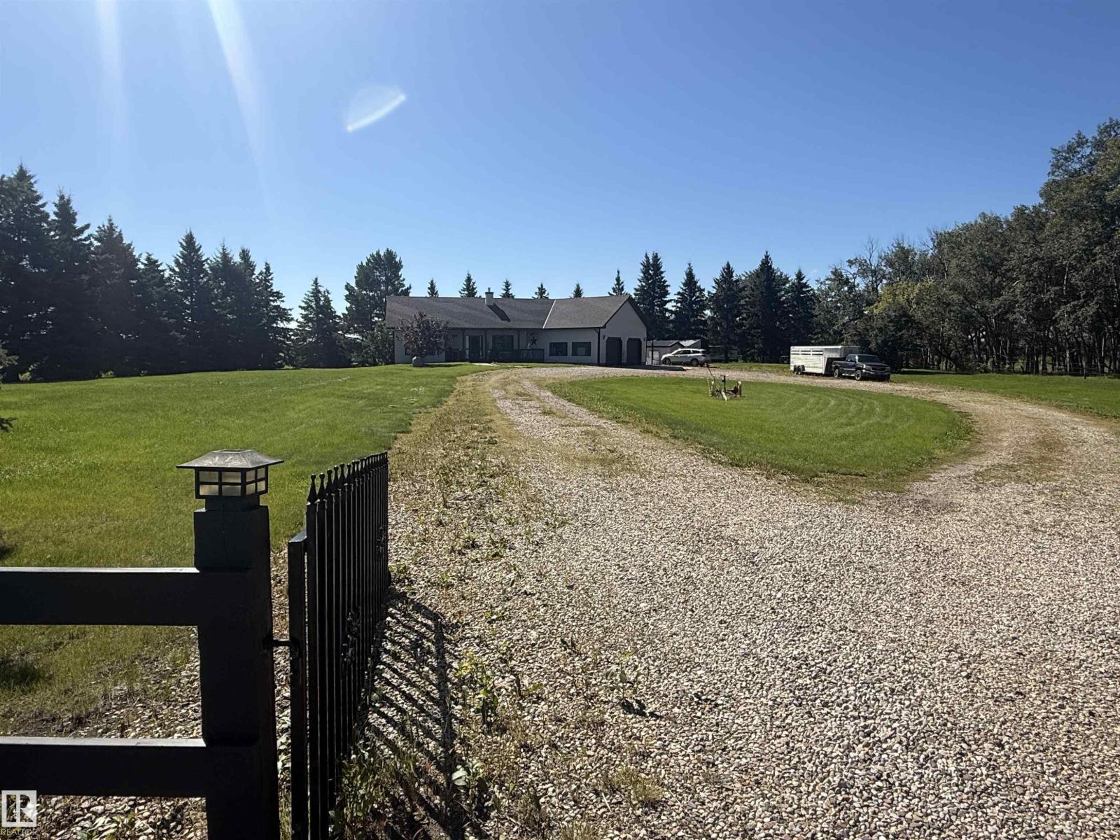
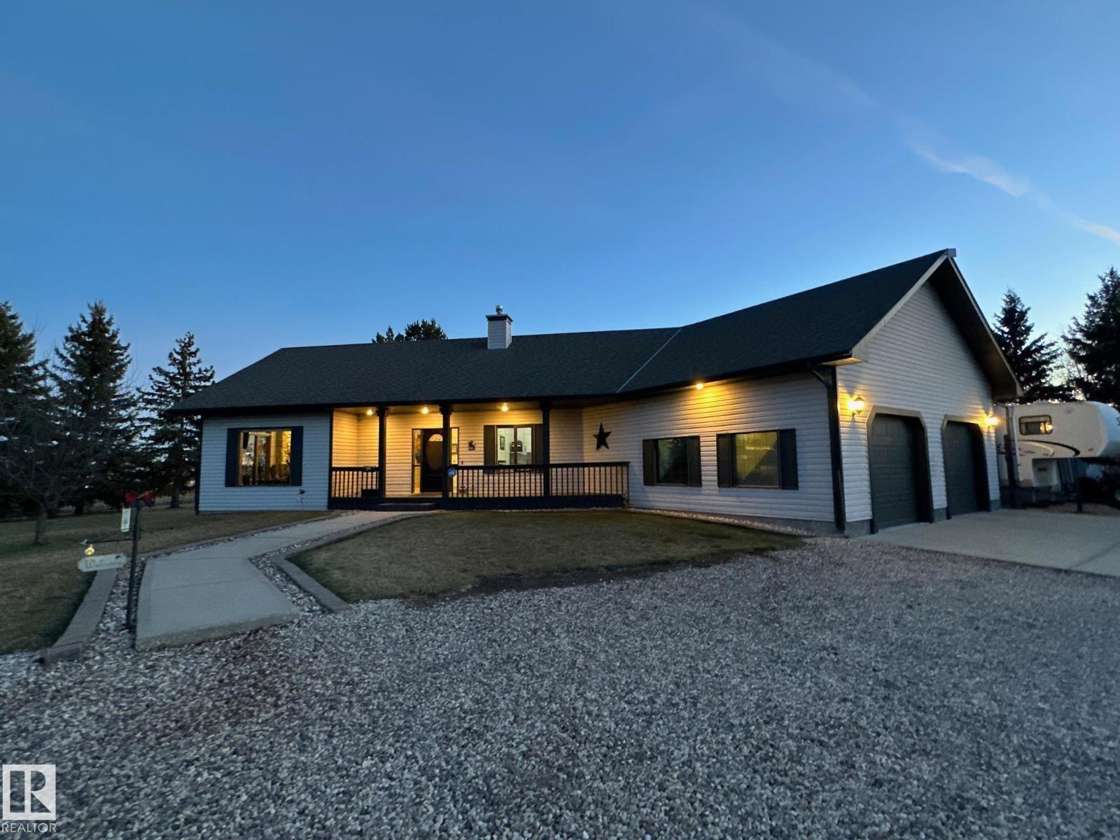
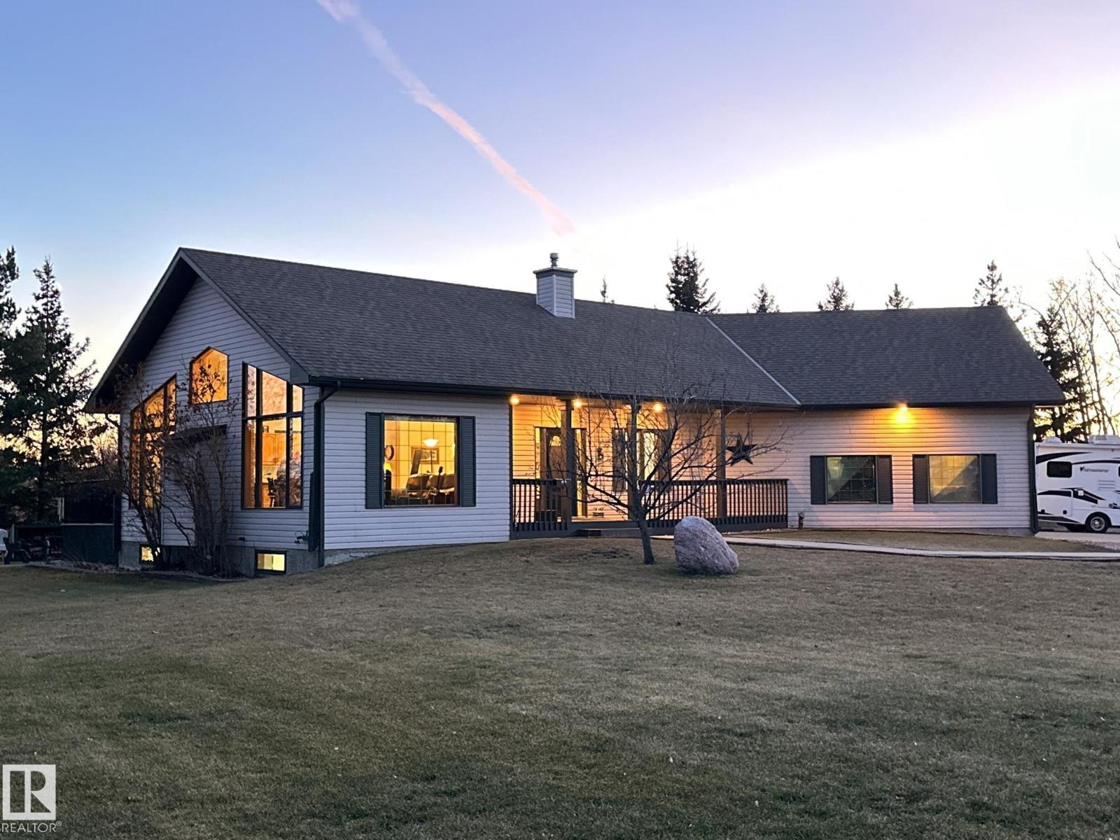
$3,923Location, Location, 1.88 Acre out of subdivision acreage with immediate access to Hwy 628 inside the Town limits of Stony Plain. Country Living with all the conveniences of town right out your door. Mature tree lined Property with gated entrance leads you into a circular driveway to this Custom Built 1,418 Sq ft 3 Bed 3 Bath plus den vaulted bungalow. The yard is nicely set up for outdoor entertaining on the rear deck & fire pit area nestled among the trees. Plenty of Space for RV parking & even 100 Ft of extra land on the east tree line for a possible shop or development. The front covered veranda entrance leads you into the bright open vaulted living room with a beautiful stone fireplace & open concept Living, dining & island kitchen. The large master bedroom has 4 pc ensuite, den / office, 2 pc bathroom & main floor laundry / mud room finish this level. The fully developed basement offers a large family room, two more bedrooms & 3 Pc Bath. The Huge Oversized Attached, Heated garage is a great Feature! (id:31684)
| 3 weeks ago | Listing updated with changes from the MLS® | |
| 3 weeks ago | Status changed to Active | |
| 3 weeks ago | Listing first seen on site |



The trademarks MLS®, Multiple Listing Service® and the associated logos are owned by The Canadian Real Estate Association (CREA) and identify the quality of services provided by real estate professionals who are members of CREA. Used under license.
The trademarks REALTOR®, REALTORS®, and the REALTOR® logo are controlled by The Canadian Real Estate Association (CREA) and identify real estate professionals who are members of CREA. These trademarks are owned or controlled by The Canadian Real Estate Association (CREA) and identify real estate professionals who are members of CREA (REALTOR®) and/or the quality of services they provide (MLS®).
This REALTOR.ca listing content is owned and licensed by REALTOR® members of The Canadian Real Estate Association.