



168 FOXHAVEN PLSherwood Park, AB T8A 5Y3
Mortgage Calculator
Monthly Payment (Est.)
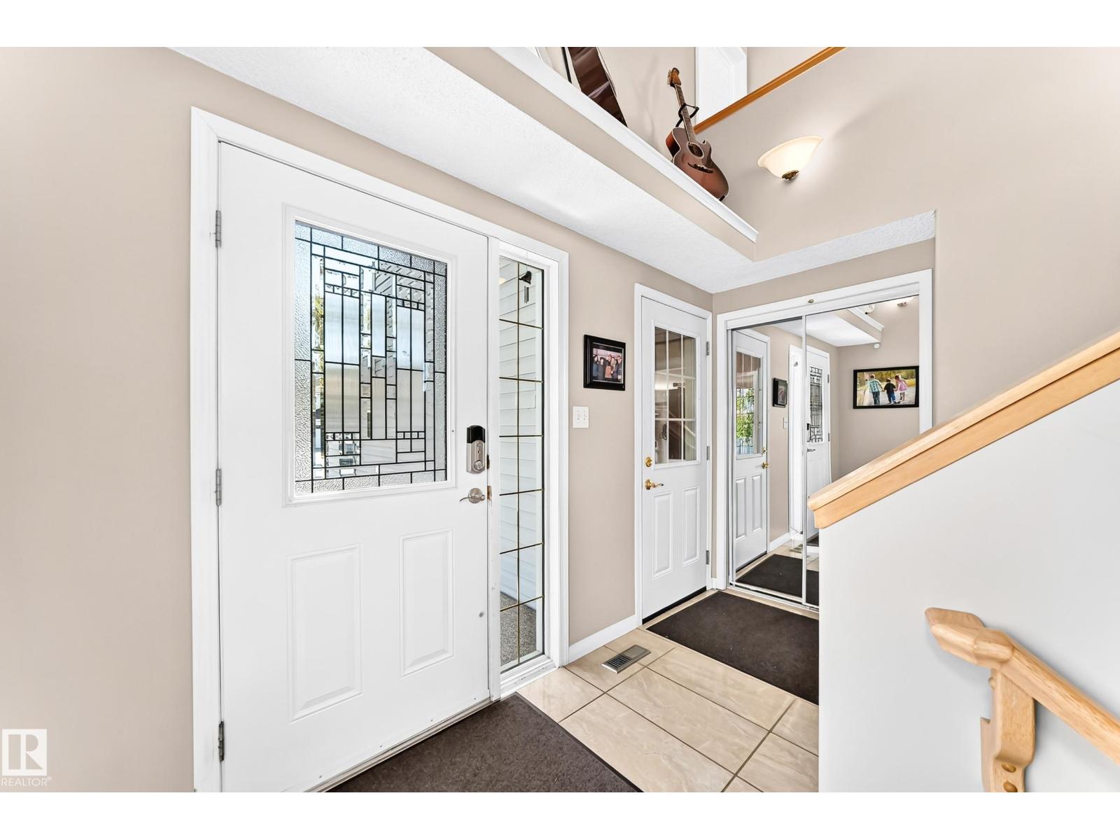
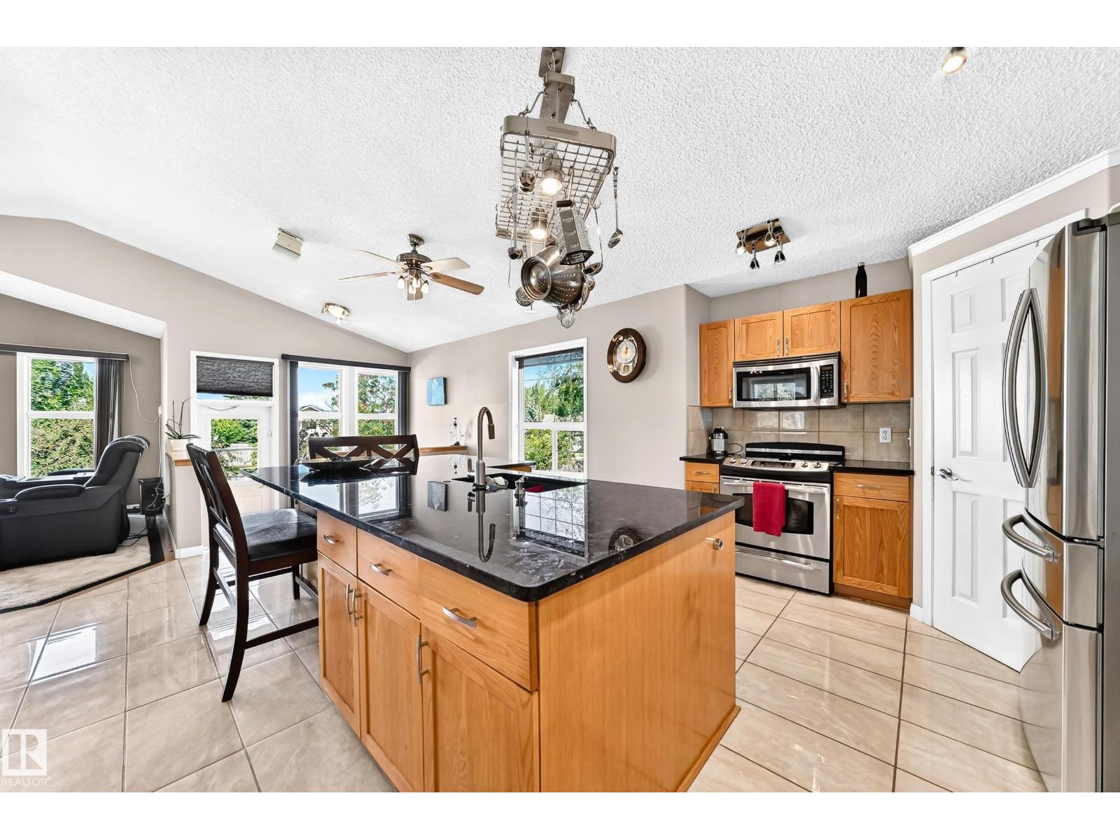
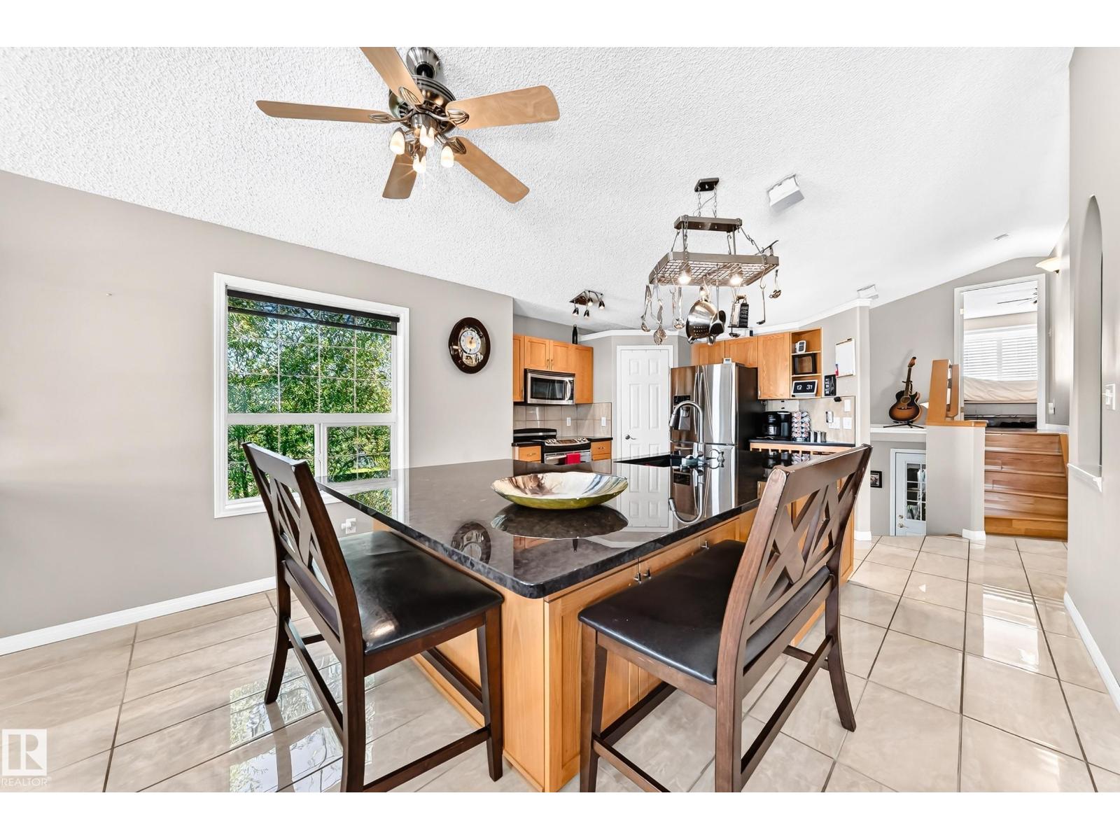
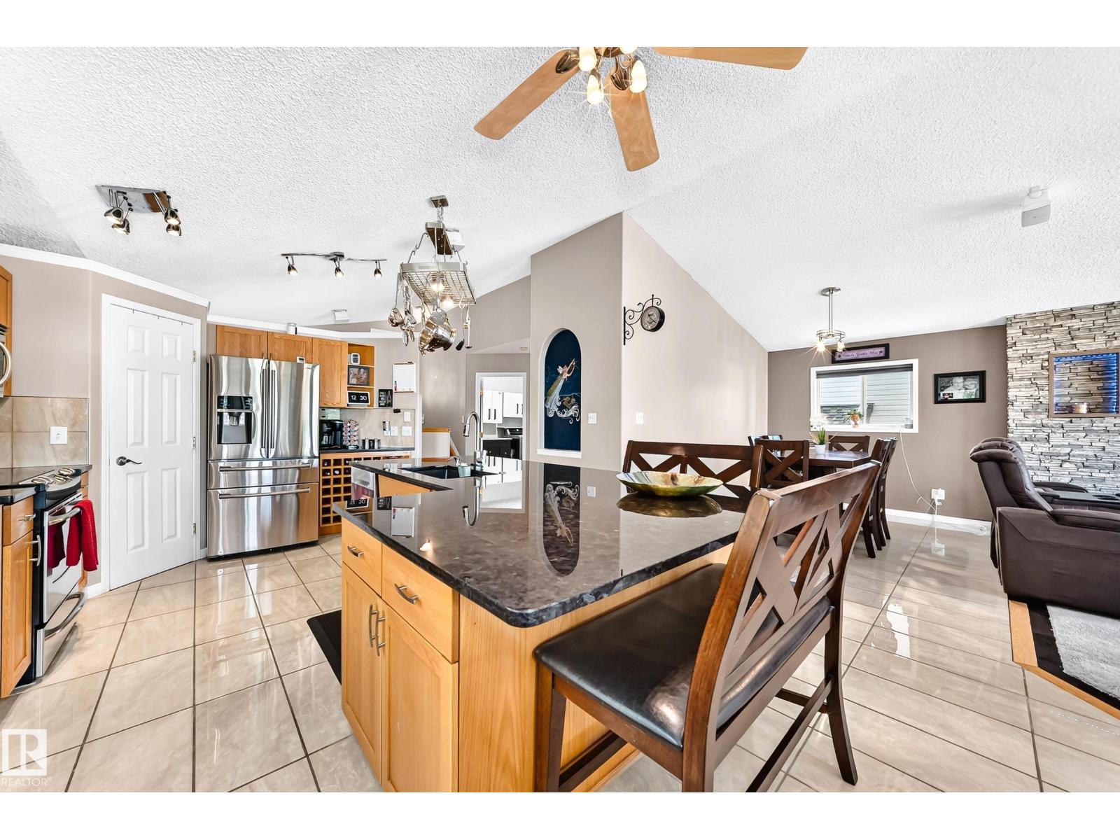
$2,554Lovingly maintained and beautifully updated, this original owner home truly has all the bells and whistles! Pride of ownership is evident throughout, with thoughtful upgrades including A/C, gutter guards, and exterior LED lighting! Inside, the kitchen shines with gleaming stainless steel appliances, a corner pantry, and a large island offering plenty of prep and gathering space. The open concept living area features a gorgeous feature wall with an electric fireplace! Step outside to the exceptionally clean and well-maintained heated garage, perfect for the car enthusiast, hobbyist, or anyone needing extra workspace. Every detail has been carefully cared for, making this a home you can move into and simply enjoy. Fantastic location within walking distance to schools and beautiful nature trails! (id:31684)
| 3 days ago | Listing updated with changes from the MLS® | |
| 3 days ago | Listing first seen on site |



The trademarks MLS®, Multiple Listing Service® and the associated logos are owned by The Canadian Real Estate Association (CREA) and identify the quality of services provided by real estate professionals who are members of CREA. Used under license.
The trademarks REALTOR®, REALTORS®, and the REALTOR® logo are controlled by The Canadian Real Estate Association (CREA) and identify real estate professionals who are members of CREA. These trademarks are owned or controlled by The Canadian Real Estate Association (CREA) and identify real estate professionals who are members of CREA (REALTOR®) and/or the quality of services they provide (MLS®).
This REALTOR.ca listing content is owned and licensed by REALTOR® members of The Canadian Real Estate Association.