



1012 14 AV NWEdmonton, AB T6T 2W8
Mortgage Calculator
Monthly Payment (Est.)
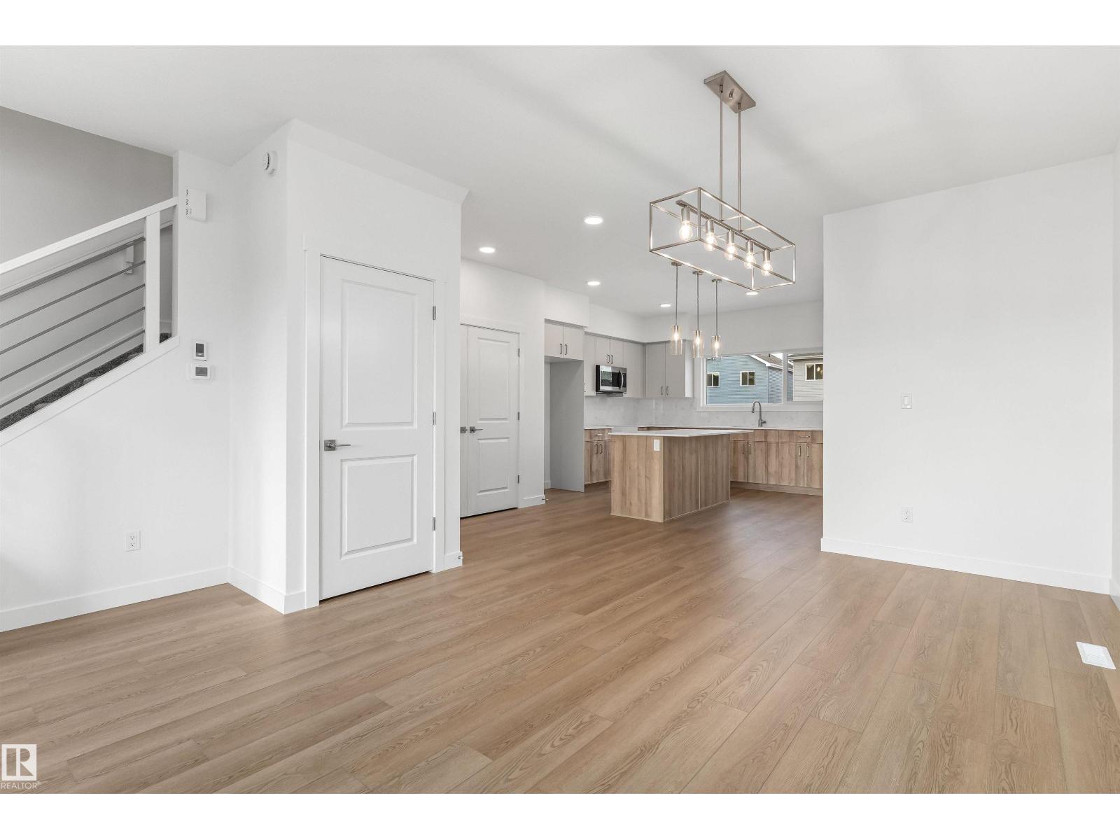
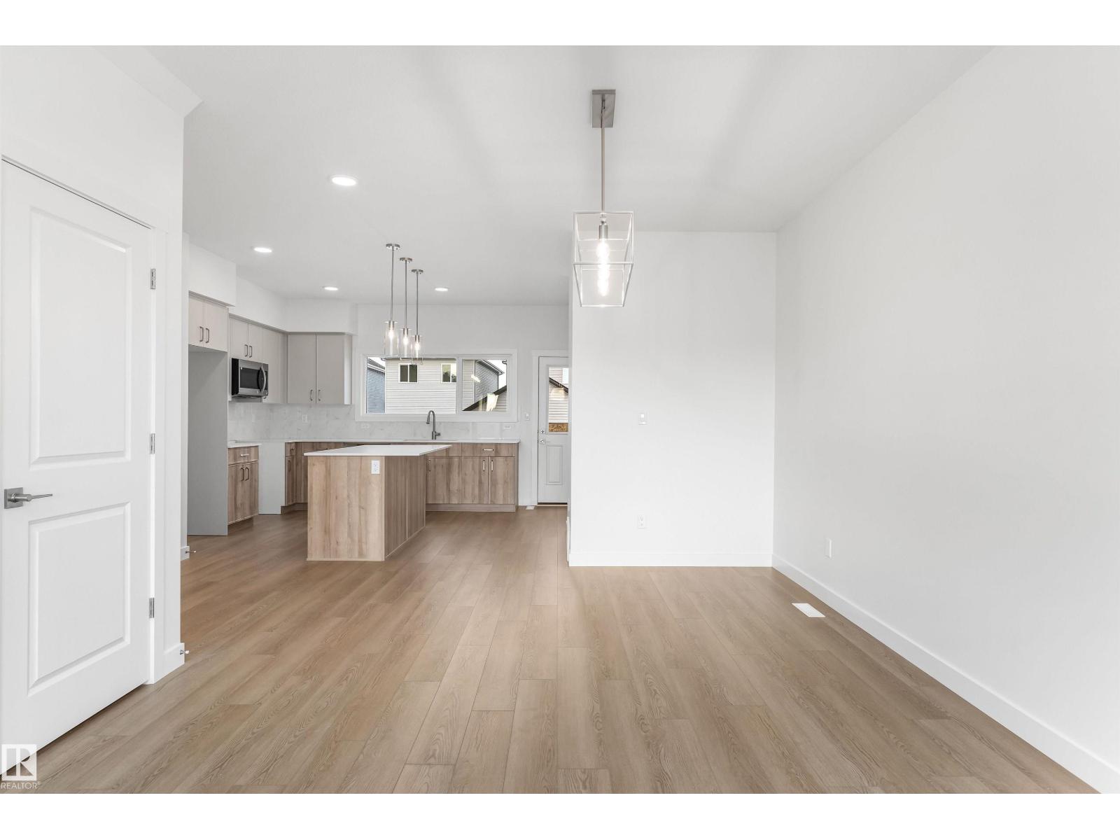
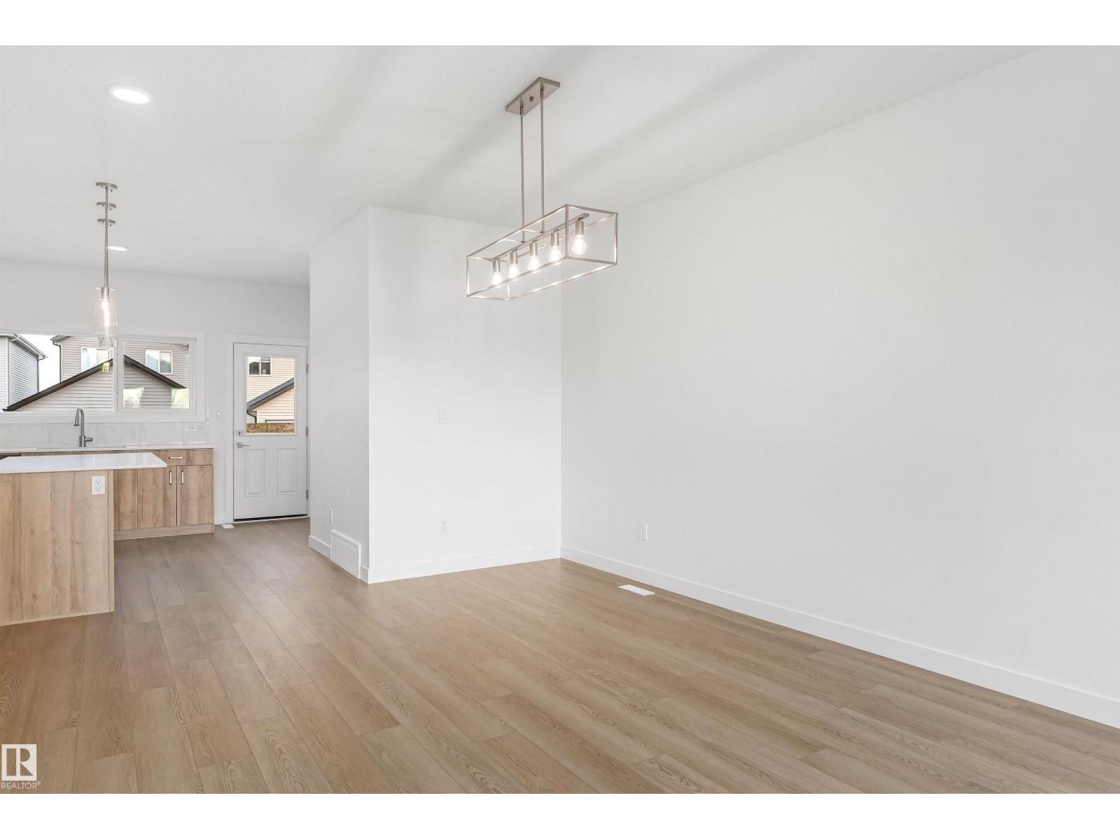
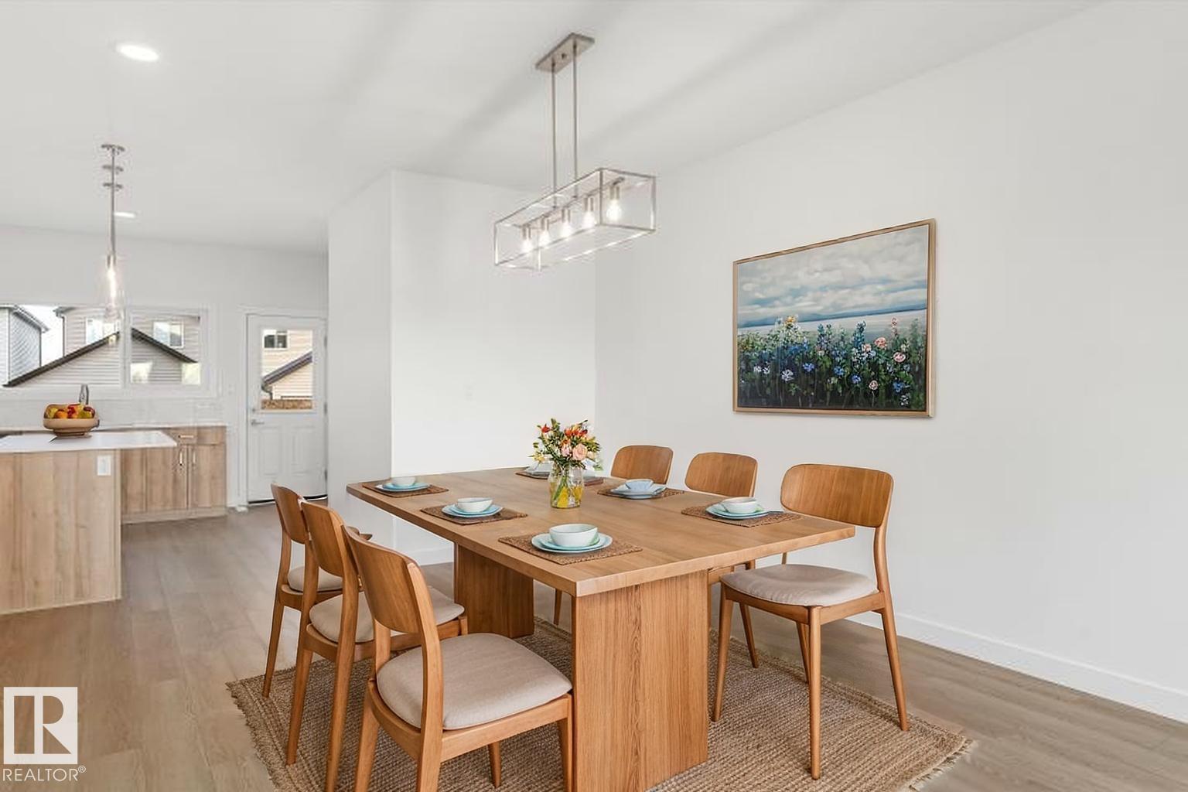
$2,302Built by Sterling Homes, this bright laned home in Aster offers a warm, functional layout in a vibrant southeast community near parks and schools. Triple pane windows and 9’ ceilings create an airy main floor with a sun-filled front living room. The rear kitchen overlooks the yard and features quartz counters, upgraded cabinetry, island with pendant lighting, and a large pantry. A tucked-away half bath and rear entry add convenience. Upstairs includes a loft, upper laundry, full bath, two bedrooms, and a primary suite with walk-in closet and 4-piece ensuite. Side entry and parking pad included. (id:31684)
| 3 days ago | Listing updated with changes from the MLS® | |
| 3 days ago | Listing first seen on site |



The trademarks MLS®, Multiple Listing Service® and the associated logos are owned by The Canadian Real Estate Association (CREA) and identify the quality of services provided by real estate professionals who are members of CREA. Used under license.
The trademarks REALTOR®, REALTORS®, and the REALTOR® logo are controlled by The Canadian Real Estate Association (CREA) and identify real estate professionals who are members of CREA. These trademarks are owned or controlled by The Canadian Real Estate Association (CREA) and identify real estate professionals who are members of CREA (REALTOR®) and/or the quality of services they provide (MLS®).
This REALTOR.ca listing content is owned and licensed by REALTOR® members of The Canadian Real Estate Association.