



#296 401 SOUTHFORK DRLeduc, AB T9E 0K1
Mortgage Calculator
Monthly Payment (Est.)
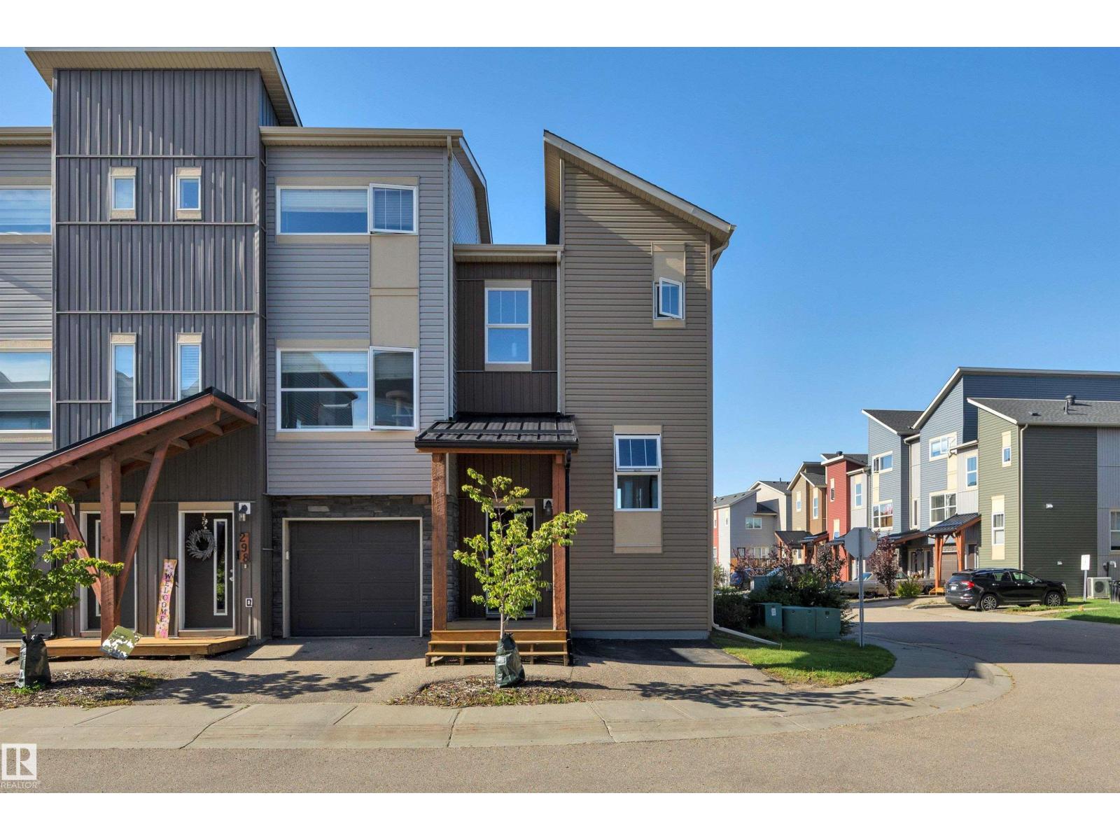
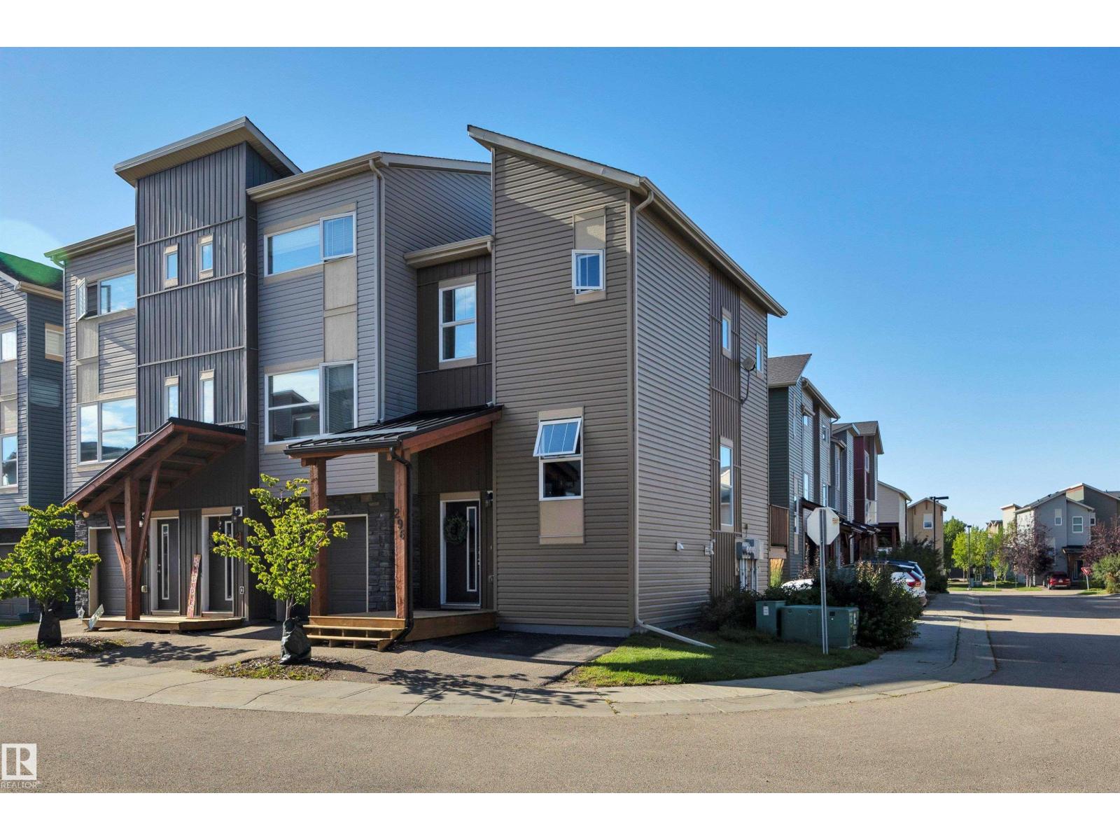
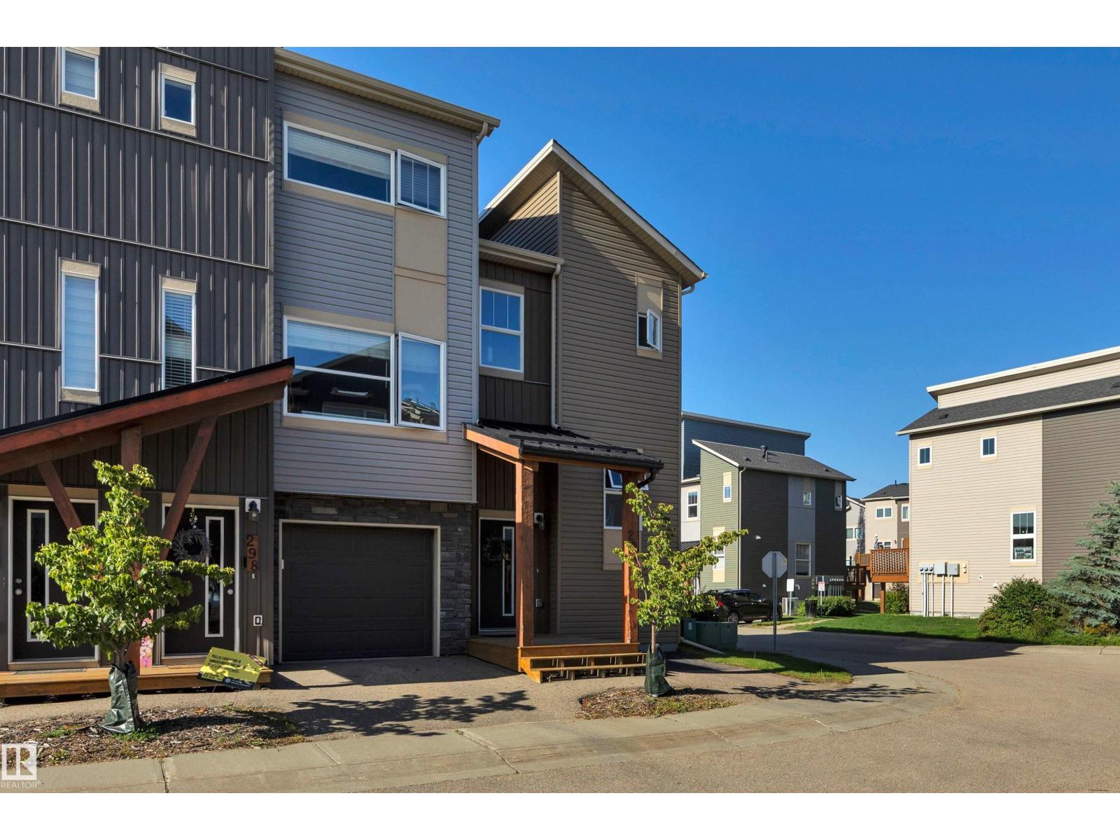
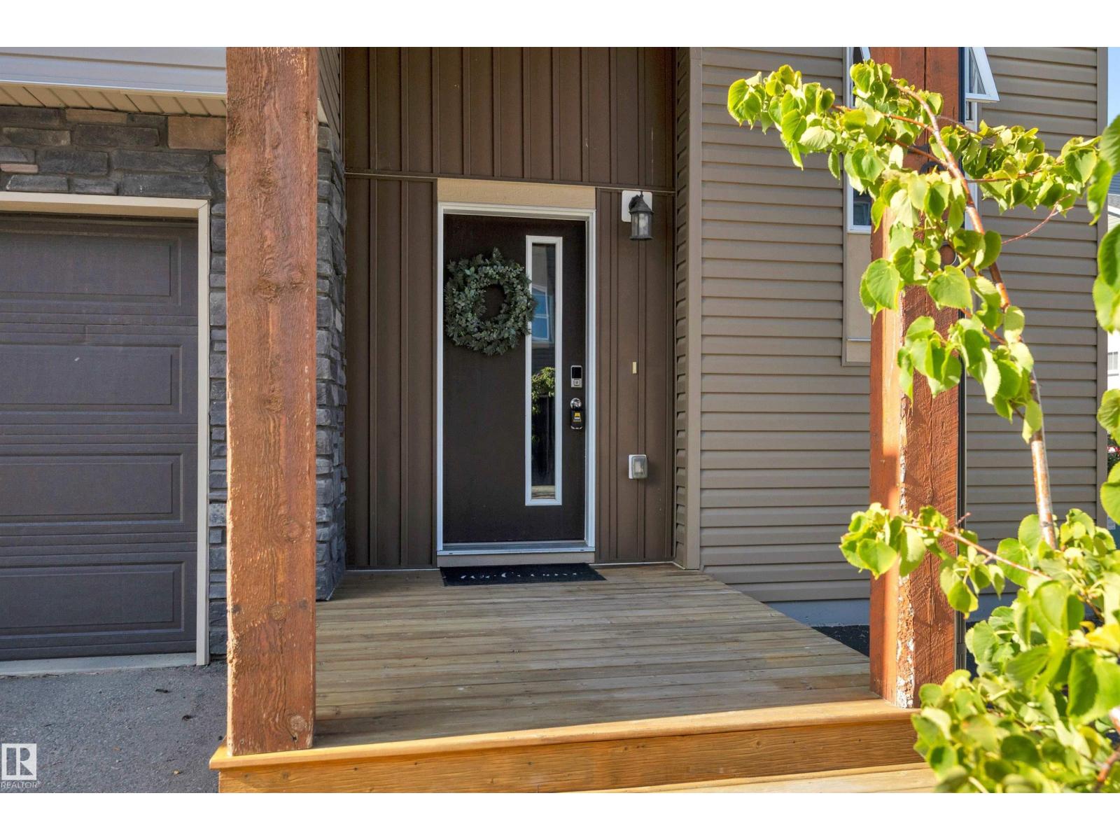
$981END UNIT! HARDWOOD & GRANITE! FRESHLY PAINTED! IMMEDIATE POSSESSION! A terrific opportunity to own an original owner unit at the Rushes of Southfork! Decked out with the upgrades, this unique floor plan provides functional living w/ a character design. Split level entryway leads upstairs to an open concept main level galley kitchen / dining / living space. Large windows on either side for terrific natural lighting w/ deck access to the north. Engineered hardwood & granite countertops & stainless steel appliances provide an elegant touch! Upstairs brings a spacious primary bedroom w/ walk in closet, storage, & 4 pce bath. The lower level has the 2nd bedroom, 3 pce bath, laundry, & storage; carpet & tile flooring. Condo fees of $316.95 provides landscaping, snow removal, & more. Great property for the working professional or first steps into home ownership. A quick drive to the EIA & Hwy 2, Leduc Common, or LRC. Call Southfork home! *Some photos virtually staged* (id:31684)
| 4 days ago | Listing updated with changes from the MLS® | |
| 4 days ago | Listing first seen on site |



The trademarks MLS®, Multiple Listing Service® and the associated logos are owned by The Canadian Real Estate Association (CREA) and identify the quality of services provided by real estate professionals who are members of CREA. Used under license.
The trademarks REALTOR®, REALTORS®, and the REALTOR® logo are controlled by The Canadian Real Estate Association (CREA) and identify real estate professionals who are members of CREA. These trademarks are owned or controlled by The Canadian Real Estate Association (CREA) and identify real estate professionals who are members of CREA (REALTOR®) and/or the quality of services they provide (MLS®).
This REALTOR.ca listing content is owned and licensed by REALTOR® members of The Canadian Real Estate Association.