



4039 207 ST NWEdmonton, AB T6M 3G1
Mortgage Calculator
Monthly Payment (Est.)
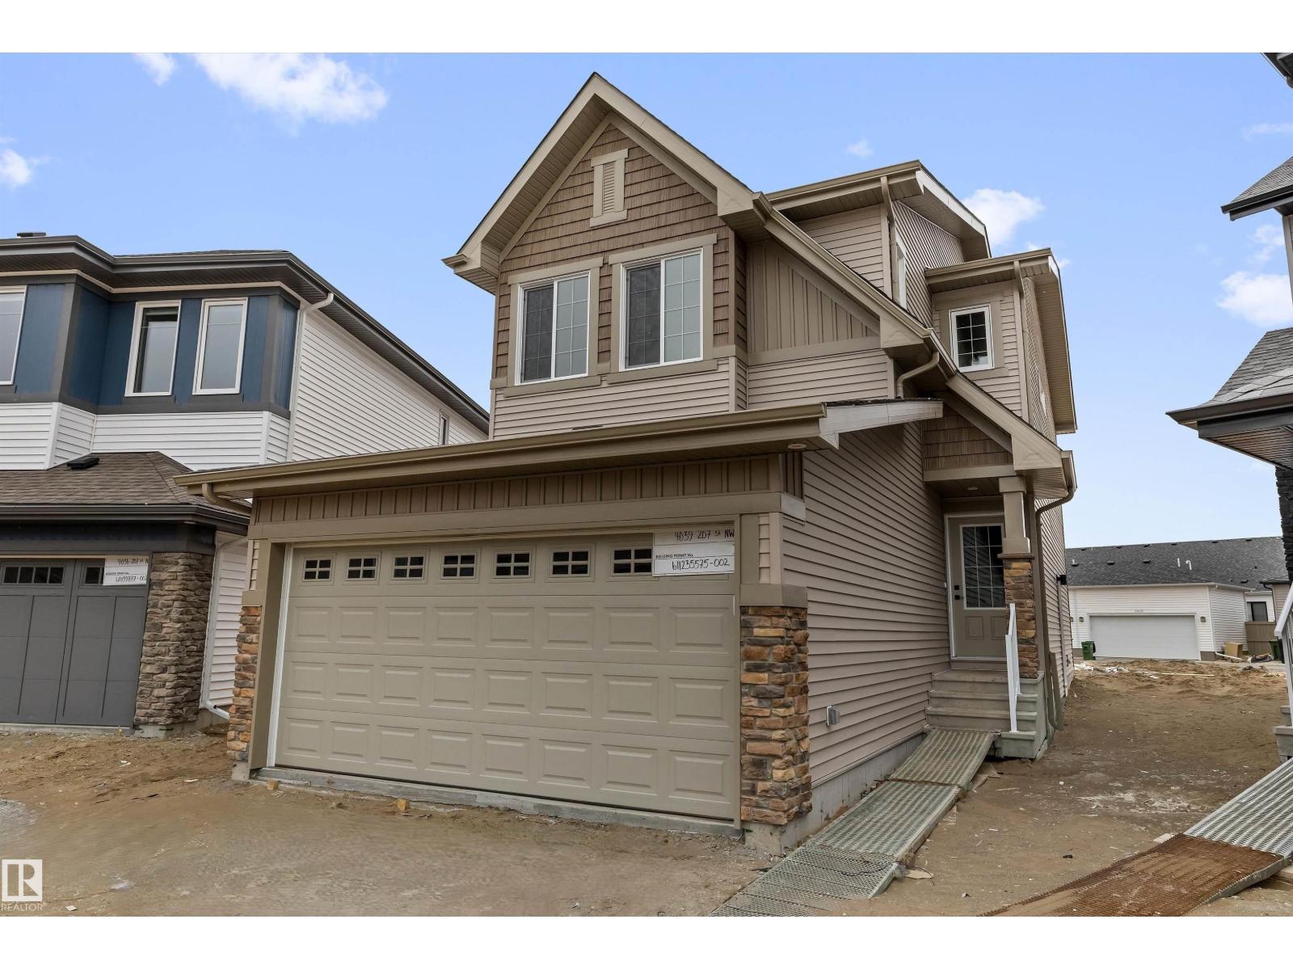
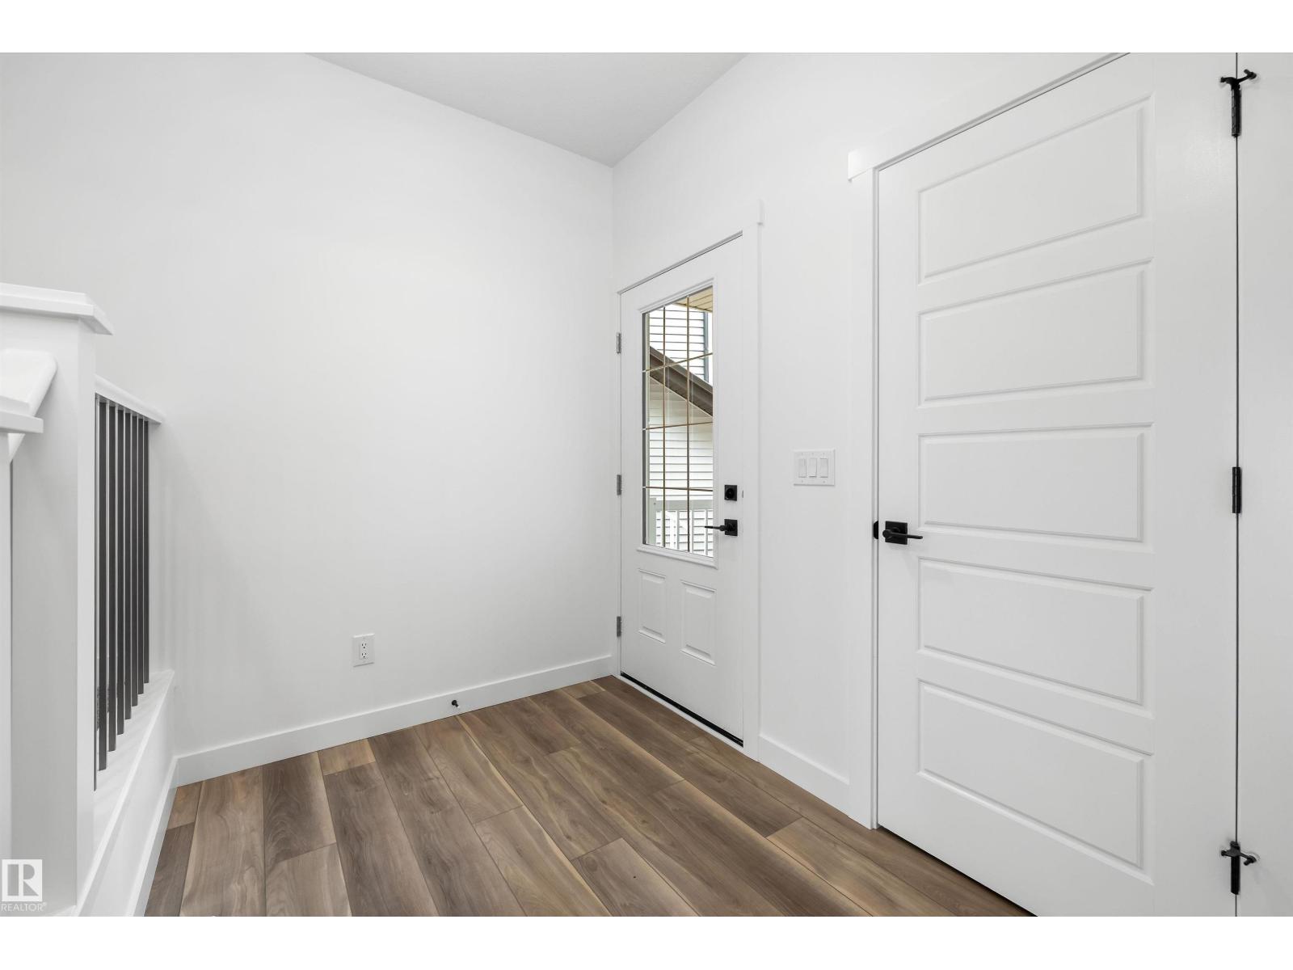
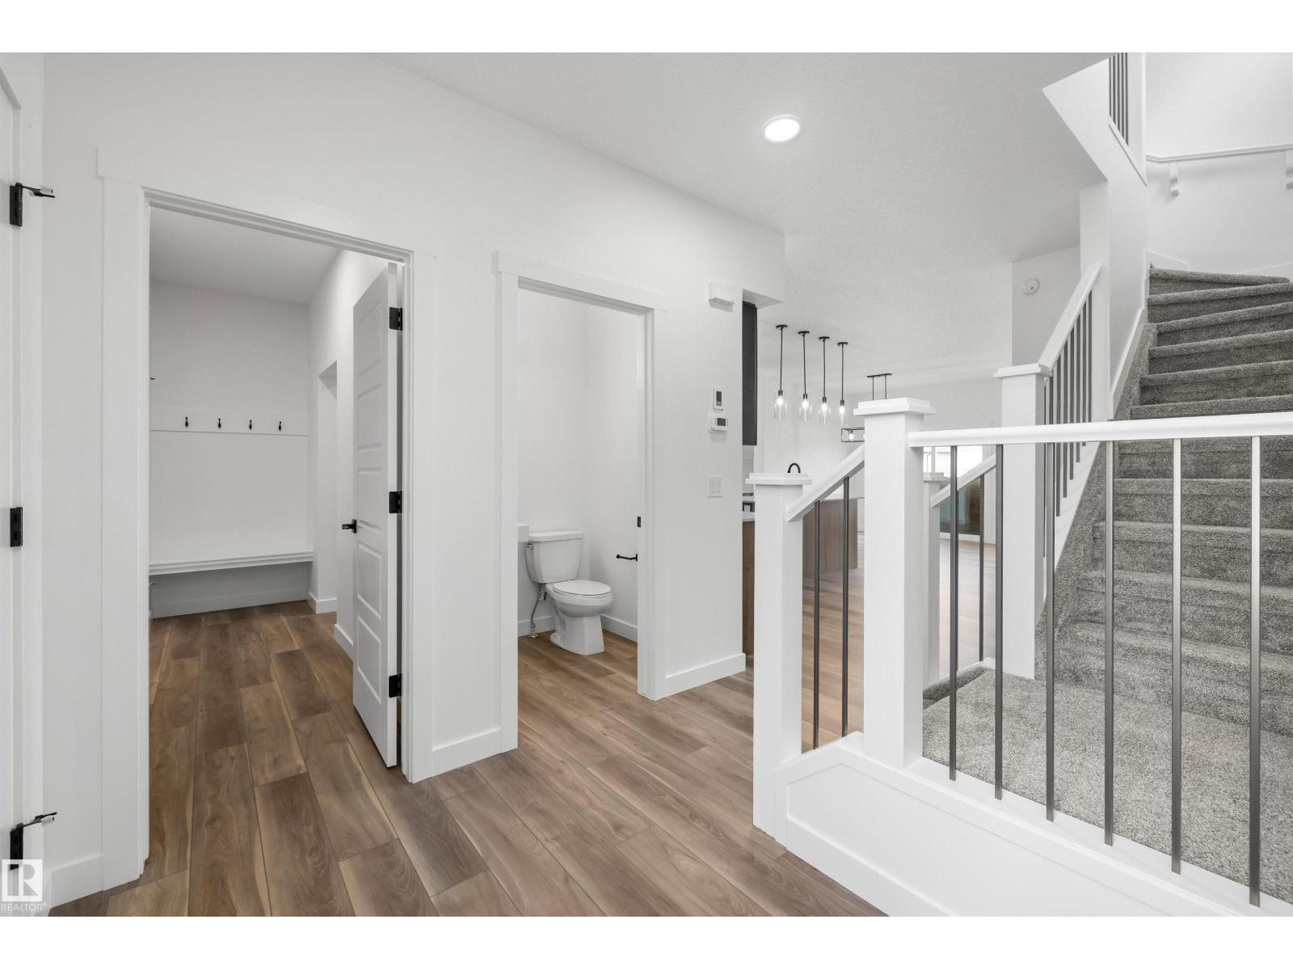
$2,644Rare opportunity on a huge pie-shaped lot with rear alley access in sought-after Edgemont Place — offering exceptional outdoor space and future flexibility. This beautifully finished home features 9' main floor ceilings, oversized triple-pane windows, LVP flooring, a separate side entrance, and a double attached garage with floor drain. The open-concept main floor is bright and functional with a kitchen built for everyday living and entertaining — quartz countertops, large central island with seating, upgraded cabinetry, chimney hood fan, built-in microwave, and a walk-through pantry connecting to the mudroom for easy grocery drop-off. Upstairs offers a spacious bonus room, convenient laundry, two generous secondary bedrooms, and a primary retreat with a spa-inspired 5-piece ensuite. The expansive pie-shaped lot is ideal for a backyard oasis, play space, garden, summer BBQs, or potential future RV parking with alley access. Includes a 150 AMP upgraded electrical panel. Comfort, style, and space to grow. (id:31684)
| 3 days ago | Listing updated with changes from the MLS® | |
| 3 days ago | Listing first seen on site |



The trademarks MLS®, Multiple Listing Service® and the associated logos are owned by The Canadian Real Estate Association (CREA) and identify the quality of services provided by real estate professionals who are members of CREA. Used under license.
The trademarks REALTOR®, REALTORS®, and the REALTOR® logo are controlled by The Canadian Real Estate Association (CREA) and identify real estate professionals who are members of CREA. These trademarks are owned or controlled by The Canadian Real Estate Association (CREA) and identify real estate professionals who are members of CREA (REALTOR®) and/or the quality of services they provide (MLS®).
This REALTOR.ca listing content is owned and licensed by REALTOR® members of The Canadian Real Estate Association.