



11 Dalquist BayLeduc, AB T9E 1N7
Mortgage Calculator
Monthly Payment (Est.)
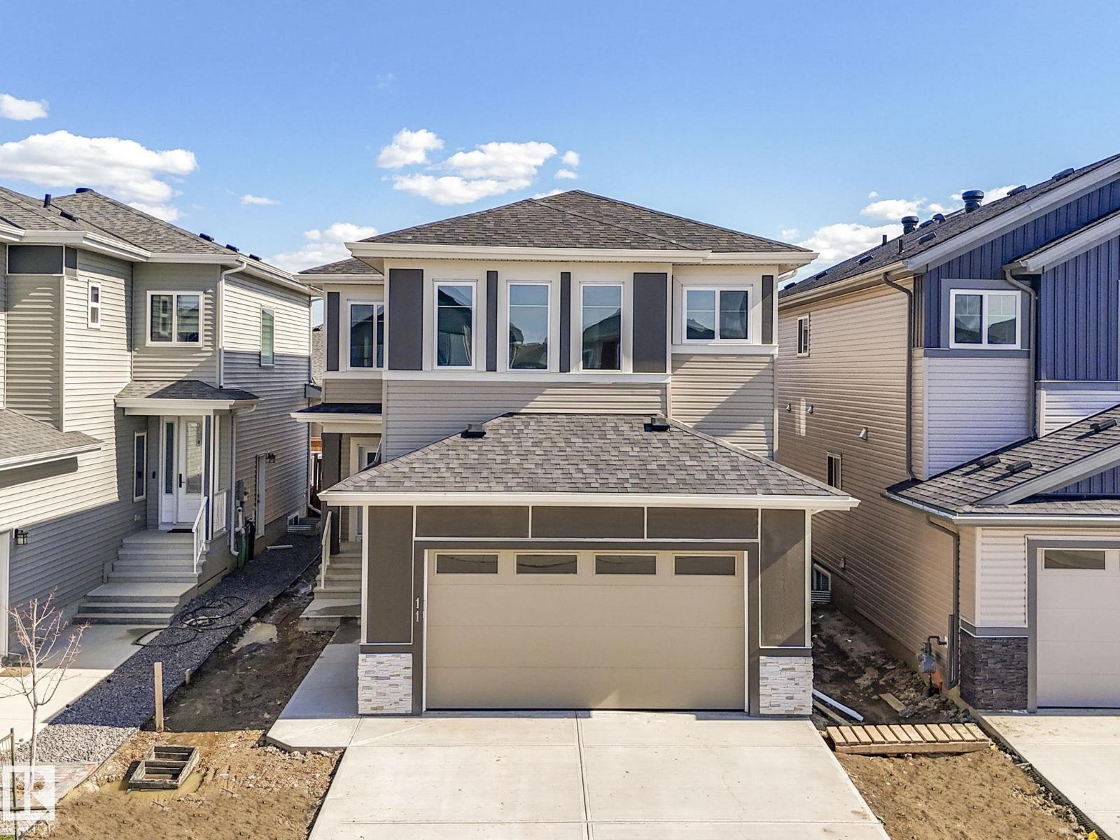
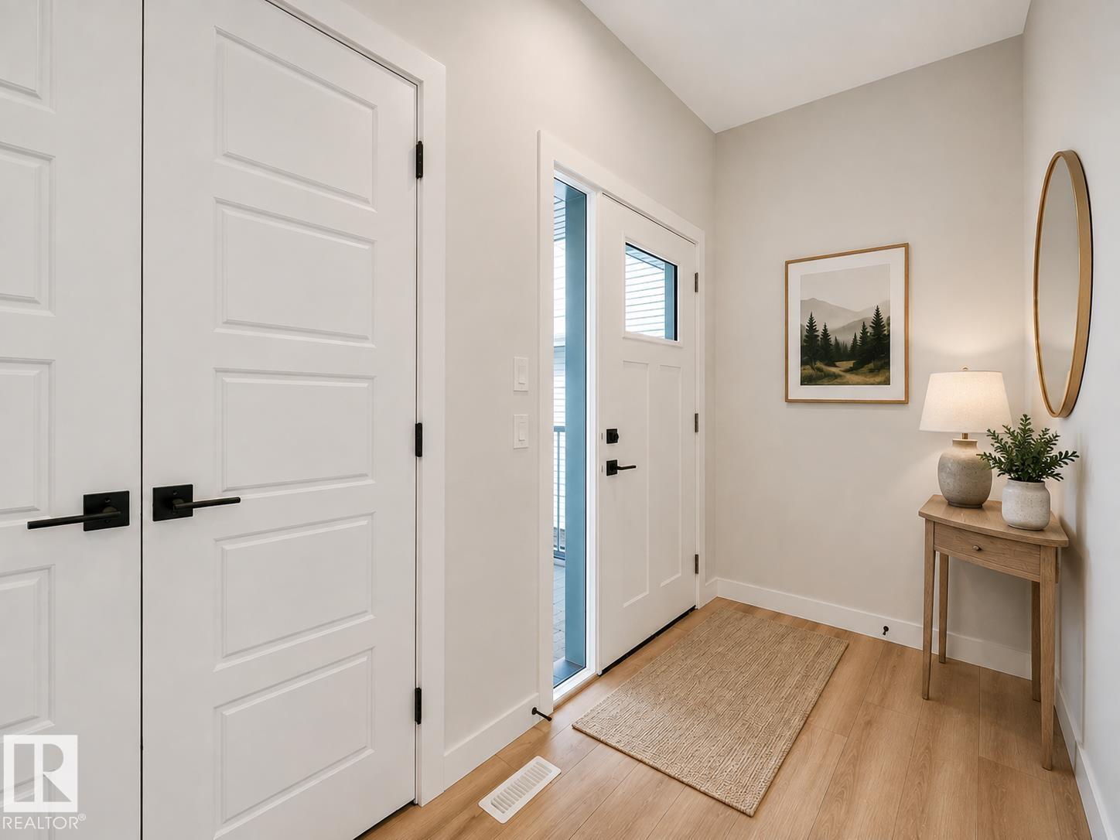
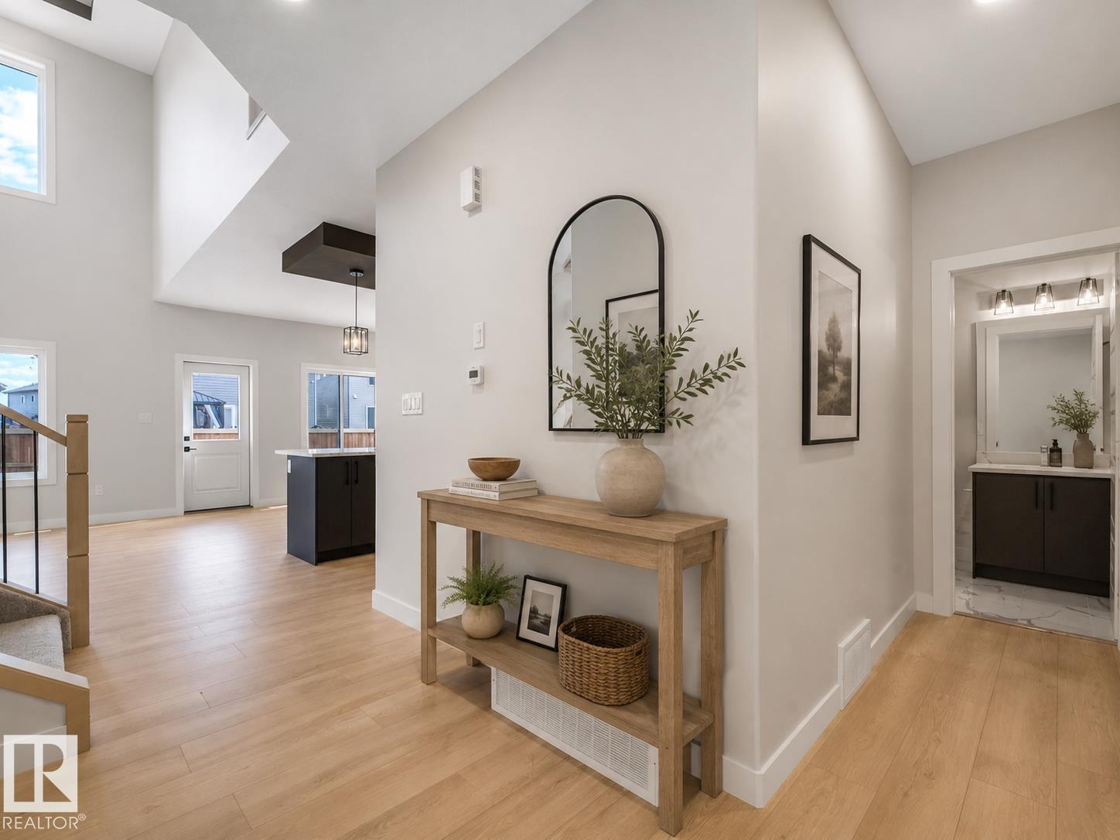
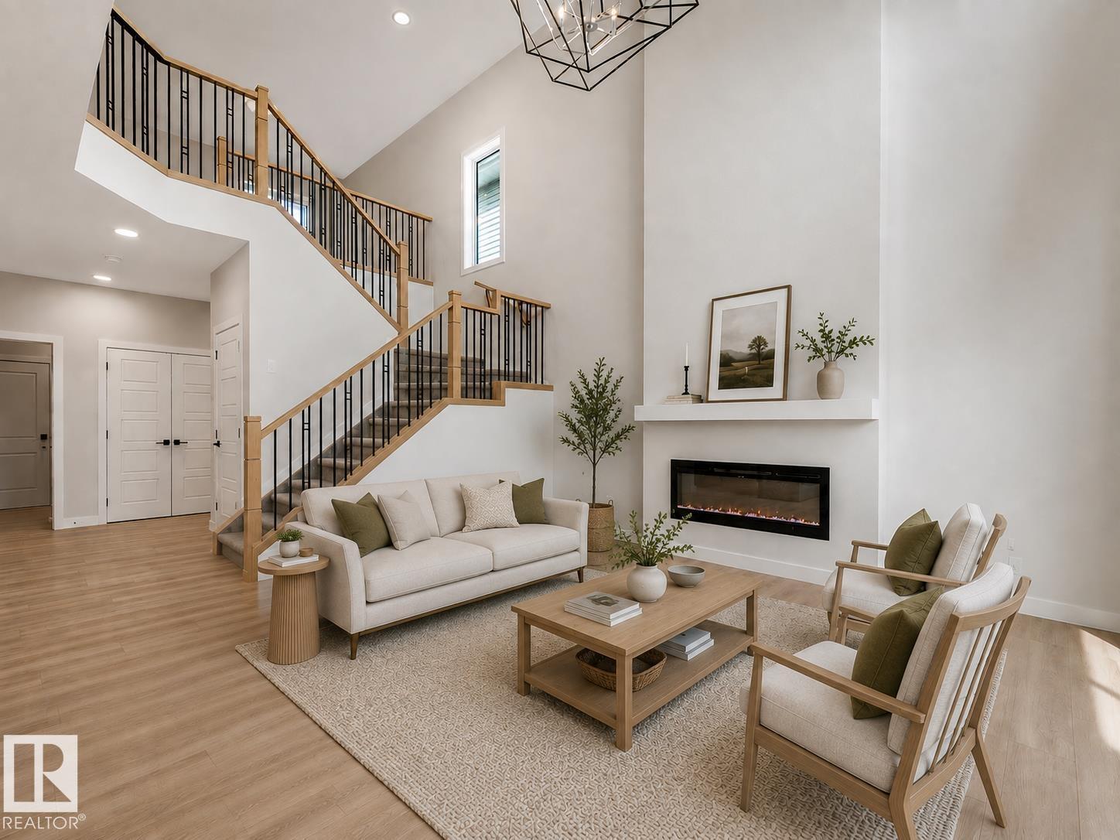
$2,600DUAL PRIMARY SUITES + A MAIN FLOOR BEDROOM! This Meadowview Park home delivers a floor plan you simply don’t see every day. Offering over 2,163 sq ft, the bright open-concept main floor brings together a spacious kitchen, secondary spice kitchen, dining area, and living room—perfect for entertaining and everyday family life. A main-floor bedroom with access to a full 3-piece bath creates an ideal setup for guests, extended family, or a private office. Upstairs is where this home really stands out: TWO primary bedrooms, each with its own ensuite, an additional bedroom, and a central bonus room providing even more living space. Add a double attached garage, an unfinished basement ready for your ideas, and a location minutes from parks, schools, shopping, and commuter routes. A unique, flexible home built for how families actually live today. (id:31684)
| 2 days ago | Listing updated with changes from the MLS® | |
| 2 days ago | Listing first seen on site |



The trademarks MLS®, Multiple Listing Service® and the associated logos are owned by The Canadian Real Estate Association (CREA) and identify the quality of services provided by real estate professionals who are members of CREA. Used under license.
The trademarks REALTOR®, REALTORS®, and the REALTOR® logo are controlled by The Canadian Real Estate Association (CREA) and identify real estate professionals who are members of CREA. These trademarks are owned or controlled by The Canadian Real Estate Association (CREA) and identify real estate professionals who are members of CREA (REALTOR®) and/or the quality of services they provide (MLS®).
This REALTOR.ca listing content is owned and licensed by REALTOR® members of The Canadian Real Estate Association.