



22 Dalquist BayLeduc, AB T9E 1N7
Mortgage Calculator
Monthly Payment (Est.)
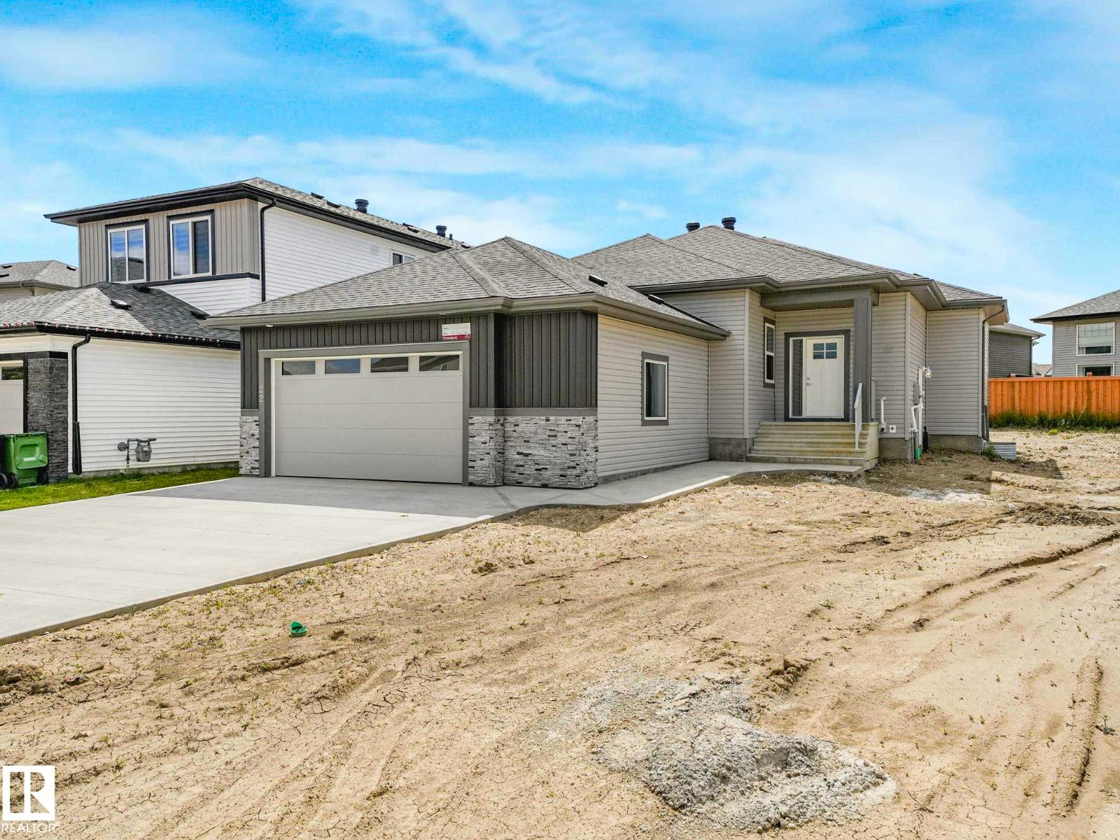
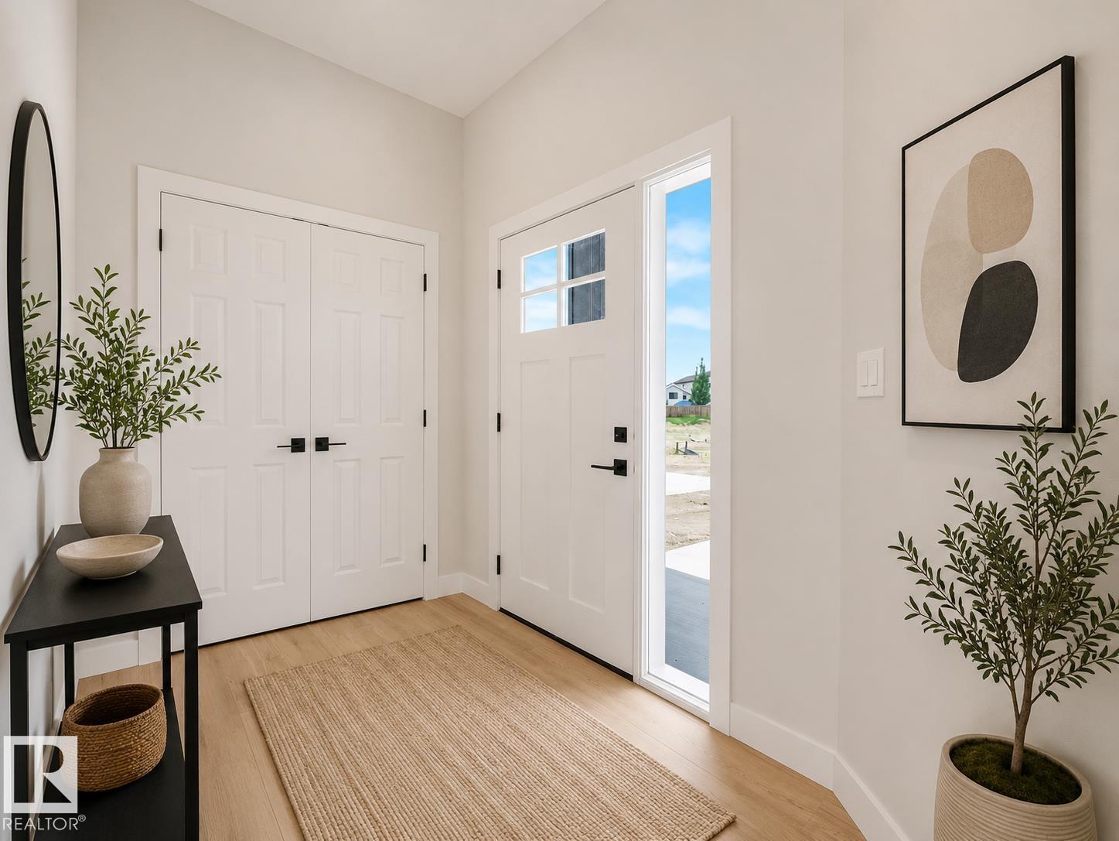
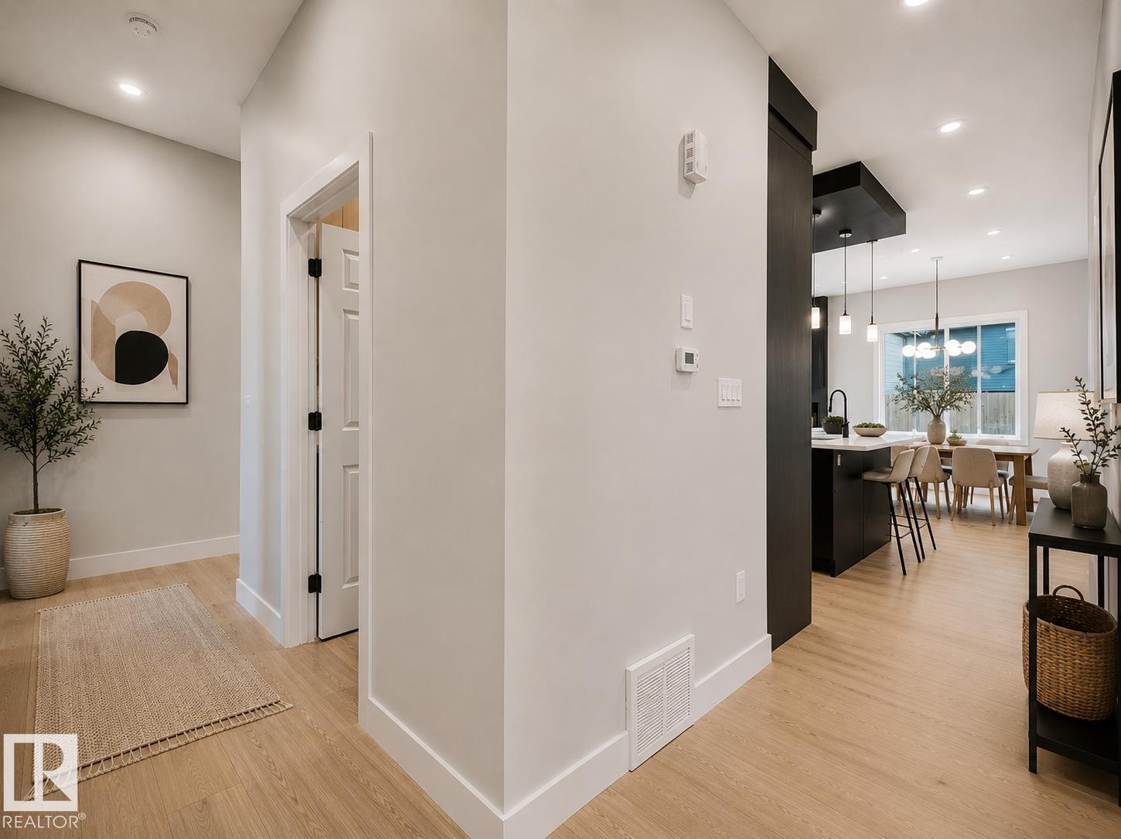
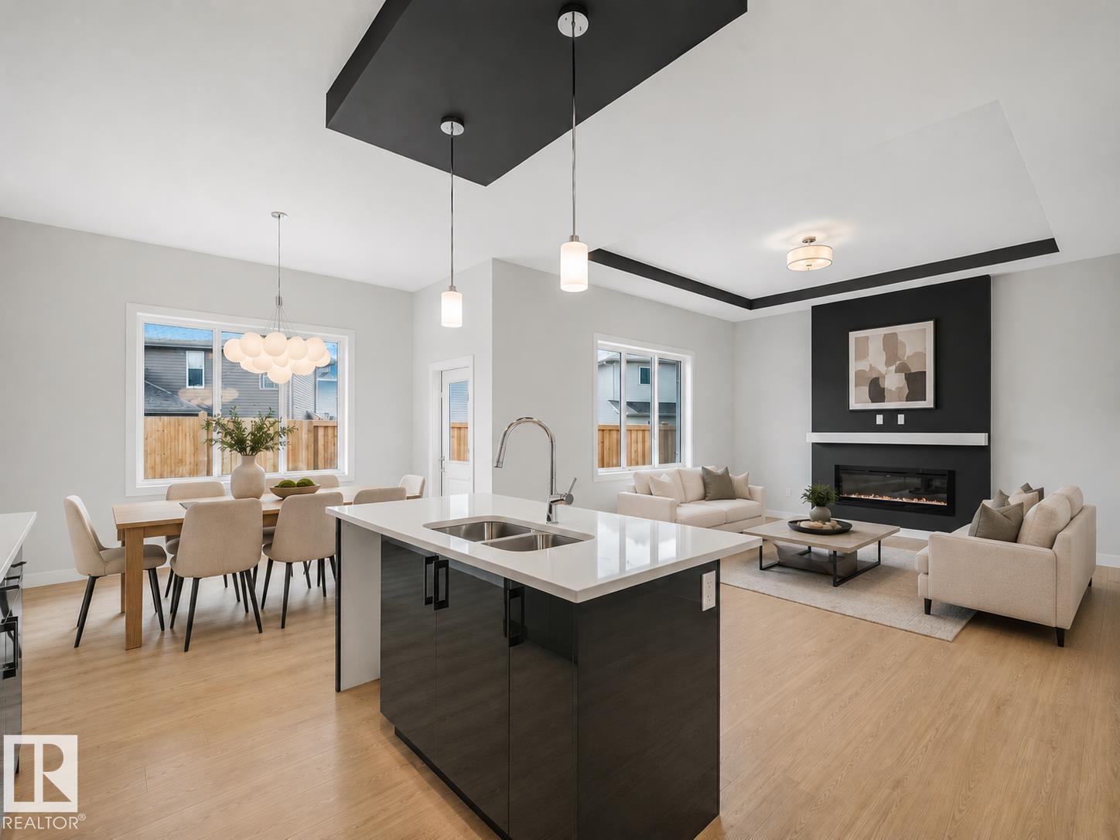
$2,964BUNGALOW LIVING IN MEADOWVIEW! Tucked into a quiet cul-de-sac, this thoughtfully designed home delivers a layout that stands out from the typical new build. The heart of the home is a bright, open-concept living space made for entertaining, while the bedrooms are privately tucked away for a quieter, more comfortable feel. A flexible main-floor bedroom or office is ideal for guests or working from home, while the secondary bedroom features a Jack-and-Jill bath that creates an ensuite-like setup. A separate side entrance adds versatility, and the oversized double garage gives you the extra parking and storage everyone wants. Located in one of Leduc’s fastest-growing communities, just minutes from parks, trails, schools and amenities. A modern bungalow with the space, privacy and floor plan that’s increasingly hard to find. Photos virtually staged (id:31684)
| 4 days ago | Listing updated with changes from the MLS® | |
| 4 days ago | Listing first seen on site |



The trademarks MLS®, Multiple Listing Service® and the associated logos are owned by The Canadian Real Estate Association (CREA) and identify the quality of services provided by real estate professionals who are members of CREA. Used under license.
The trademarks REALTOR®, REALTORS®, and the REALTOR® logo are controlled by The Canadian Real Estate Association (CREA) and identify real estate professionals who are members of CREA. These trademarks are owned or controlled by The Canadian Real Estate Association (CREA) and identify real estate professionals who are members of CREA (REALTOR®) and/or the quality of services they provide (MLS®).
This REALTOR.ca listing content is owned and licensed by REALTOR® members of The Canadian Real Estate Association.