



#60 1128 156 ST NWEdmonton, AB T6R 0C9
Mortgage Calculator
Monthly Payment (Est.)
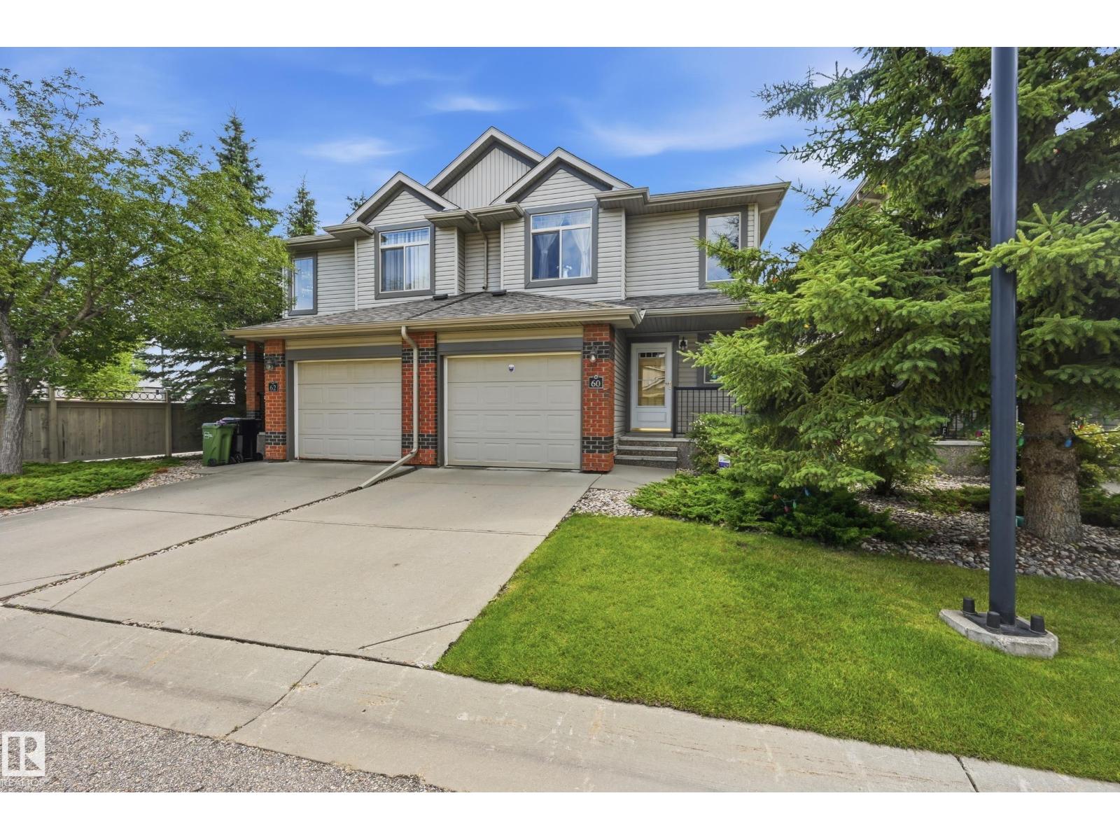
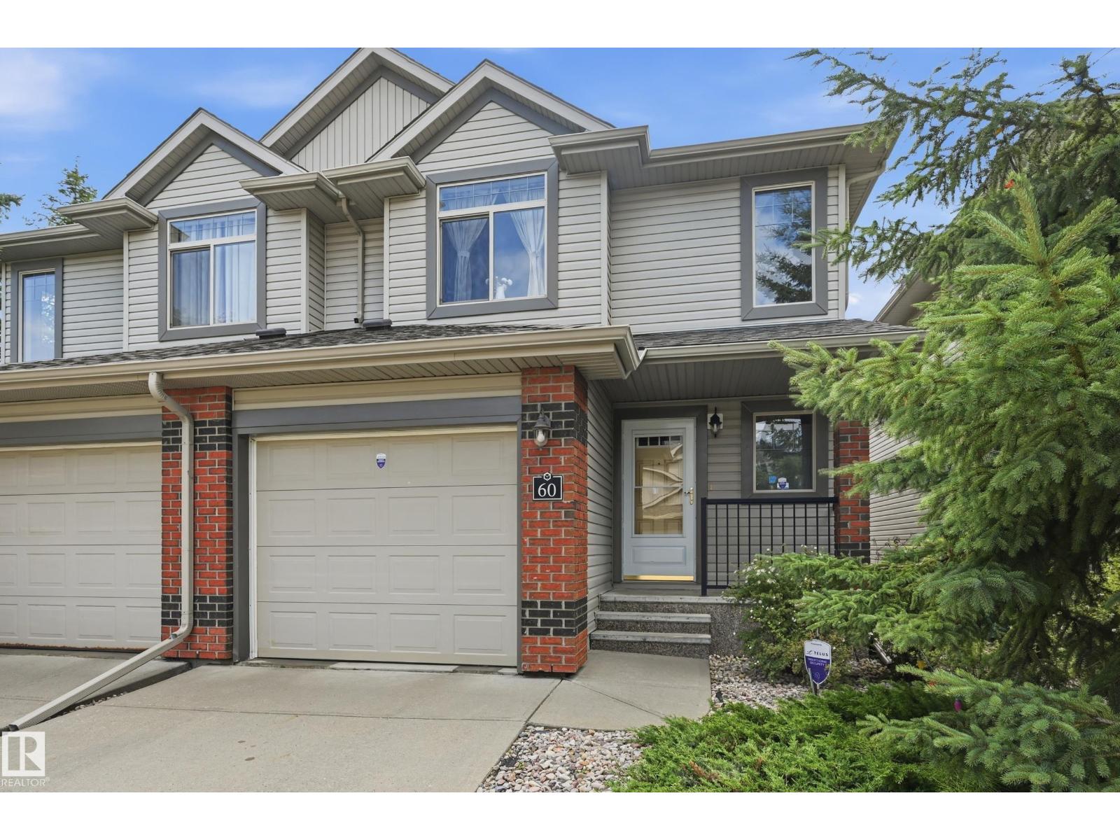
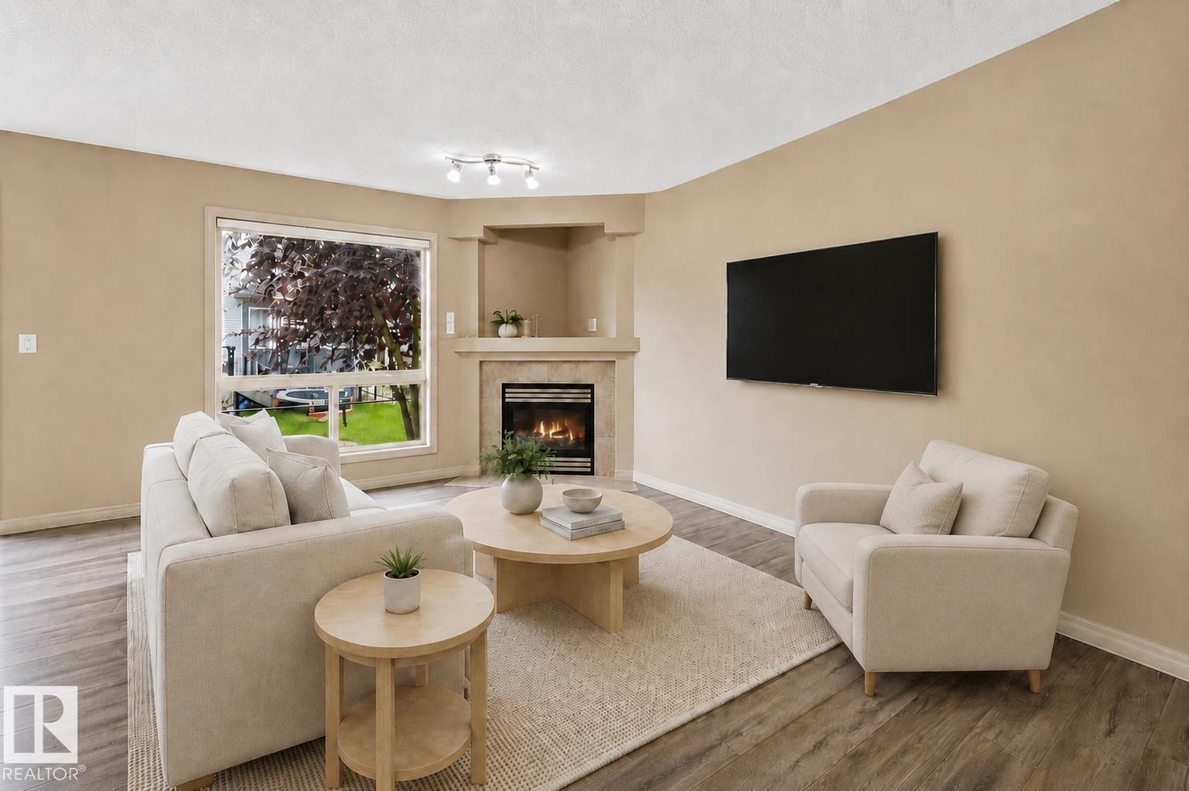
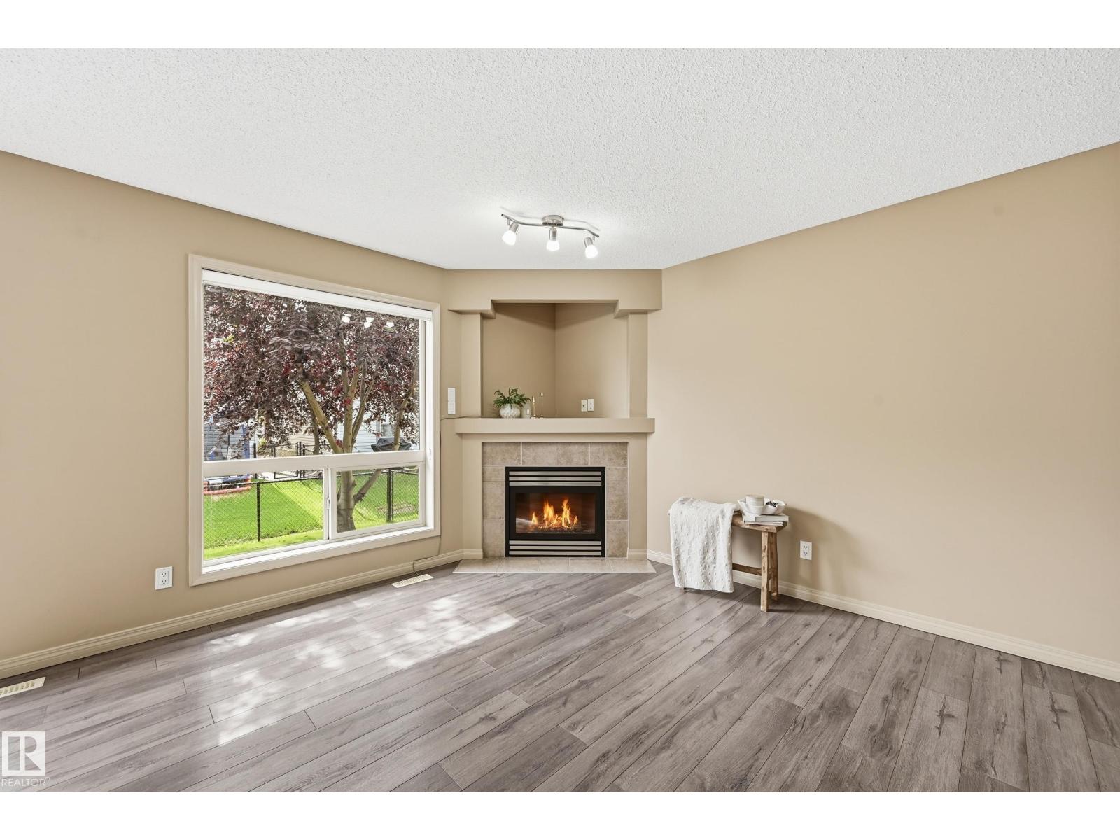
$1,574Beautifully maintained two storey home offering over 1346sf in the convenient community of South Terwillegar. The spacious main floor living room accommodates a variety of furniture arrangements, while the open kitchen features maple shaker style cabinetry, a prep island w/raised breakfast bar & corner pantry. The adjoining dining area offers direct access to the deck & backyard. A powder room & attached garage access complete the main level. Upstairs are three generous sized bedrooms, ideal for a growing family or home office needs. The large primary suite easily accommodates a king sized set and includes a 4pc ensuite & ample closet space. Two additional bedrooms and a full 4pc bathroom complete this level. The undeveloped basement provides abundant storage and excellent potential for future recreational space. Enjoy the well kept yard and deck & neighbourhood amenities. Quick communite to all services. Within catchment of 6 schools. Immediate possession is available. (Some photos virtually staged.) (id:31684)
| 3 days ago | Listing updated with changes from the MLS® | |
| 7 days ago | Listing first seen on site |



The trademarks MLS®, Multiple Listing Service® and the associated logos are owned by The Canadian Real Estate Association (CREA) and identify the quality of services provided by real estate professionals who are members of CREA. Used under license.
The trademarks REALTOR®, REALTORS®, and the REALTOR® logo are controlled by The Canadian Real Estate Association (CREA) and identify real estate professionals who are members of CREA. These trademarks are owned or controlled by The Canadian Real Estate Association (CREA) and identify real estate professionals who are members of CREA (REALTOR®) and/or the quality of services they provide (MLS®).
This REALTOR.ca listing content is owned and licensed by REALTOR® members of The Canadian Real Estate Association.