



19 NETTLE CRSt. Albert, AB T8N 7Z8
Mortgage Calculator
Monthly Payment (Est.)
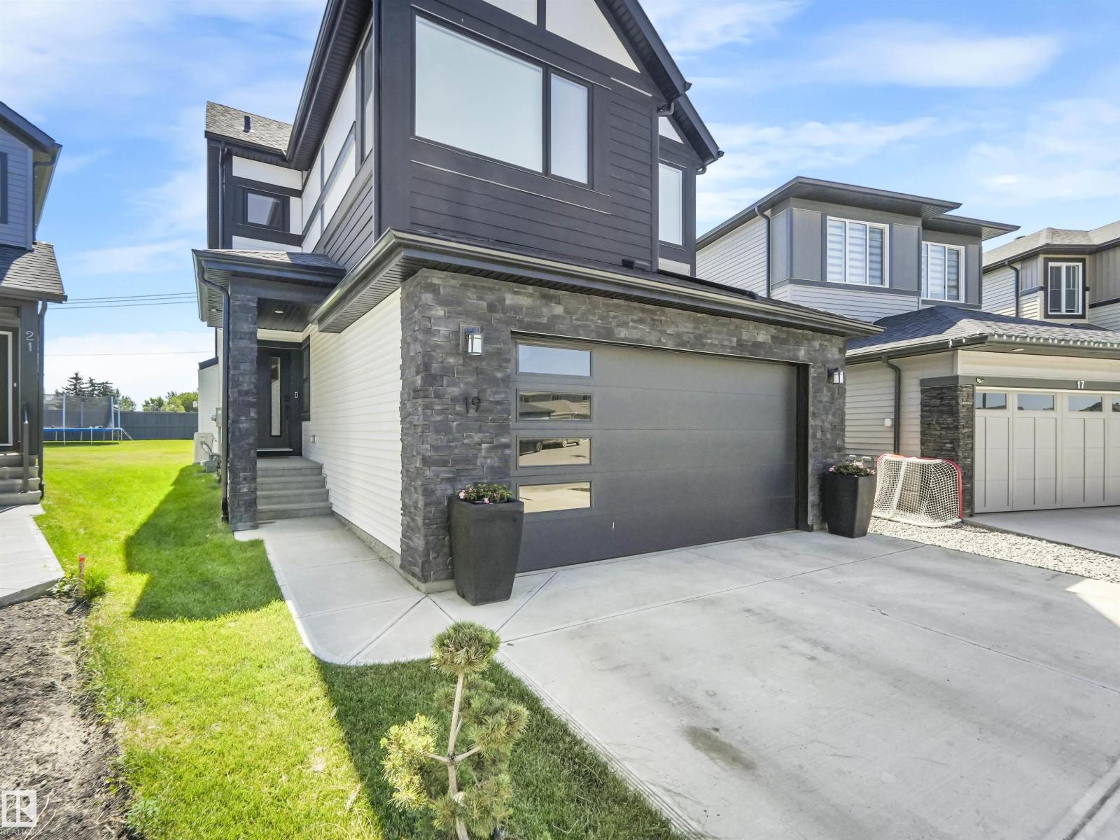
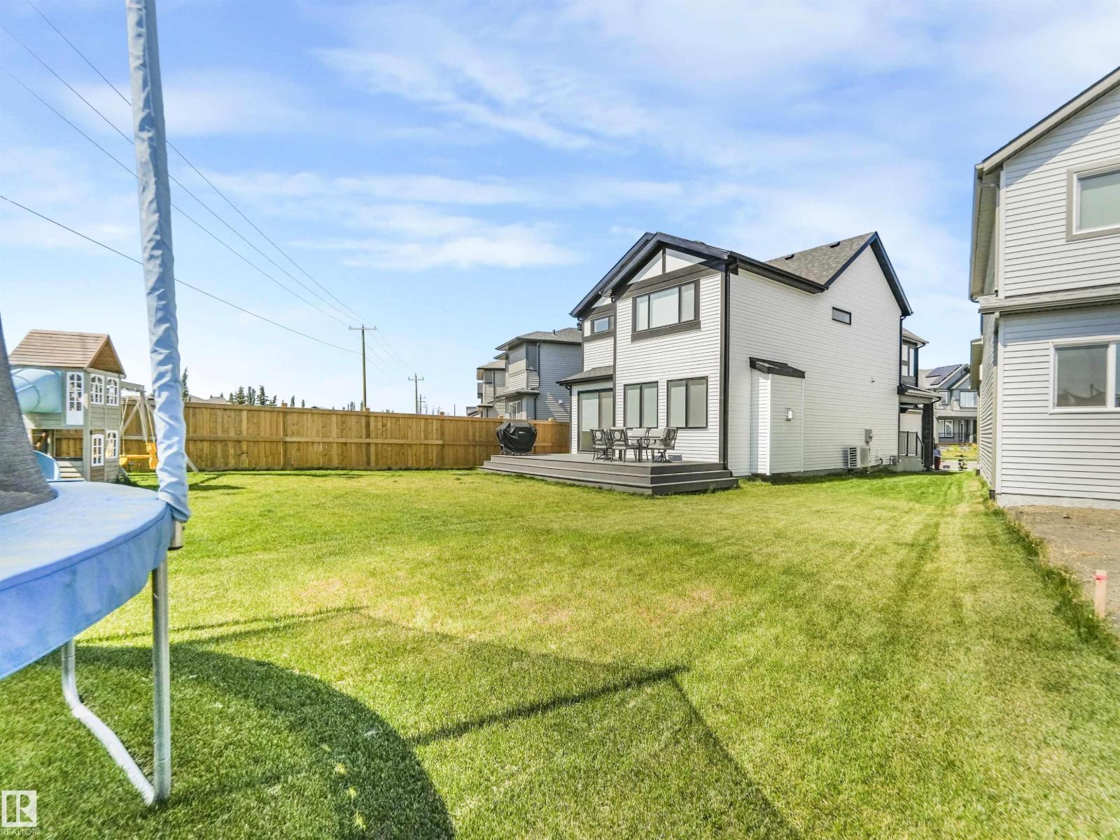
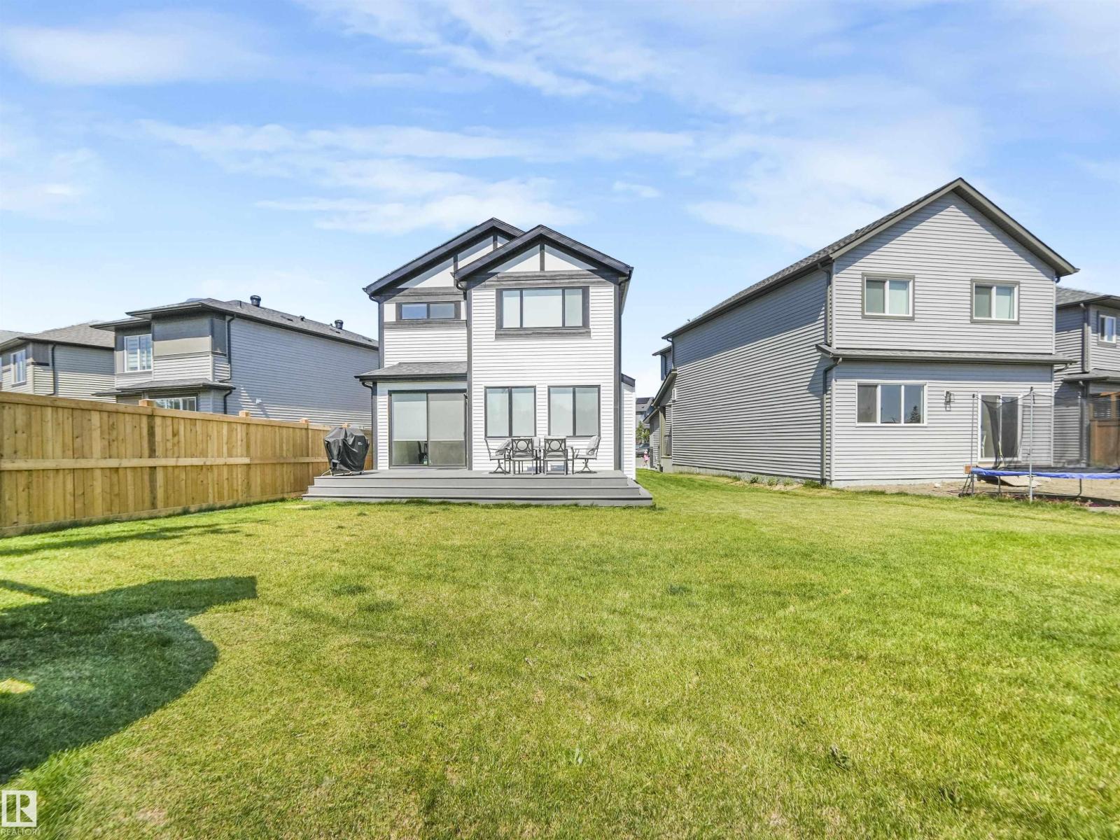
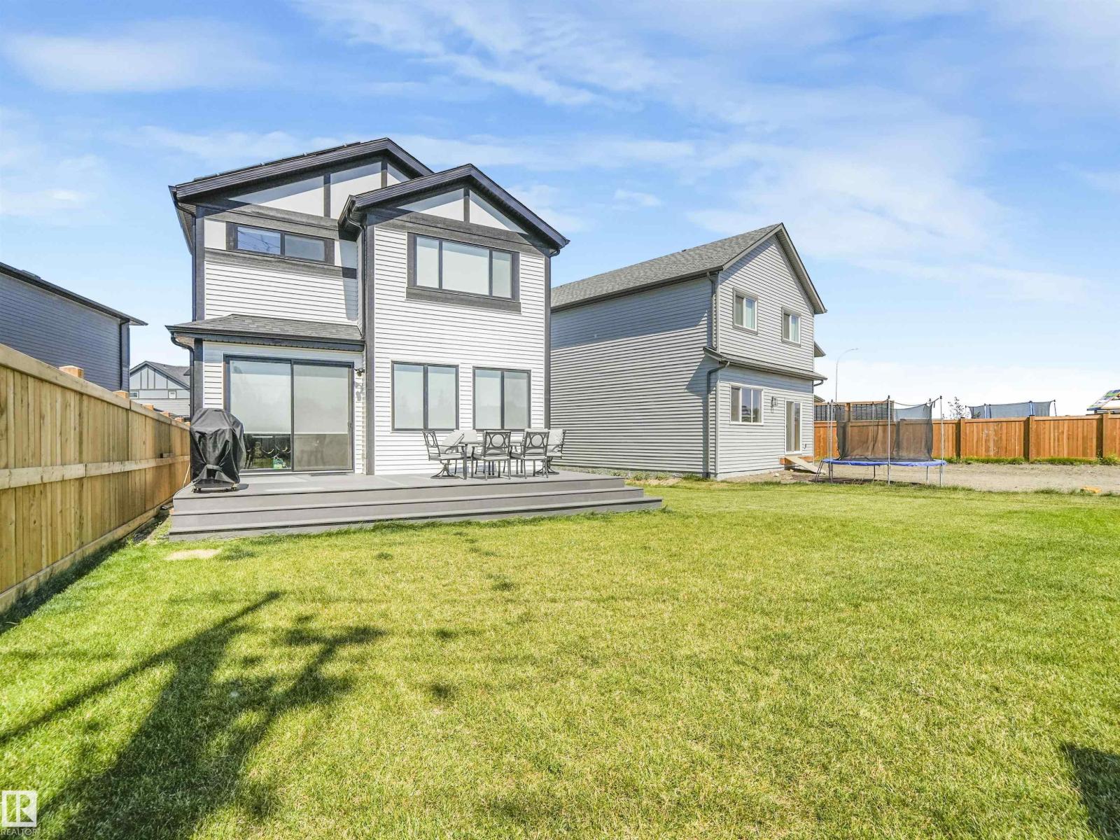
$3,645Welcome to this stunning, turn-key home in the community of Northridge. This 2,343 sq.ft. two-story, Jayman-built home is better than brand new, offering unparalleled upgrades on a massive 574 sqm pie lot. The main floor features beautiful engineered hardwood, a bedroom, and an inviting living room with a cozy natural gas fireplace. The chef’s kitchen shines with white cabinetry and premium built-in appliances. Upstairs, discover a massive primary retreat with a walk-in closet and spa-like ensuite, plus two large bedrooms and a spacious bonus room. The basement is professionally finished with permits, boasting a versatile office/den, fifth bedroom, full bath, and stylish wet bar. Sustainability meets luxury with a 5kW solar system and a double oversized attached garage with an 8-foot door and 220V/EV charging. Stay cool with central A/C or relax on your maintenance-free deck overlooking the expansive fenced yard. With 5 bedrooms and 3.5 baths, this home offers a premium lifestyle in a prime St. Albert. (id:31684)
| 5 days ago | Listing updated with changes from the MLS® | |
| 6 days ago | Listing first seen on site |



The trademarks MLS®, Multiple Listing Service® and the associated logos are owned by The Canadian Real Estate Association (CREA) and identify the quality of services provided by real estate professionals who are members of CREA. Used under license.
The trademarks REALTOR®, REALTORS®, and the REALTOR® logo are controlled by The Canadian Real Estate Association (CREA) and identify real estate professionals who are members of CREA. These trademarks are owned or controlled by The Canadian Real Estate Association (CREA) and identify real estate professionals who are members of CREA (REALTOR®) and/or the quality of services they provide (MLS®).
This REALTOR.ca listing content is owned and licensed by REALTOR® members of The Canadian Real Estate Association.