



80 Ellison COFort Saskatchewan, AB T8L 0M9

Mortgage Calculator
Monthly Payment (Est.)
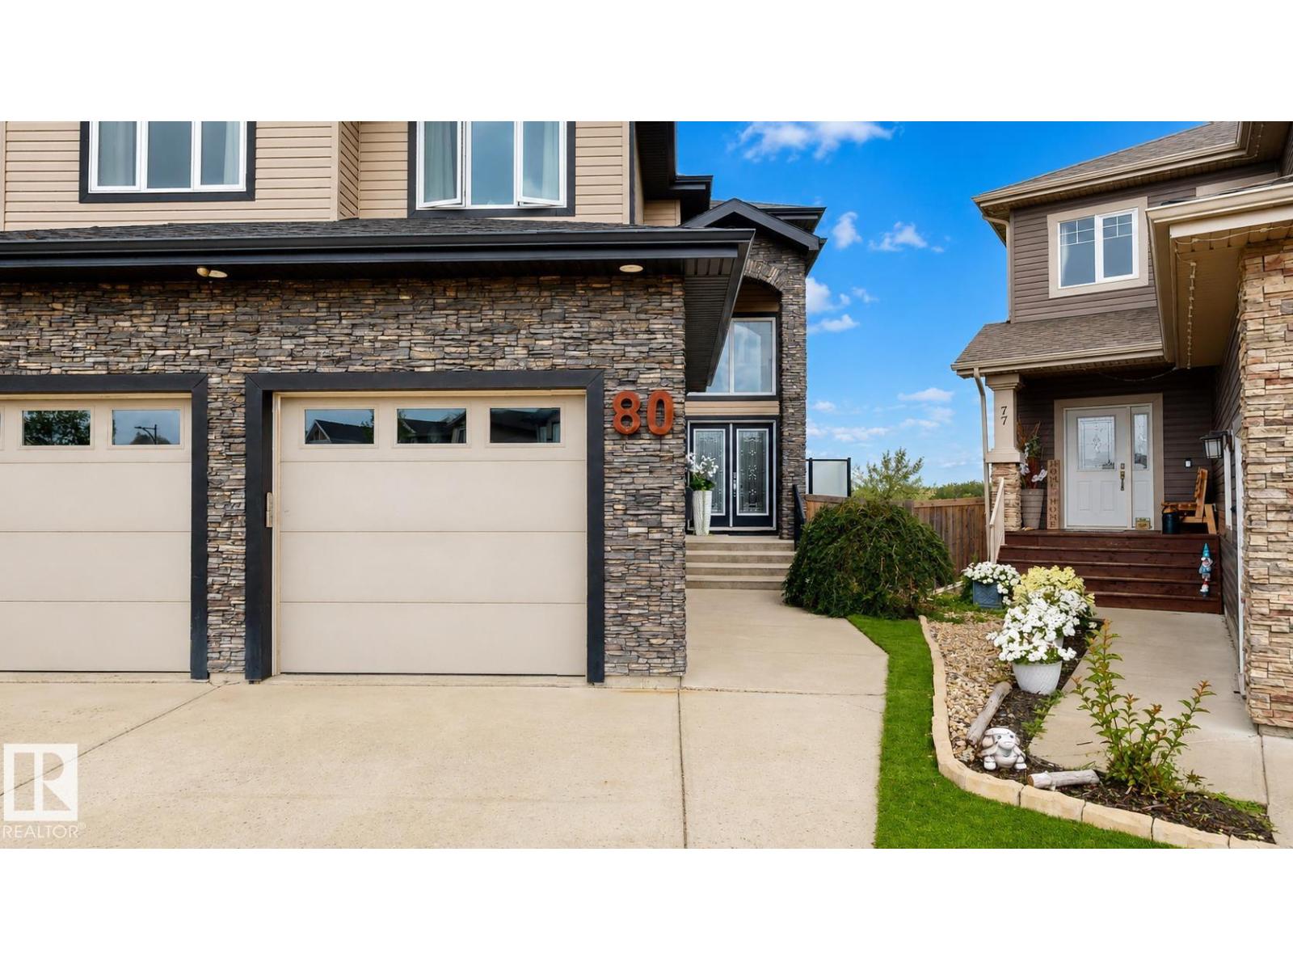
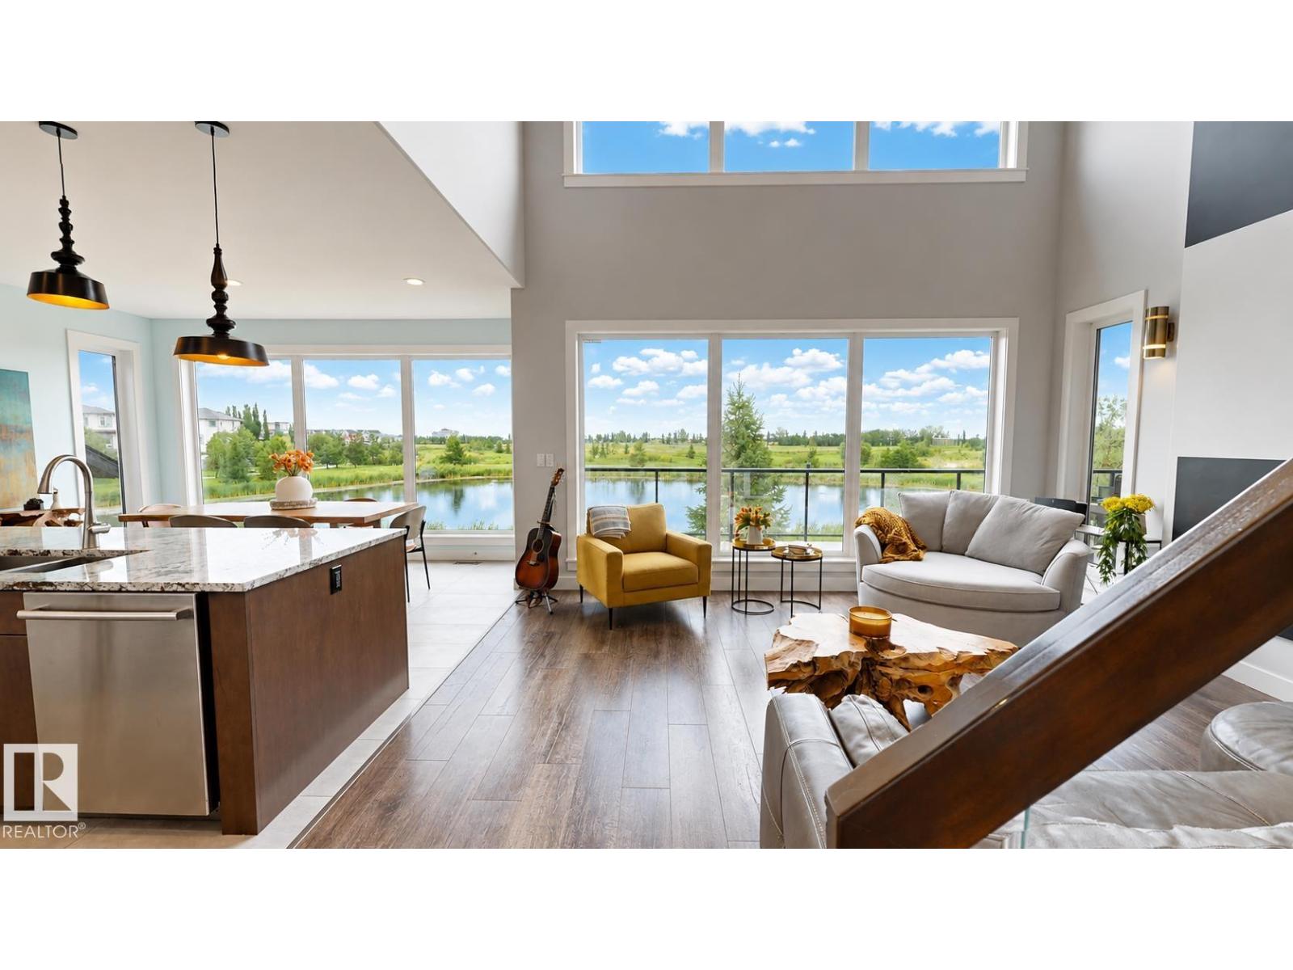
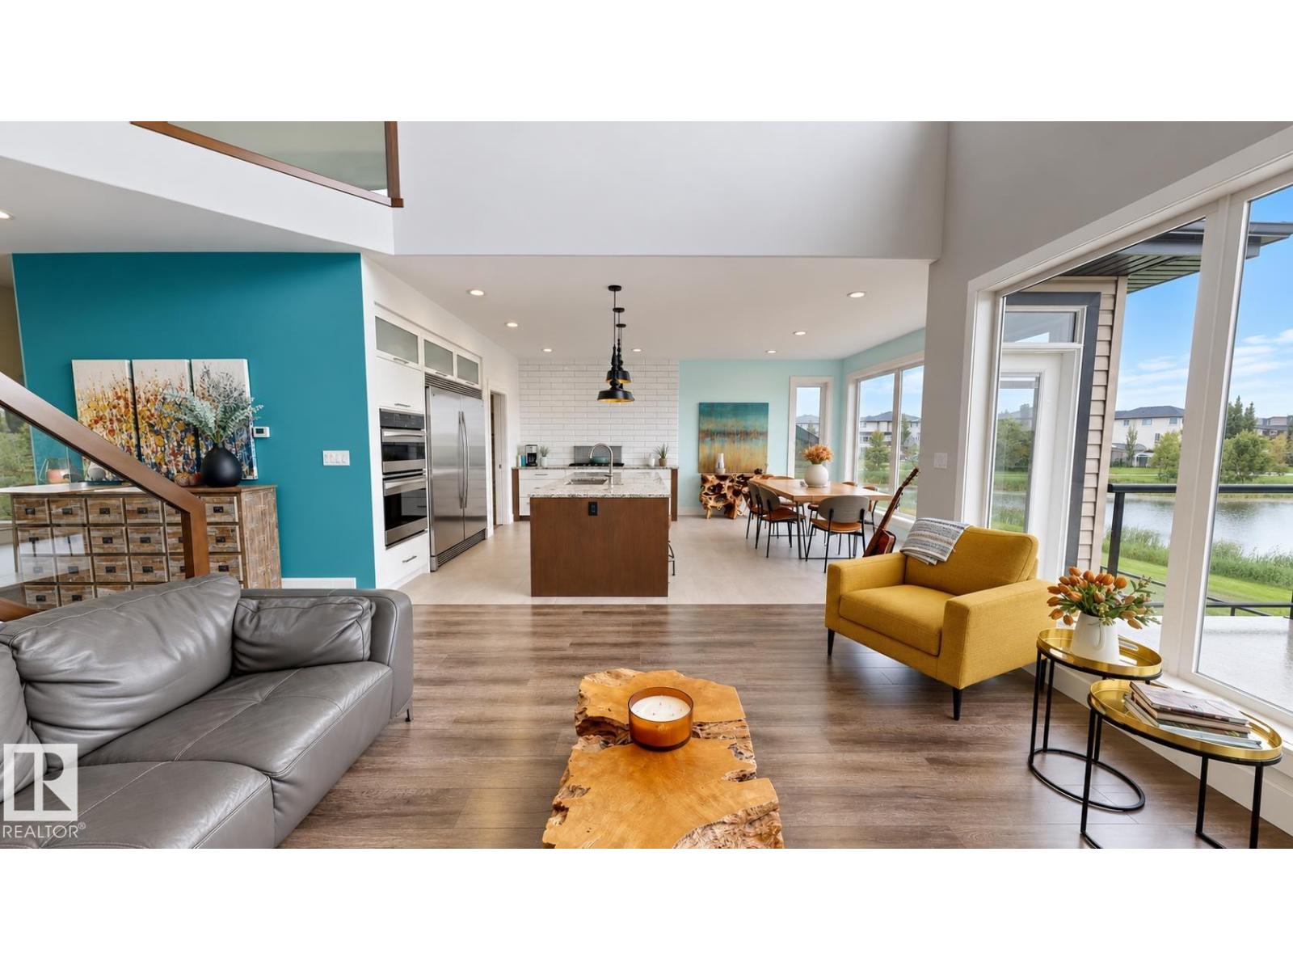
$3,873A rare city offering where everyday living feels immersed in nature, this custom-built 2-storey home backs onto tranquil parkland and three ponds, offering exceptional views from a peaceful setting. Completed in 2014, the home offers 2,347 sq. ft. plus a walkout basement, with oversized windows and 9' ceilings on all levels filling the interior with natural light and creating a seamless connection to the outdoors. Designed for year-round comfort and energy efficiency, features include a premium IBC boiler providing in-floor heating on all levels, including the double garage, plus on-demand hot water, a separate forced-air furnace, central A/C, humidifier, and water softener. Additional highlights include commercial-grade scratch-resistant laminate flooring throughout, three fireplaces, a main-floor office, second-floor laundry, butler's pantry, spacious boot room, and central vacuum. The low-maintenance yard is complete with a shed, hot tub, and custom outbuilding with mezzanine. (id:31684)
| 6 days ago | Listing updated with changes from the MLS® | |
| a week ago | Status changed to Active | |
| a week ago | Listing first seen on site |



The trademarks MLS®, Multiple Listing Service® and the associated logos are owned by The Canadian Real Estate Association (CREA) and identify the quality of services provided by real estate professionals who are members of CREA. Used under license.
The trademarks REALTOR®, REALTORS®, and the REALTOR® logo are controlled by The Canadian Real Estate Association (CREA) and identify real estate professionals who are members of CREA. These trademarks are owned or controlled by The Canadian Real Estate Association (CREA) and identify real estate professionals who are members of CREA (REALTOR®) and/or the quality of services they provide (MLS®).
This REALTOR.ca listing content is owned and licensed by REALTOR® members of The Canadian Real Estate Association.