



627 FOXTAIL LNSherwood Park, AB T8A 4P2
Mortgage Calculator
Monthly Payment (Est.)
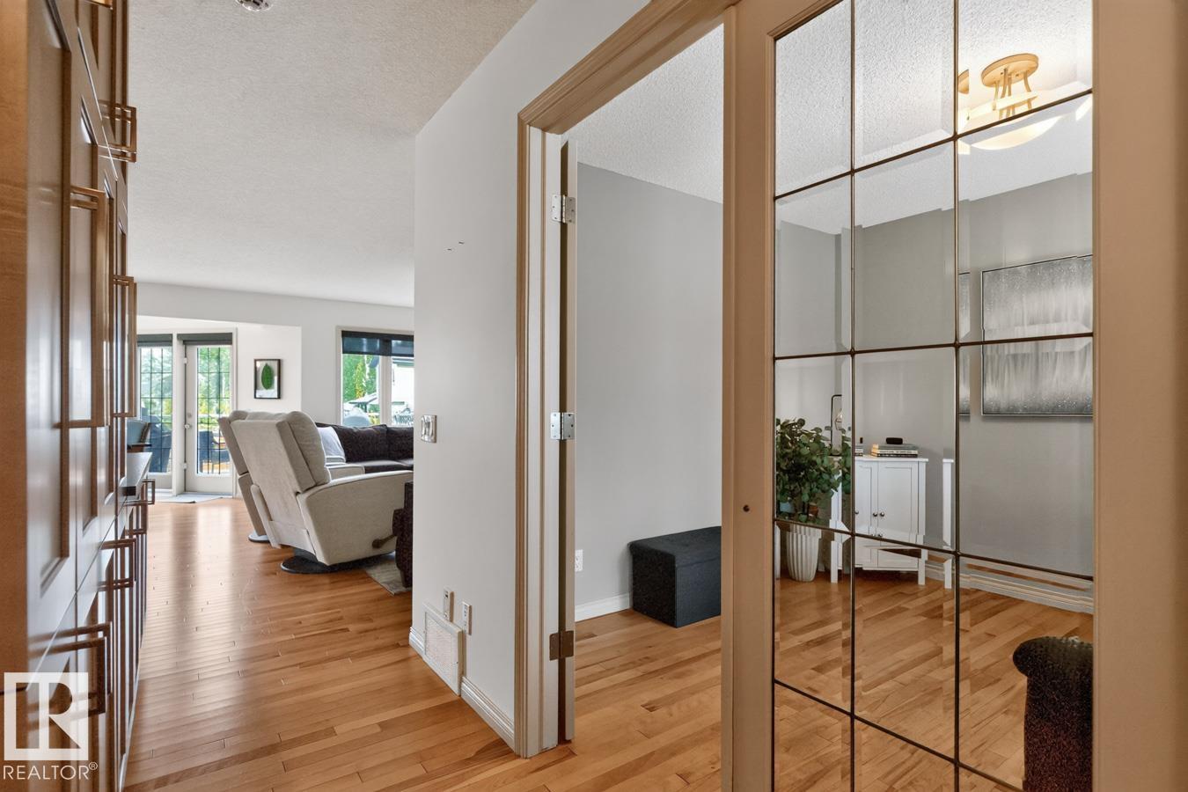
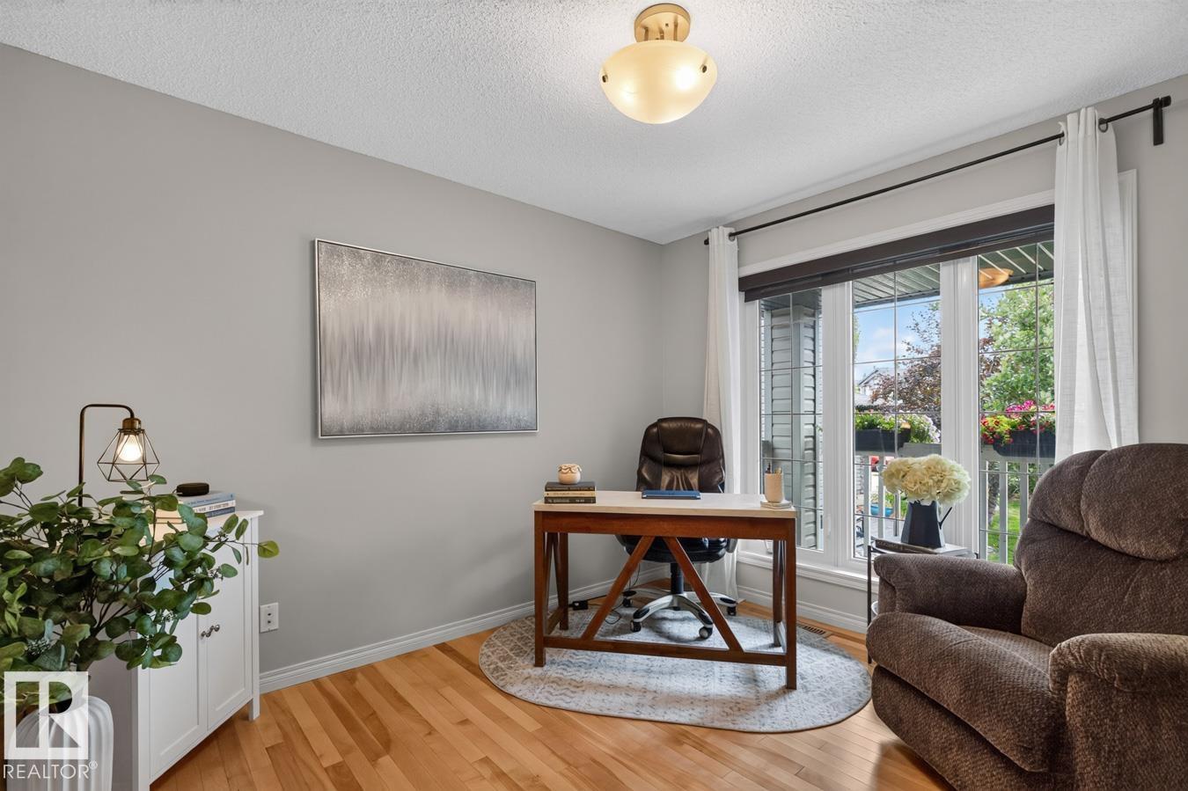
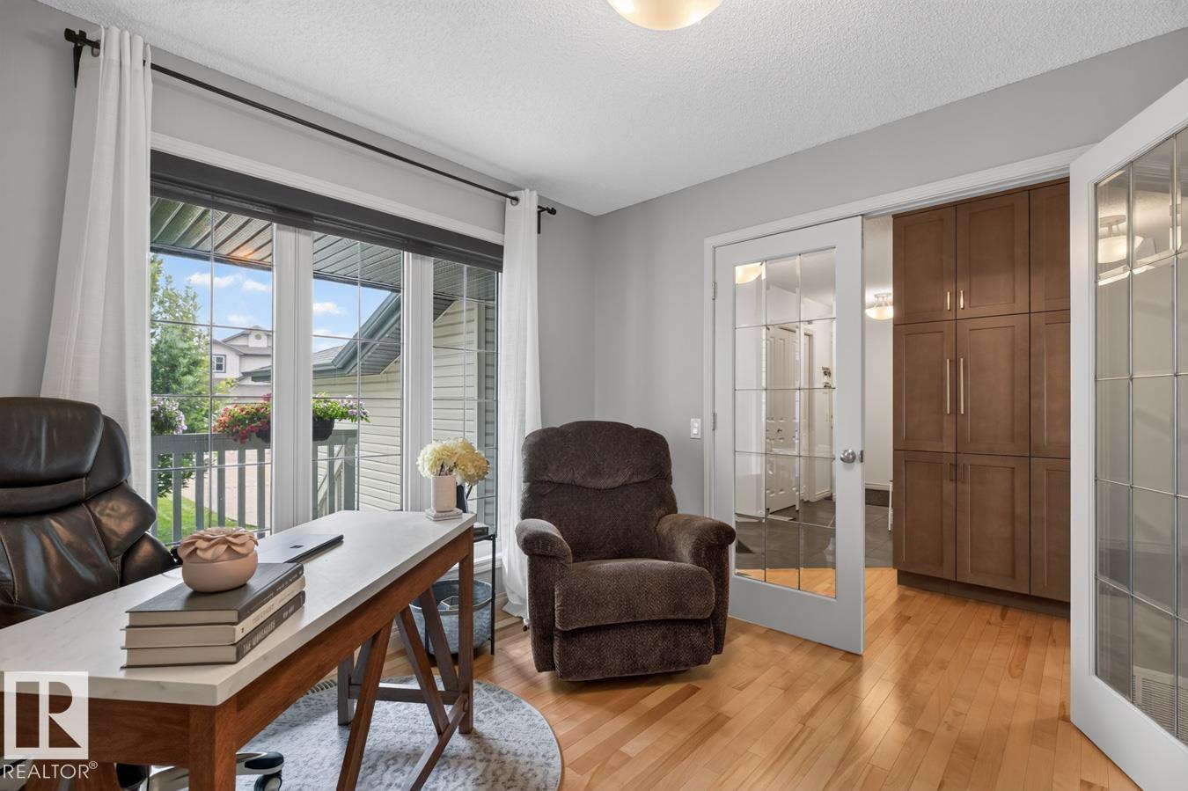
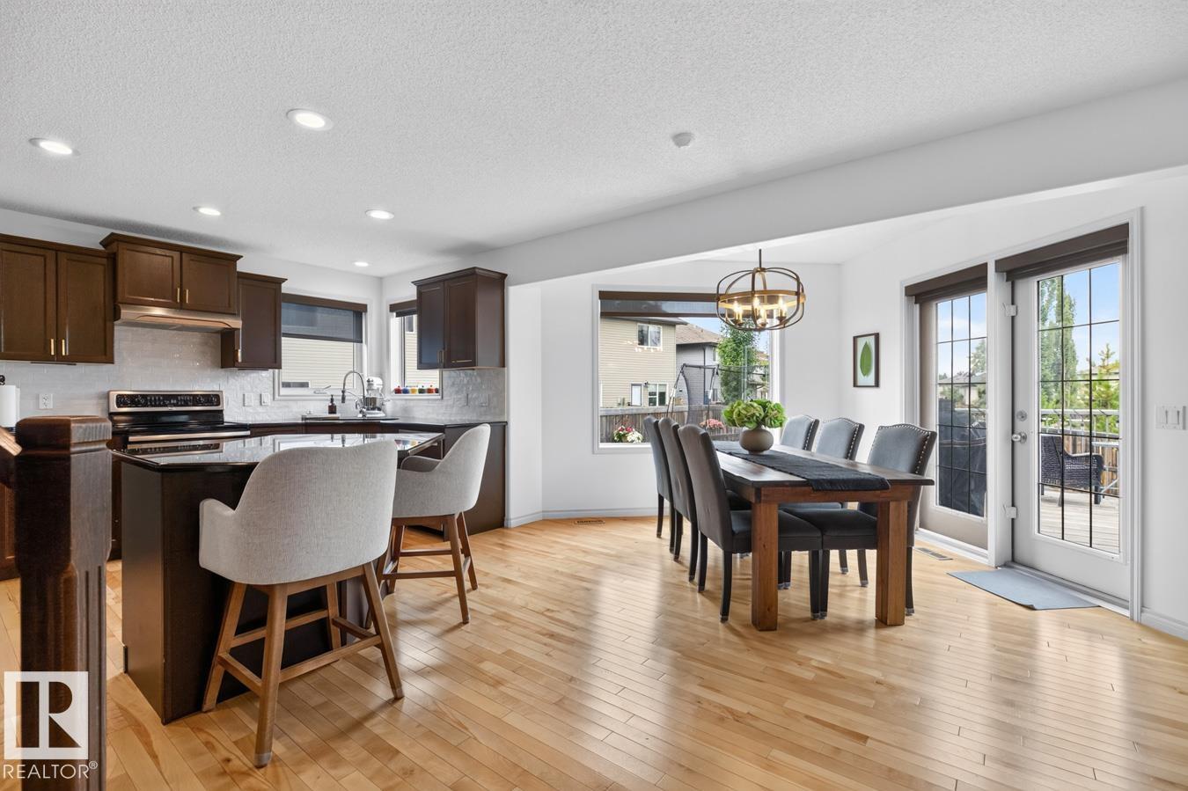
$3,421Stunning 2,195 sq ft two-storey home in the heart of Foxboro. Situated on an almost 6,000 sq ft lot, this well-maintained property features hardwood flooring throughout, central air conditioning, and a curated office space just off the front entrance. Custom cabinetry lines the hallway into the open-concept living room and kitchen, which boasts espresso cabinetry, granite countertops, under-cabinet lighting, and a freshly updated tile backsplash. A walk-through pantry offers custom cabinetry, shelving, and a stand-up freezer, along with main-floor laundry. Upstairs offers three bedrooms, including a large primary suite with a walk-in closet and renovated ensuite bathroom, plus a versatile bonus room. The fully finished basement adds a fourth bedroom, a spacious rec room, and a 4-piece bathroom — perfect for guests or extended family. Additional upgrades: new shingles and hot water tank (2026), gemstone lighting (2025), stone fireplace surround (2025), and kitchen backsplash/pantry reno 2025. (id:31684)
| 6 days ago | Listing updated with changes from the MLS® | |
| a week ago | Status changed to Active | |
| a week ago | Listing first seen on site |



The trademarks MLS®, Multiple Listing Service® and the associated logos are owned by The Canadian Real Estate Association (CREA) and identify the quality of services provided by real estate professionals who are members of CREA. Used under license.
The trademarks REALTOR®, REALTORS®, and the REALTOR® logo are controlled by The Canadian Real Estate Association (CREA) and identify real estate professionals who are members of CREA. These trademarks are owned or controlled by The Canadian Real Estate Association (CREA) and identify real estate professionals who are members of CREA (REALTOR®) and/or the quality of services they provide (MLS®).
This REALTOR.ca listing content is owned and licensed by REALTOR® members of The Canadian Real Estate Association.