



23 KINGSBURY CISpruce Grove, AB T7X 0C9
Mortgage Calculator
Monthly Payment (Est.)
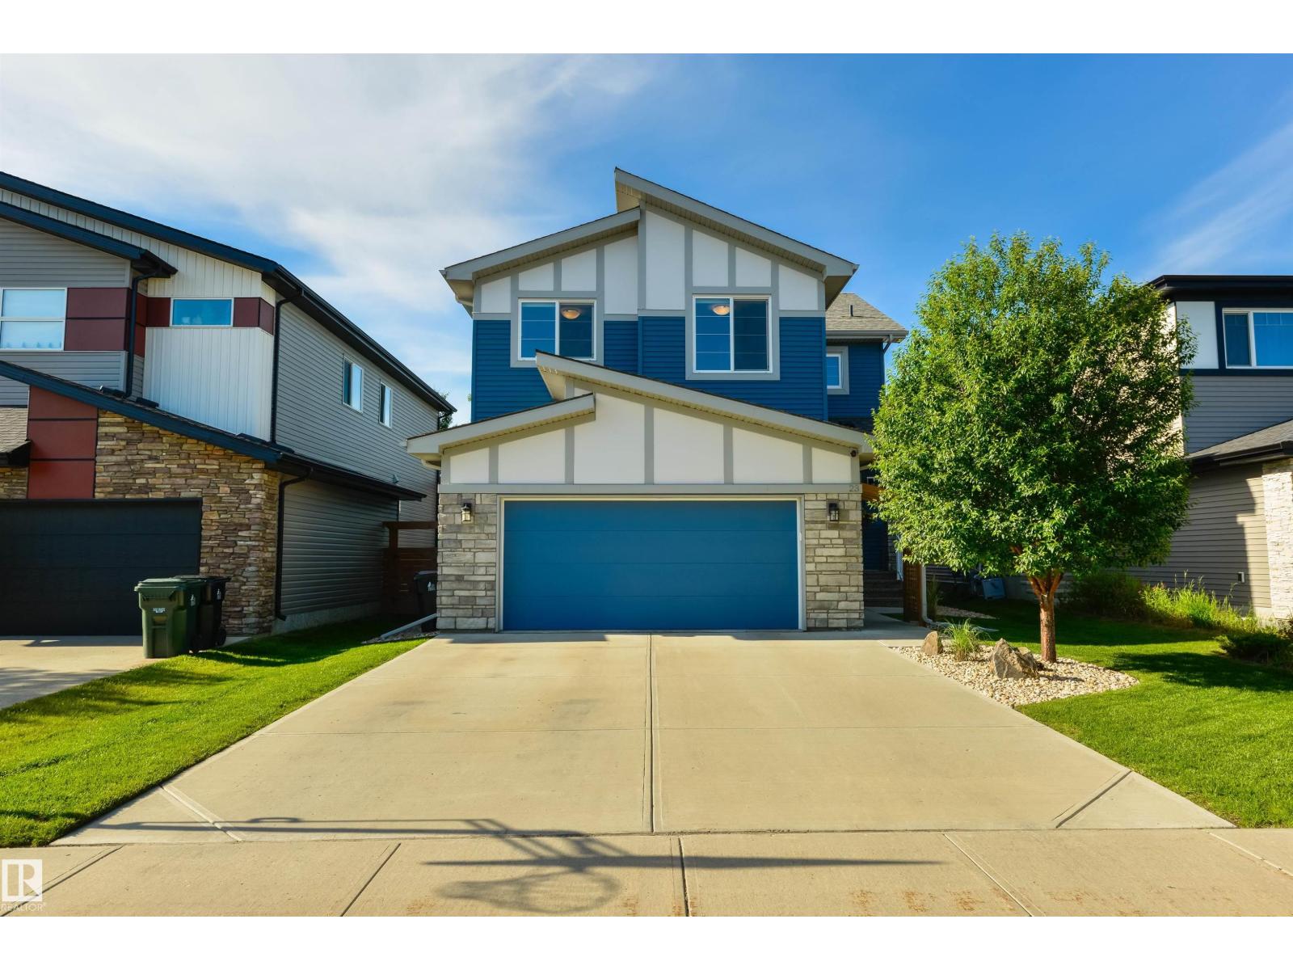
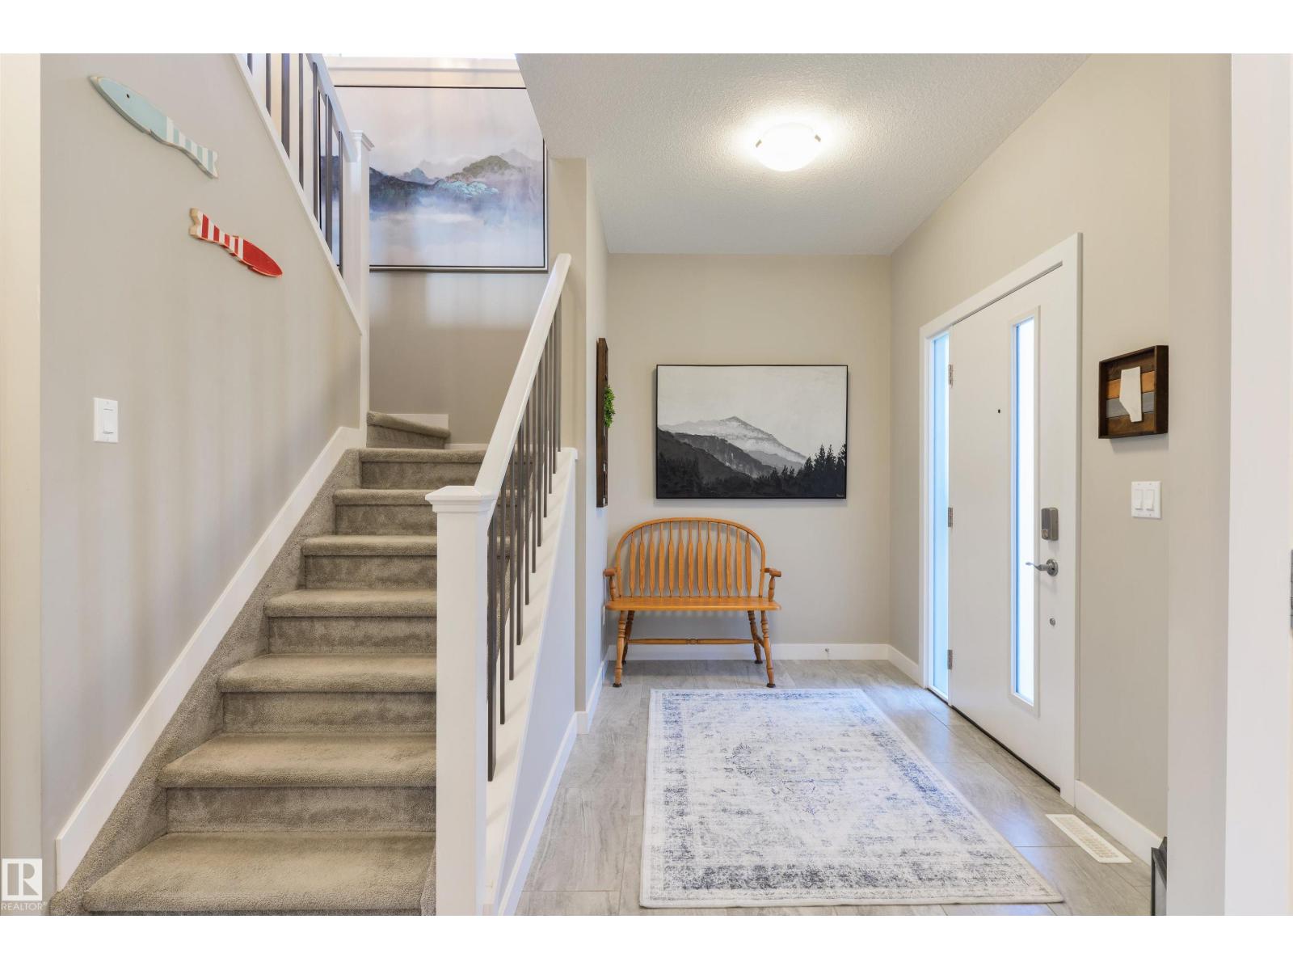
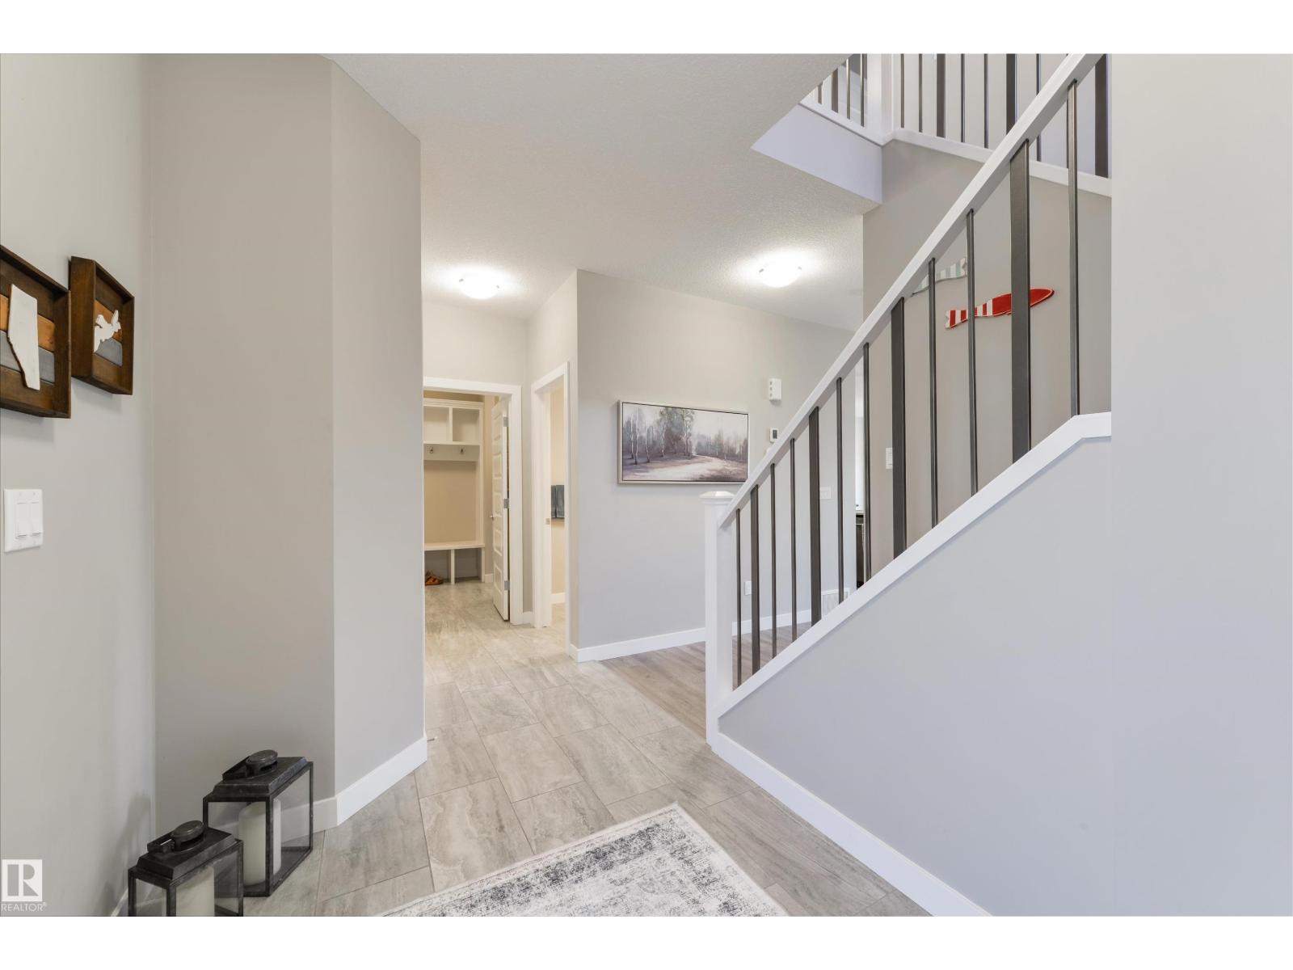
$2,805Welcome to this stunning two-storey home offering 2,123 sq. ft. of beautifully designed living space, perfect for families and entertaining. The inviting living room features a gorgeous shiplap feature wall with electric fireplace, custom built-in cabinetry and quartz accents. Expansive windows overlook the peaceful, fully fenced and landscaped backyard. The impressive kitchen offers rich espresso cabinetry, quartz countertops, large island with eating bar, pendant lighting, stainless steel appliances and a convenient walk-through pantry leading to the mudroom and attached double garage. Upstairs features a spacious bonus room, three generous bedrooms, separate laundry and 4-piece bath. The primary suite overlooks the backyard and offers a large walk-in closet and luxurious 5-piece ensuite. Enjoy the outdoors with a large deck, pergola, natural gas BBQ hookup, upgraded landscaping &stone fire pit with sitting area. Additional highlights include central A/C custom blinds and tankless/on-demand hot water. (id:31684)
| 3 weeks ago | Listing updated with changes from the MLS® | |
| 3 weeks ago | Listing first seen on site |



The trademarks MLS®, Multiple Listing Service® and the associated logos are owned by The Canadian Real Estate Association (CREA) and identify the quality of services provided by real estate professionals who are members of CREA. Used under license.
The trademarks REALTOR®, REALTORS®, and the REALTOR® logo are controlled by The Canadian Real Estate Association (CREA) and identify real estate professionals who are members of CREA. These trademarks are owned or controlled by The Canadian Real Estate Association (CREA) and identify real estate professionals who are members of CREA (REALTOR®) and/or the quality of services they provide (MLS®).
This REALTOR.ca listing content is owned and licensed by REALTOR® members of The Canadian Real Estate Association.