



13 JENNIFER CRSt. Albert, AB T8N 7Z5
Mortgage Calculator
Monthly Payment (Est.)
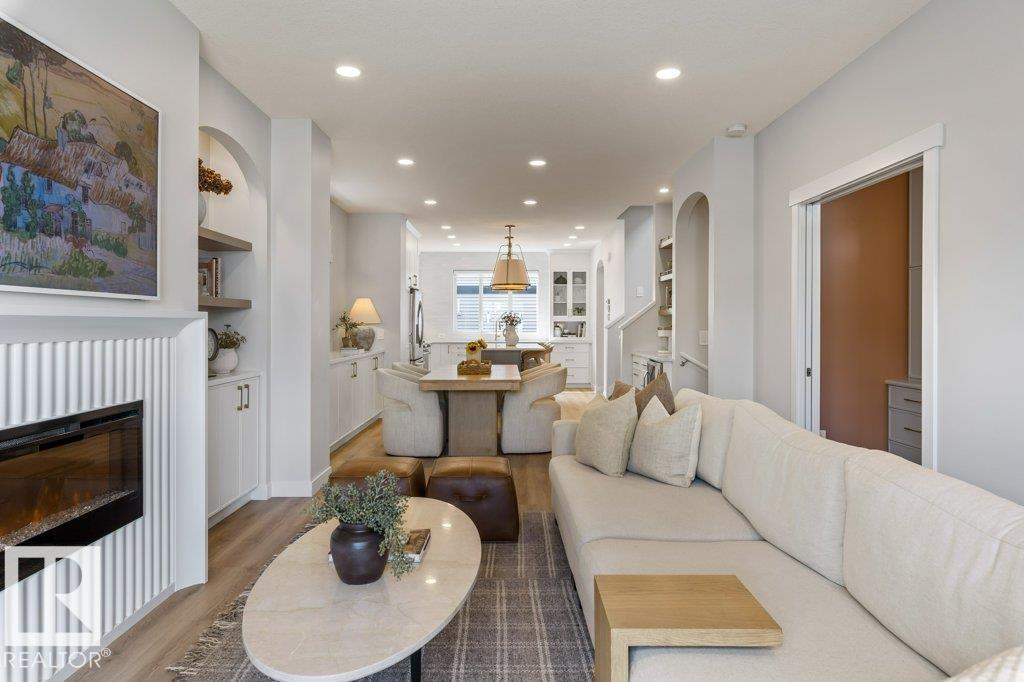
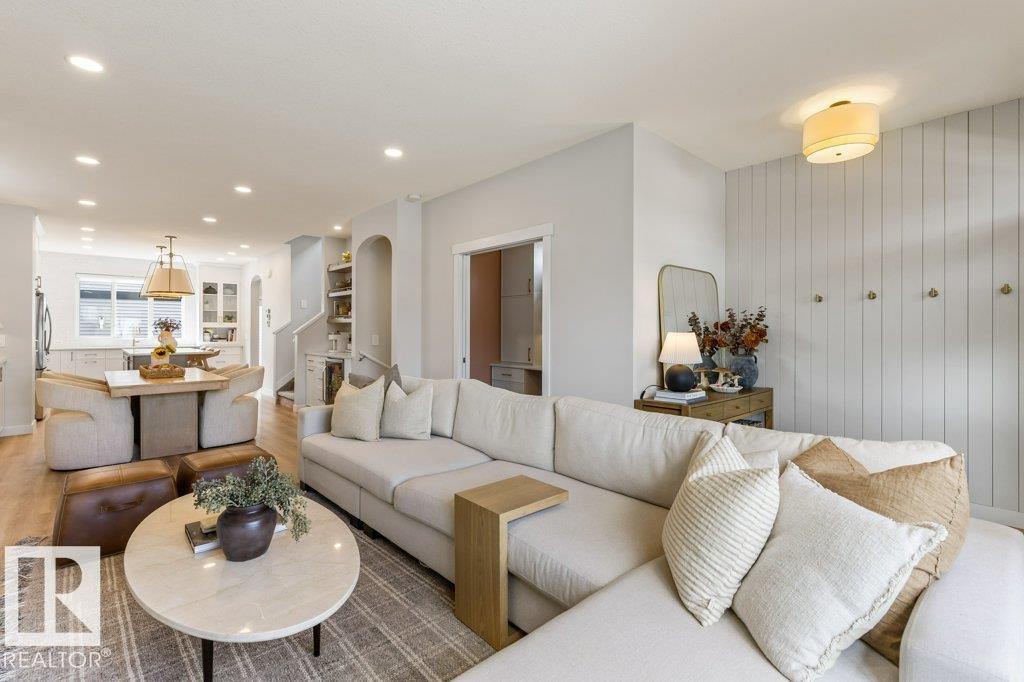
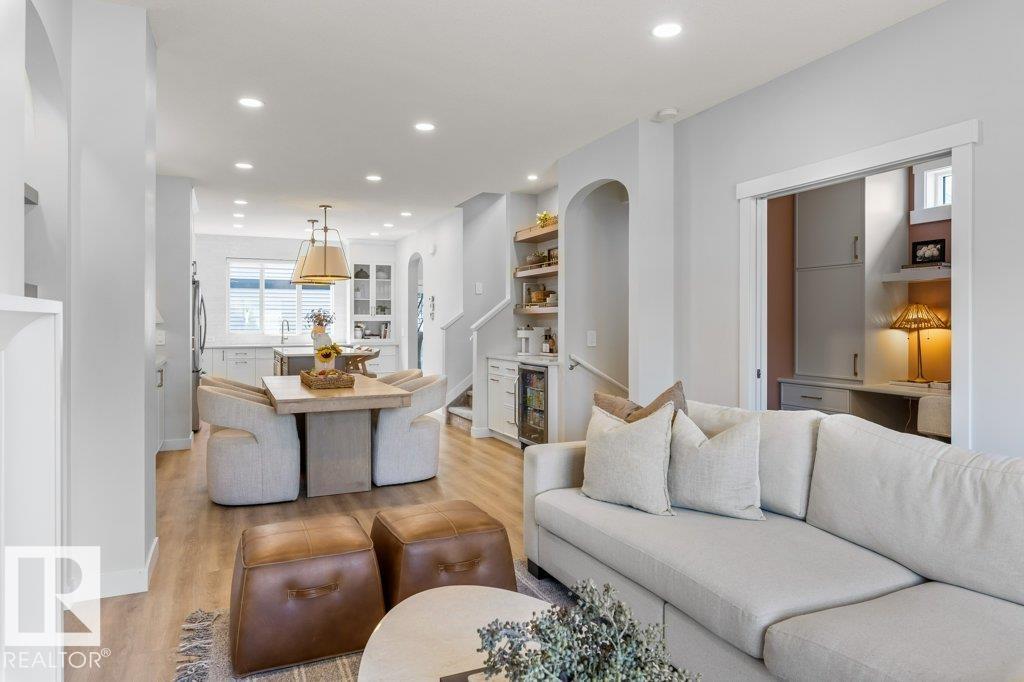
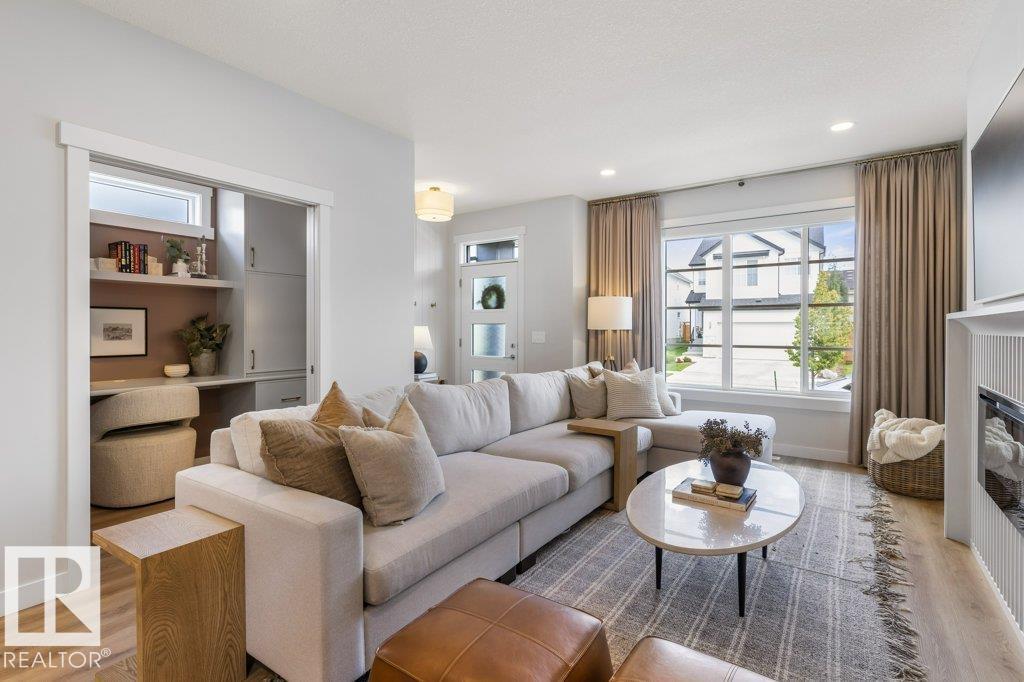
$3,878ONE-OF-A-KIND IN JENSEN LAKES! This custom-built Sarasota home offers over 1800 sqft. of beautifully curated living space plus a dbl det garage w/ a FULLY FURNISHED 500 sq. ft.GARDEN SUITE. From the moment you enter, you’ll be impressed by the thoughtful design, including a stunning living room with fireplace & arched built-ins, a main-floor office with a custom built-in desk, elegant white cabinetry, quartz counters, SS appliances & a 2-pce bath to complete the main. Upstairs features a luxurious primary retreat w/walk-in closet & 3-pce ensuite, plus 3 additional bedrooms, convenient laundry & a 4 pce bath. The FF basement offers a spacious rec room, 5th bedroom, 4 pce bath & storage. Outside, enjoy a maintenance-free yard, large concrete patio and beautiful landscaping. Above the garage, FULLY FURNISHED GARDEN SUITE w/white cabinetry, quartz,1 bedroom, 1 bath, in-suite laundry & a 4-piece bath—ideal for guests, family or rental income. Steps away from the beach, schools, shopping and amenities. (id:31684)
| 5 days ago | Listing updated with changes from the MLS® | |
| a week ago | Listing first seen on site |



The trademarks MLS®, Multiple Listing Service® and the associated logos are owned by The Canadian Real Estate Association (CREA) and identify the quality of services provided by real estate professionals who are members of CREA. Used under license.
The trademarks REALTOR®, REALTORS®, and the REALTOR® logo are controlled by The Canadian Real Estate Association (CREA) and identify real estate professionals who are members of CREA. These trademarks are owned or controlled by The Canadian Real Estate Association (CREA) and identify real estate professionals who are members of CREA (REALTOR®) and/or the quality of services they provide (MLS®).
This REALTOR.ca listing content is owned and licensed by REALTOR® members of The Canadian Real Estate Association.