



39 Nottingham INSherwood Park, AB T8A 6G1
Mortgage Calculator
Monthly Payment (Est.)
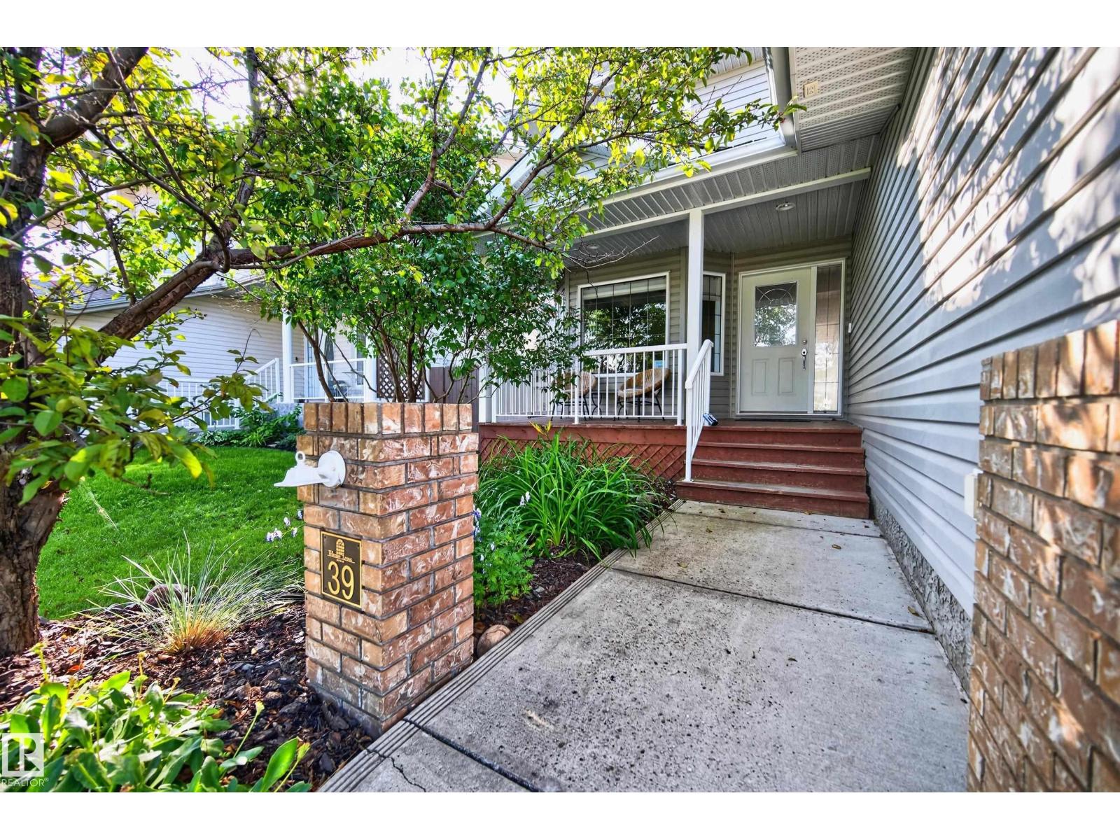
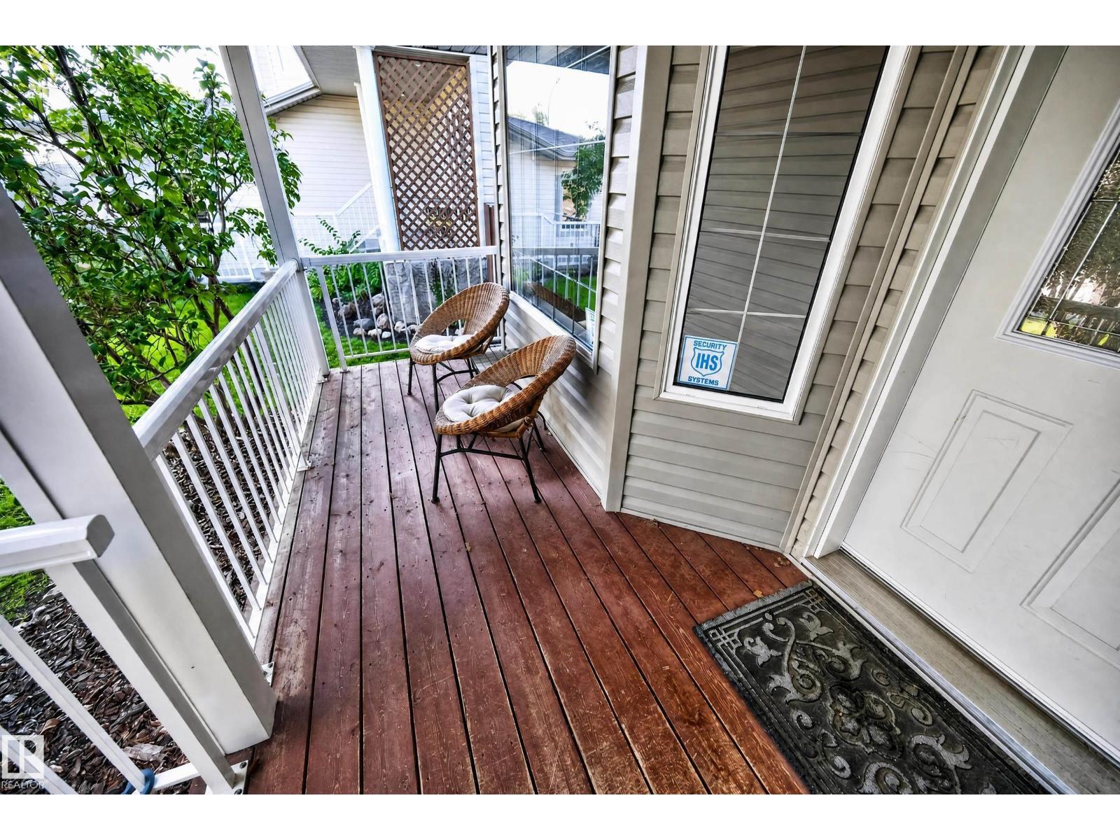
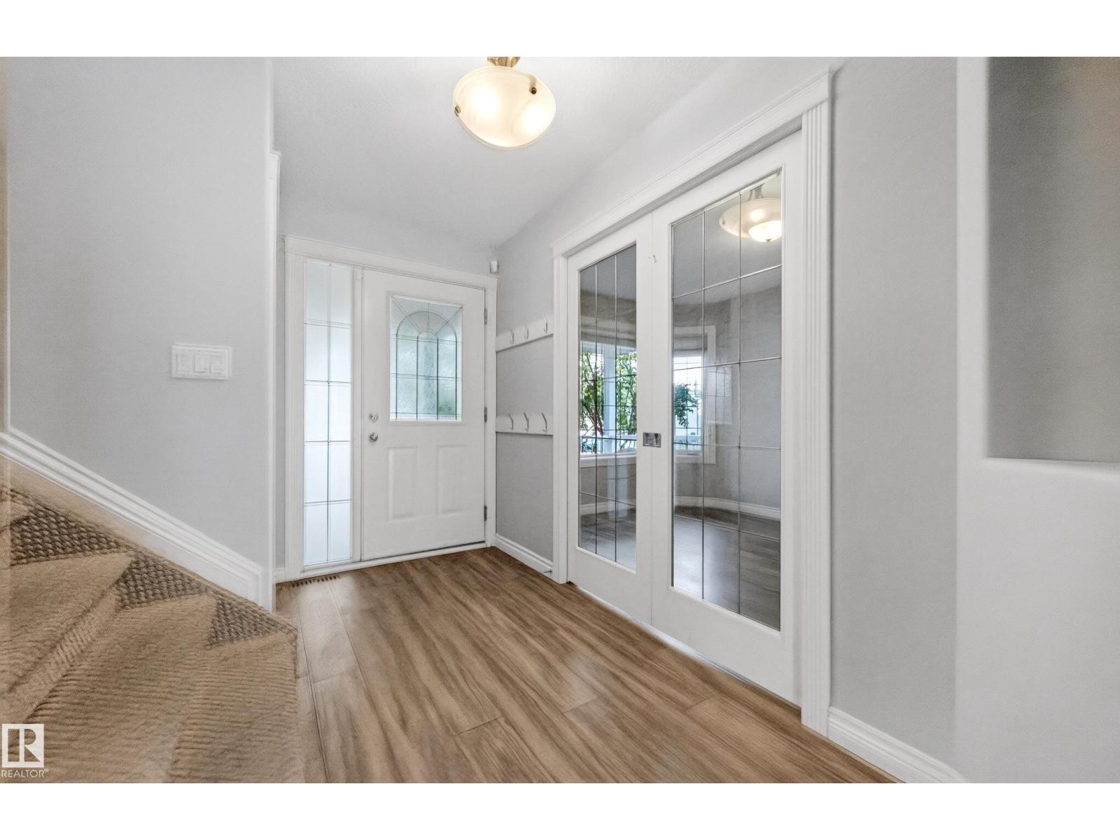
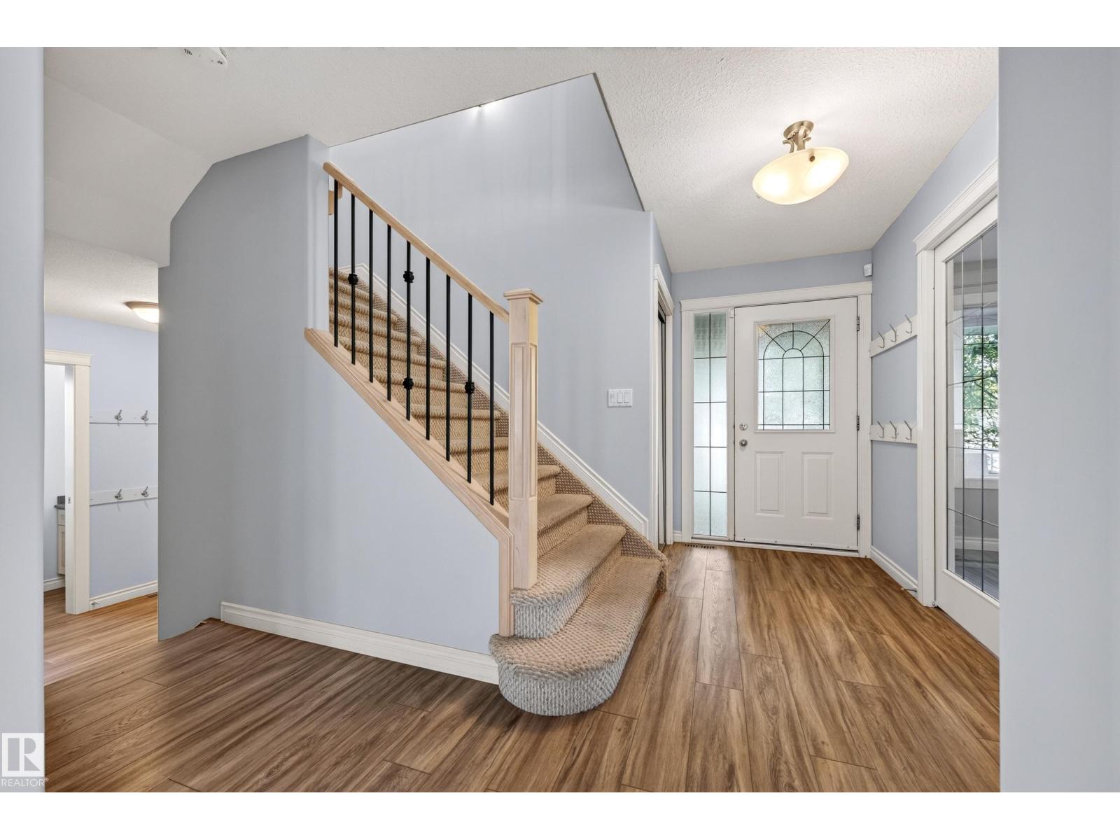
$2,966Welcome to this bright and inviting 2-storey home in Nottingham, Sherwood Park, ideally located close to schools, transit, playgrounds, shopping, walking and biking trails, and Ball Lake. A welcoming front veranda leads into a light-filled main floor featuring an island kitchen with stainless steel appliances and corner pantry, a breakfast nook with garden doors opening to the large deck, and a cozy gas fireplace with an art nook. A convenient mudroom at the back door and 2-piece bath add everyday functionality, while the main-floor den offers a versatile workspace. Upstairs, you’ll find 3 bedrooms, convenient laundry, and a relaxing ensuite with double sinks and jacuzzi tub. The fully finished basement is perfect for entertaining with a spacious recreation room and wet bar. Enjoy a double attached garage, large backyard, and plenty of natural light throughout. This wonderful home offers the space, comfort, and location your family has been looking for! Some photos are virtually staged. (id:31684)
| 6 days ago | Listing updated with changes from the MLS® | |
| a week ago | Status changed to Active | |
| a week ago | Listing first seen on site |



The trademarks MLS®, Multiple Listing Service® and the associated logos are owned by The Canadian Real Estate Association (CREA) and identify the quality of services provided by real estate professionals who are members of CREA. Used under license.
The trademarks REALTOR®, REALTORS®, and the REALTOR® logo are controlled by The Canadian Real Estate Association (CREA) and identify real estate professionals who are members of CREA. These trademarks are owned or controlled by The Canadian Real Estate Association (CREA) and identify real estate professionals who are members of CREA (REALTOR®) and/or the quality of services they provide (MLS®).
This REALTOR.ca listing content is owned and licensed by REALTOR® members of The Canadian Real Estate Association.