



74 GREYSTONE CRSherwood Park, AB T8A 3E6
Mortgage Calculator
Monthly Payment (Est.)
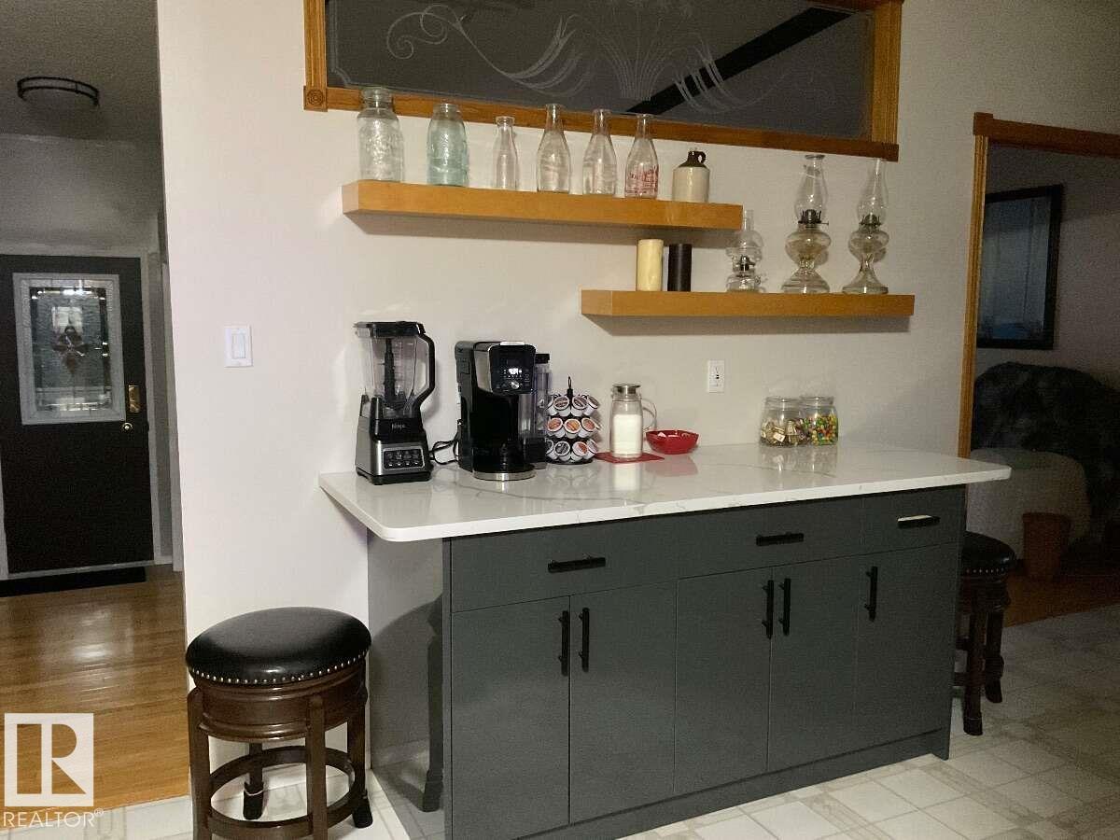
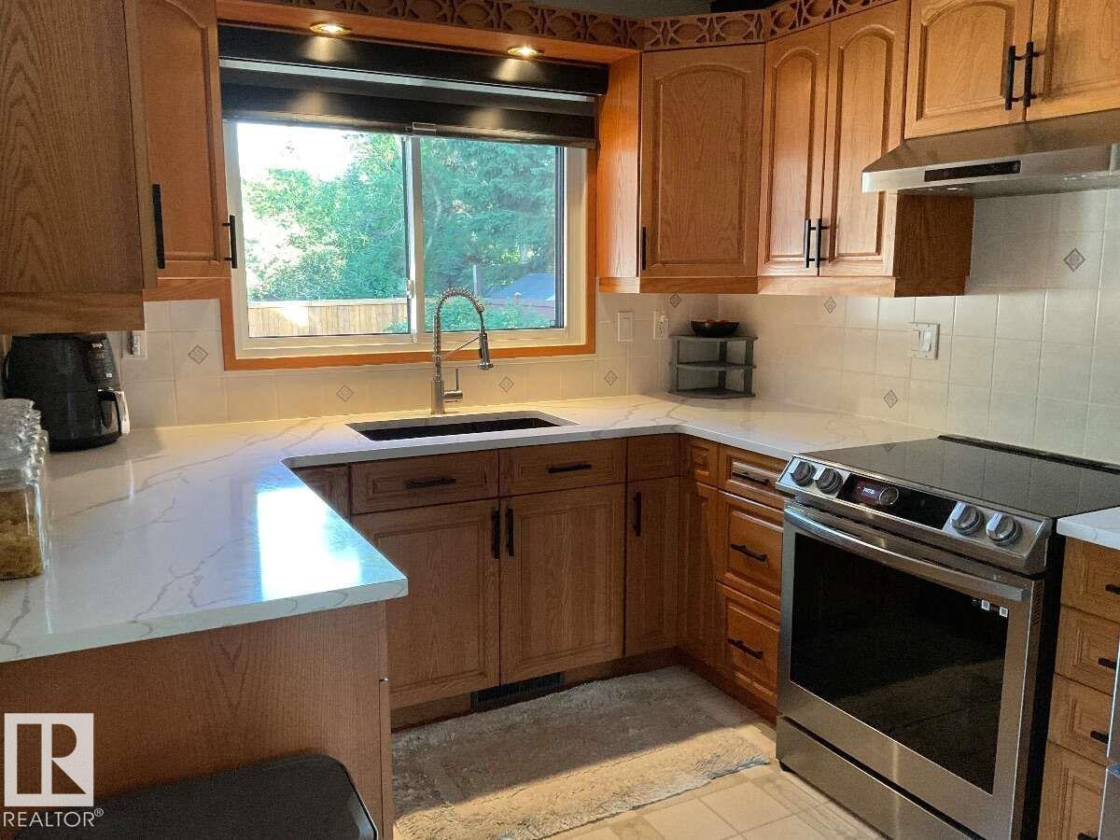
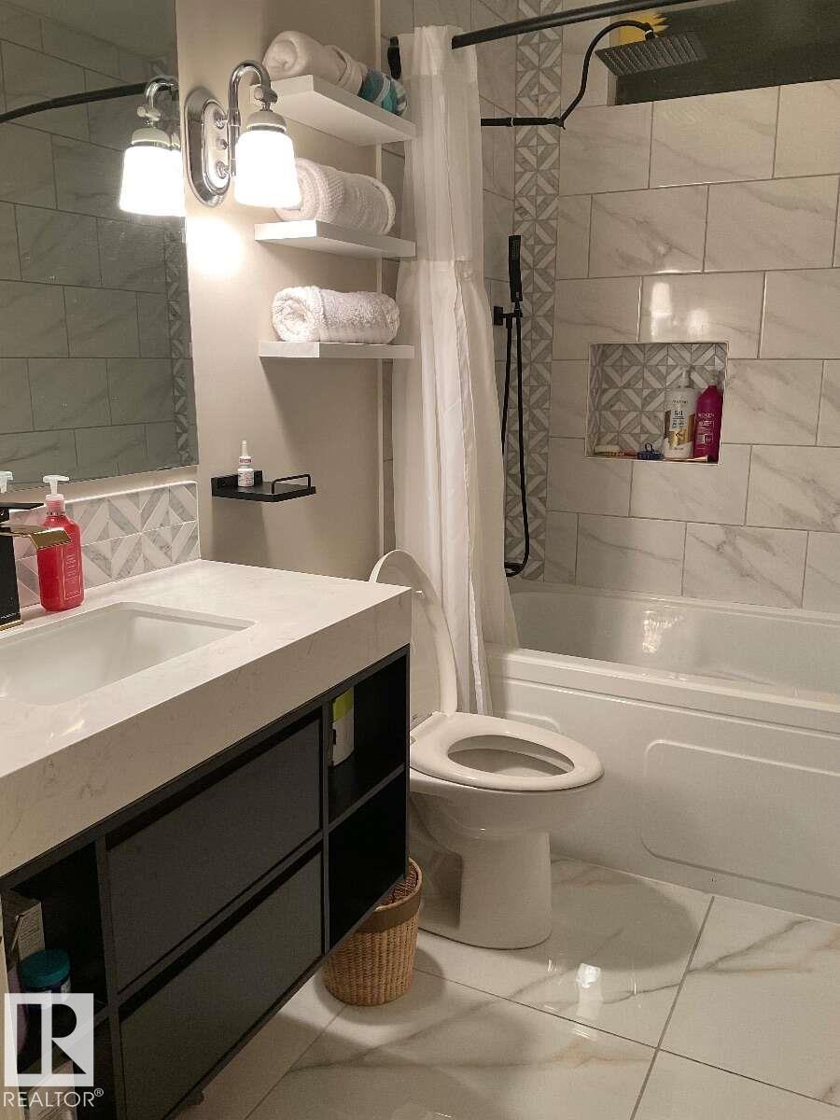
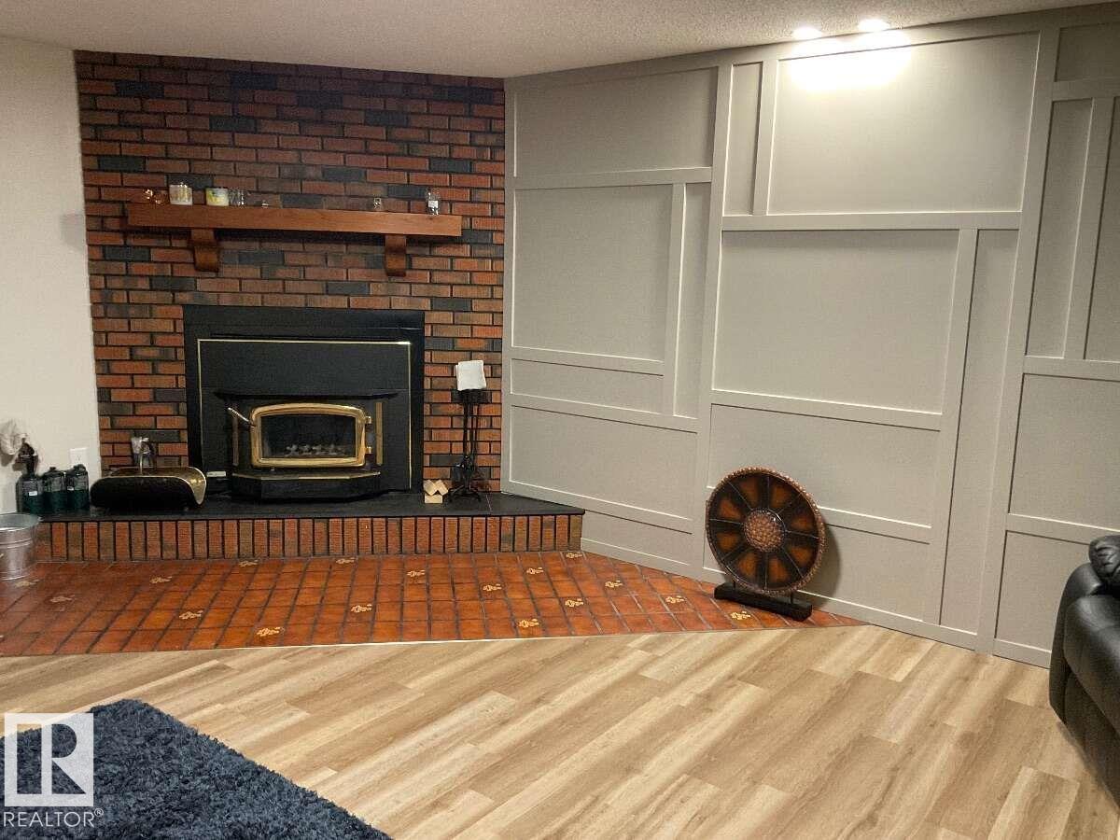
$2,463For more info, please click on View Listing on Realtor® Website. Located in desirable Glen Allan, Sherwood Park, this beautifully maintained and updated 1,234 sq. ft. home offers 4 bedrooms and 3 bathrooms, including a private ensuite off the primary bedroom. The remodelled main bath and modern kitchen feature quartz countertops, a granite sink, coffee bar and top-of-the-line stainless steel appliances with warranty. Vaulted ceilings, stylish light fixtures and contemporary décor create a bright, inviting feel. The fully developed basement features a cozy fireplace for added living space. Additional upgrades include triple-pane windows, newer roof and furnace, fresh-air breathing system and no carpet throughout. Enjoy a heated, finished triple-car garage (30' x 26') and a property backing onto a walking path. A move-in-ready home in a fantastic location! (id:31684)
| 6 days ago | Listing updated with changes from the MLS® | |
| a week ago | Status changed to Active | |
| a week ago | Listing first seen on site |



The trademarks MLS®, Multiple Listing Service® and the associated logos are owned by The Canadian Real Estate Association (CREA) and identify the quality of services provided by real estate professionals who are members of CREA. Used under license.
The trademarks REALTOR®, REALTORS®, and the REALTOR® logo are controlled by The Canadian Real Estate Association (CREA) and identify real estate professionals who are members of CREA. These trademarks are owned or controlled by The Canadian Real Estate Association (CREA) and identify real estate professionals who are members of CREA (REALTOR®) and/or the quality of services they provide (MLS®).
This REALTOR.ca listing content is owned and licensed by REALTOR® members of The Canadian Real Estate Association.