



229 HILLCREST CTSherwood Park, AB T8A 5V5
Mortgage Calculator
Monthly Payment (Est.)
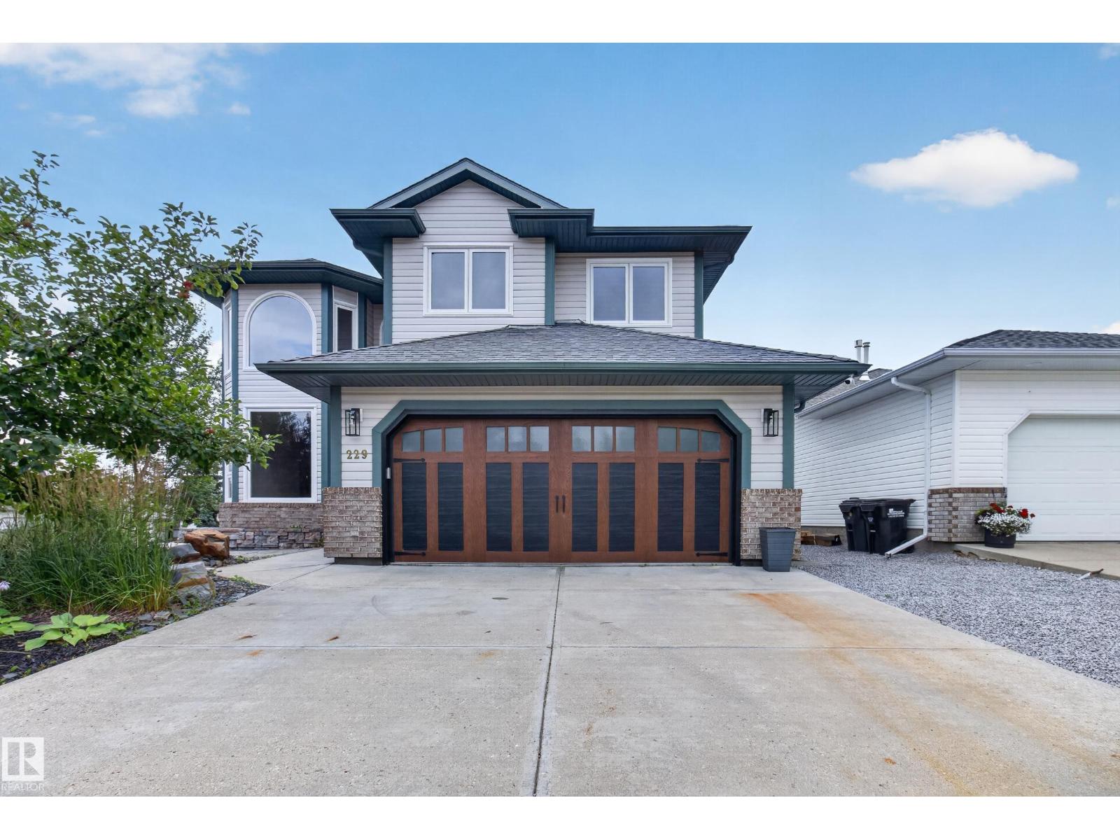
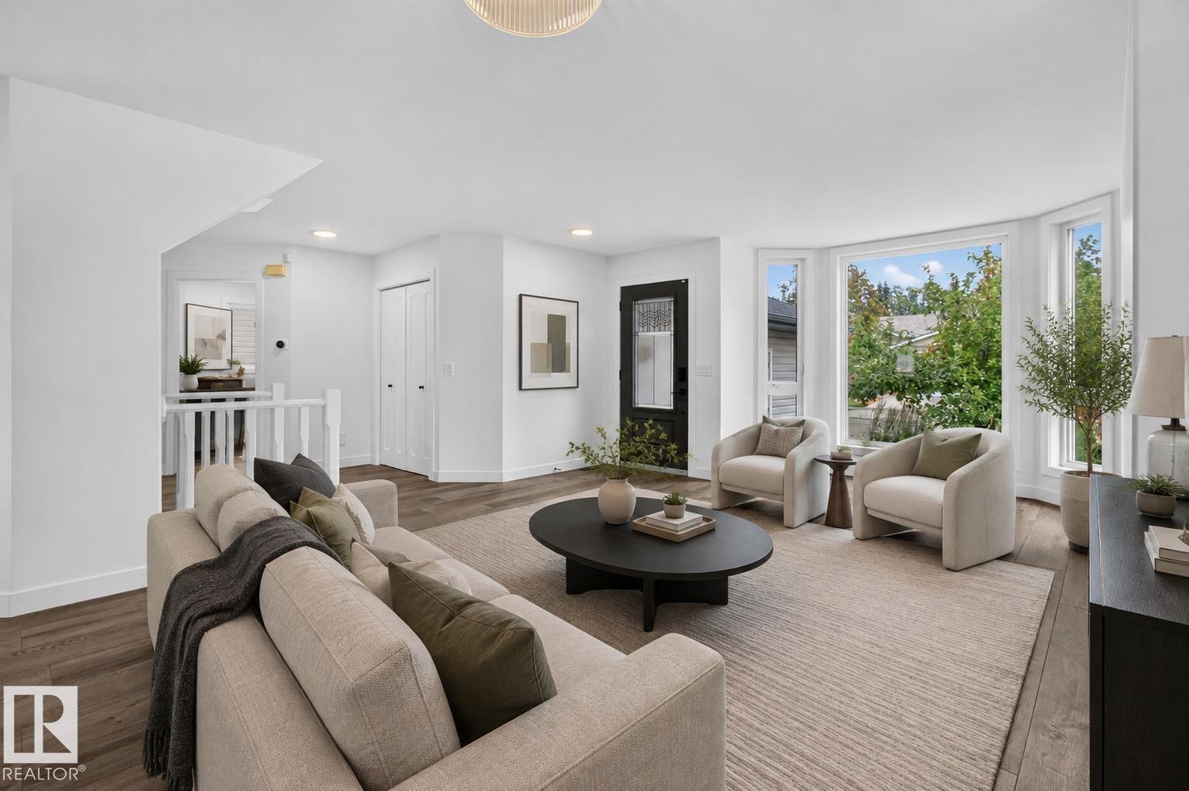
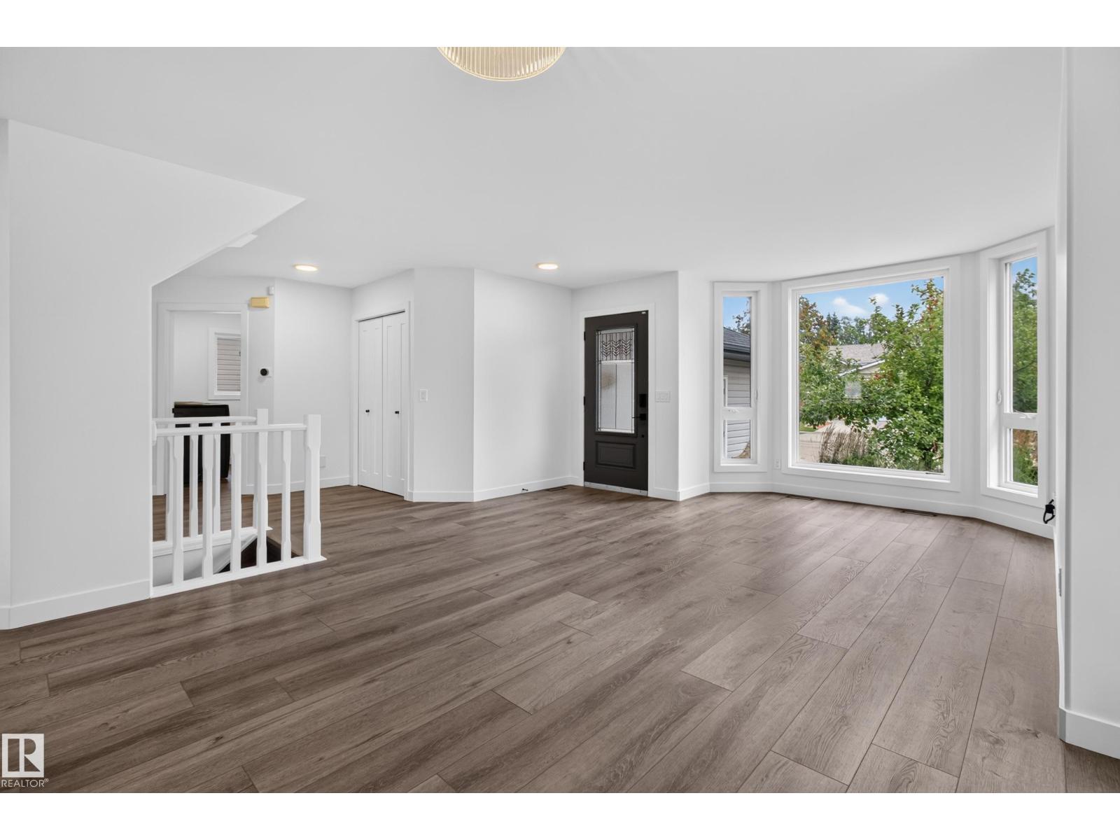
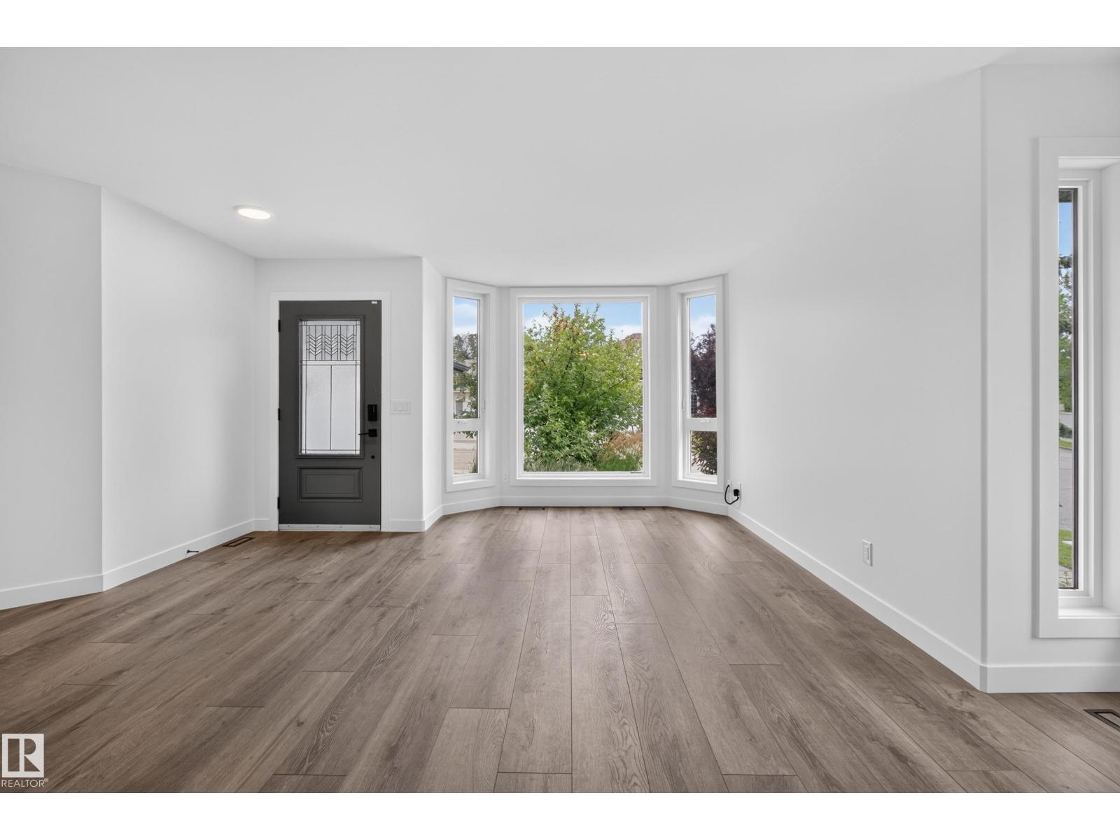
$3,832Welcome to this beautifully renovated Heritage Hills home, perfectly positioned on a spectacular custom-landscaped lot near scenic trails and park, schools and parks. Nearly every detail has been refreshed, including windows, flooring, kitchen, bathrooms, paint, shingles, lighting, fireplace and garage door. The showstopping gourmet kitchen features a generous island, quartz countertops and stainless steel appliances, opening to a spacious great room with a striking feature-wall fireplace. Upstairs, discover a huge primary retreat with a gorgeous newly renovated ensuite, plus a bright bonus room framed by oversized windows. The fully finished basement offers a family room, bedroom, full bath and convenient kitchen area with built-in coffee maker. Enjoy air conditioning, an upgraded furnace and HW tank, heated garage, fenced yard, low-maintenance PVC deck, stone patio, impressive rockwork and colourful perennials. Beautifully finished inside and out, this exceptional home is truly move-in ready to enjoy. (id:31684)
| 6 days ago | Listing updated with changes from the MLS® | |
| 6 days ago | Status changed to Active | |
| a week ago | Listing first seen on site |



The trademarks MLS®, Multiple Listing Service® and the associated logos are owned by The Canadian Real Estate Association (CREA) and identify the quality of services provided by real estate professionals who are members of CREA. Used under license.
The trademarks REALTOR®, REALTORS®, and the REALTOR® logo are controlled by The Canadian Real Estate Association (CREA) and identify real estate professionals who are members of CREA. These trademarks are owned or controlled by The Canadian Real Estate Association (CREA) and identify real estate professionals who are members of CREA (REALTOR®) and/or the quality of services they provide (MLS®).
This REALTOR.ca listing content is owned and licensed by REALTOR® members of The Canadian Real Estate Association.