



1 GILCHRIST PLSt. Albert, AB T8N 2M3
Mortgage Calculator
Monthly Payment (Est.)
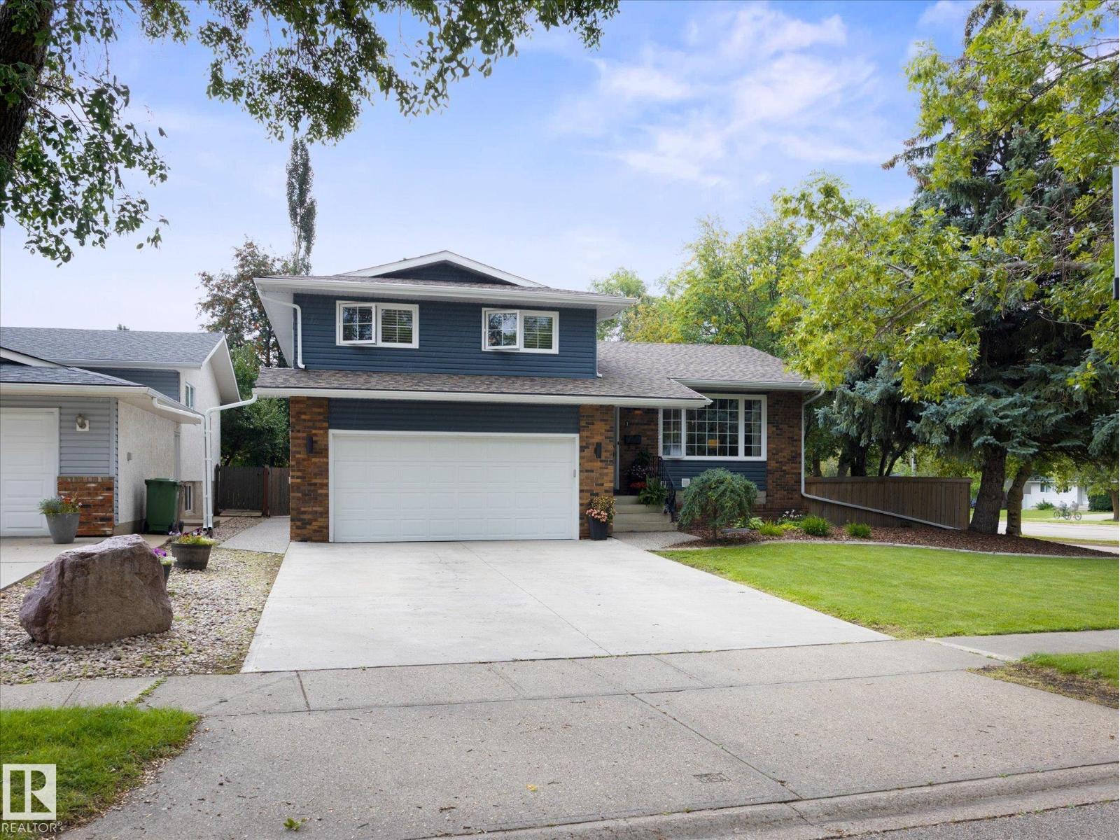
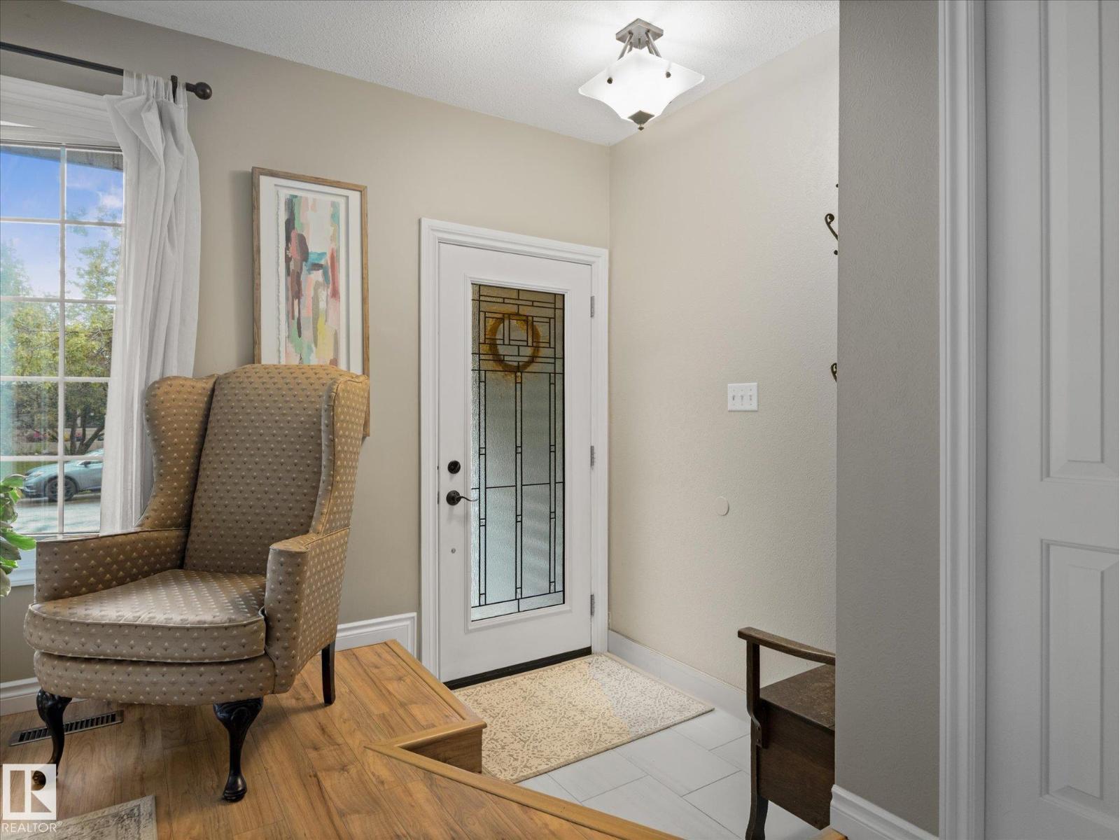
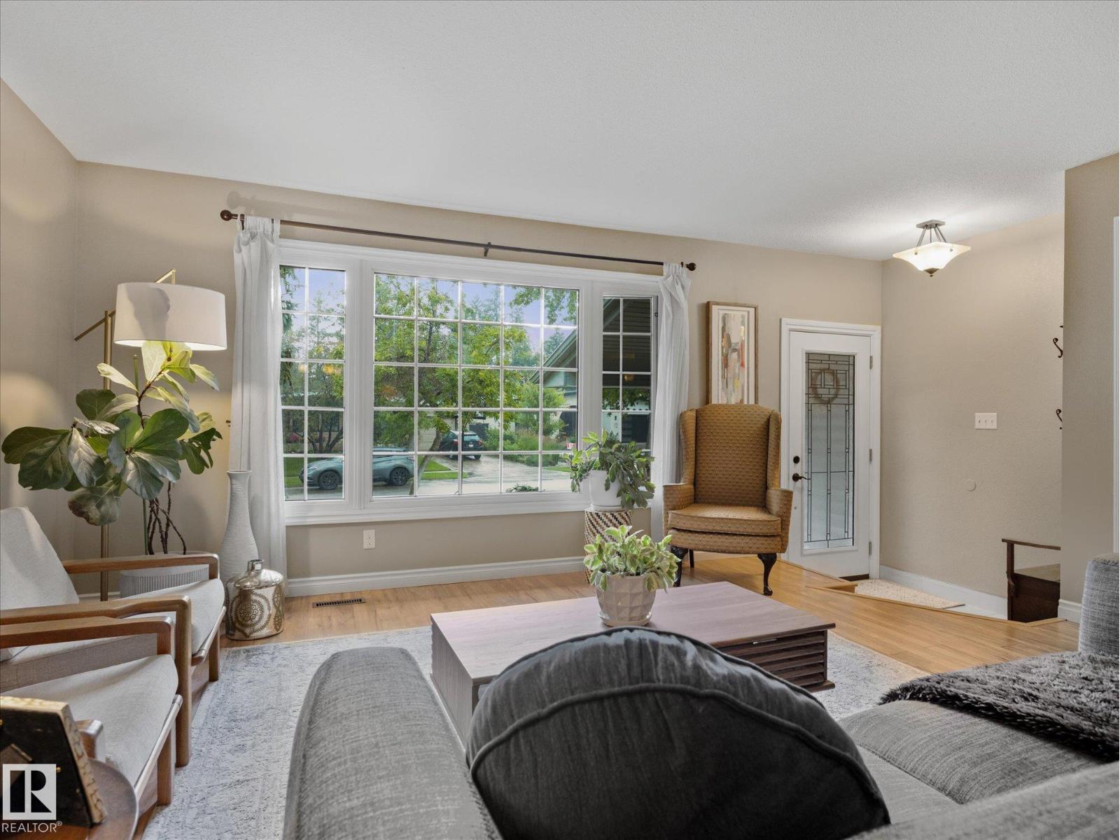
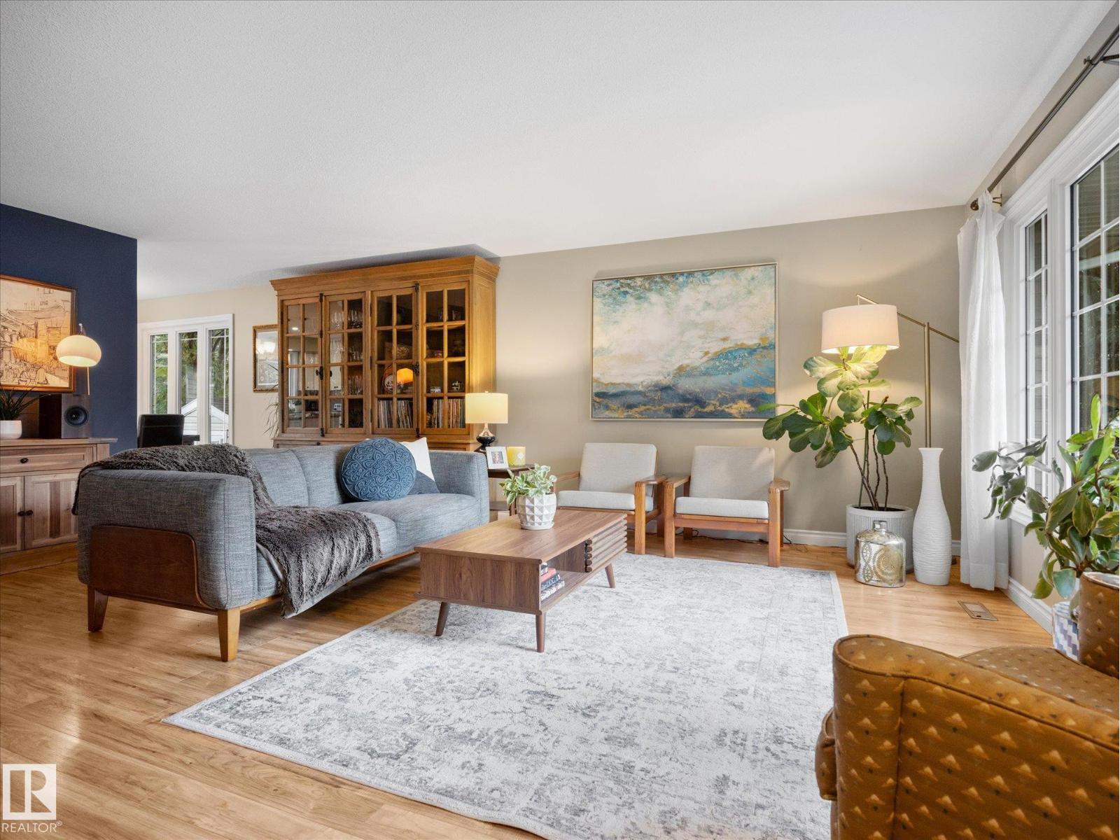
$2,965Have you been looking for the PERFECT FAMILY HOME? Tucked onto a quiet street with great neighbours in one of St. Albert’s most family-friendly neighbourhoods, this 4 bedroom, 2.5 bath home boasts 1,930 sqft of spacious living & a BIG beautiful backyard! You'll love the NATURAL LIGHT that pours in from the newer windows. Host family gatherings in your spacious living areas & prepare meals in your beautiful & bright chef's kitchen! Upstairs you’ll find 4 bedrooms, including a primary with 2pc ensuite, plus a renovated 4pc family bathroom. The finished basement gives your family even more room to spread out. Outside, enjoy the large yard, NEW SHED, & fantastic two-tier COMPOSITE DECK—perfect for summer BBQs & entertaining. Updates include windows, roof, exterior, driveway, furnace, hot water tank, electrical & more! The heated garage is another bonus & the location is hard to beat—just 4 minutes to the Henday & an easy walk to the St. Albert Farmers’ Market. A wonderful home in an AMAZING neighbourhood!! (id:31684)
| 5 days ago | Listing updated with changes from the MLS® | |
| a week ago | Listing first seen on site |



The trademarks MLS®, Multiple Listing Service® and the associated logos are owned by The Canadian Real Estate Association (CREA) and identify the quality of services provided by real estate professionals who are members of CREA. Used under license.
The trademarks REALTOR®, REALTORS®, and the REALTOR® logo are controlled by The Canadian Real Estate Association (CREA) and identify real estate professionals who are members of CREA. These trademarks are owned or controlled by The Canadian Real Estate Association (CREA) and identify real estate professionals who are members of CREA (REALTOR®) and/or the quality of services they provide (MLS®).
This REALTOR.ca listing content is owned and licensed by REALTOR® members of The Canadian Real Estate Association.