



20 CHARLTON CRSherwood Park, AB T8H 1R1
Mortgage Calculator
Monthly Payment (Est.)
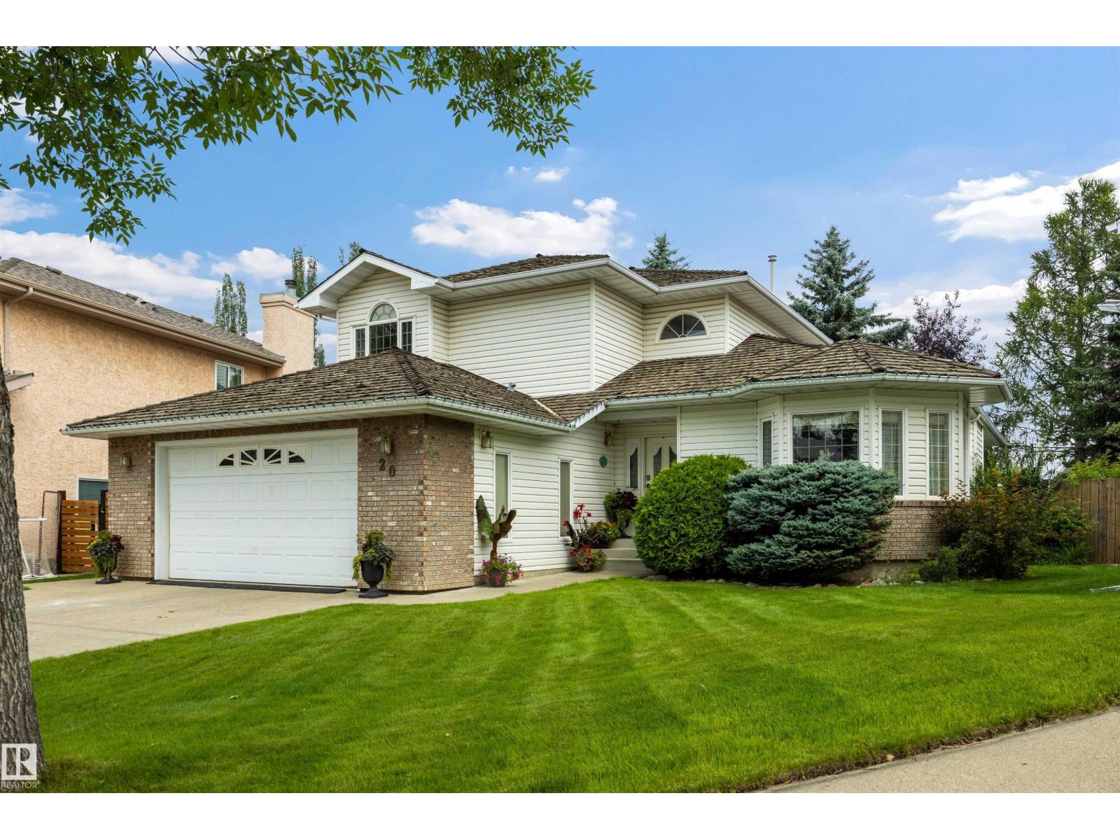
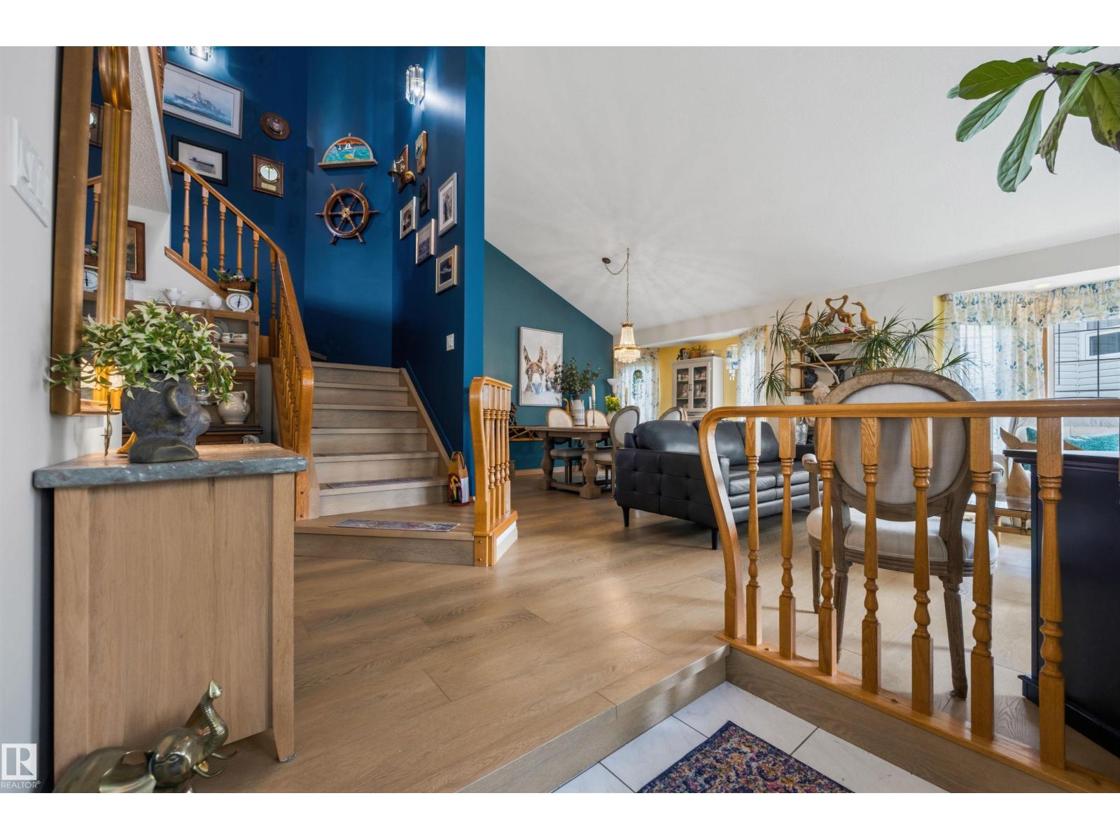
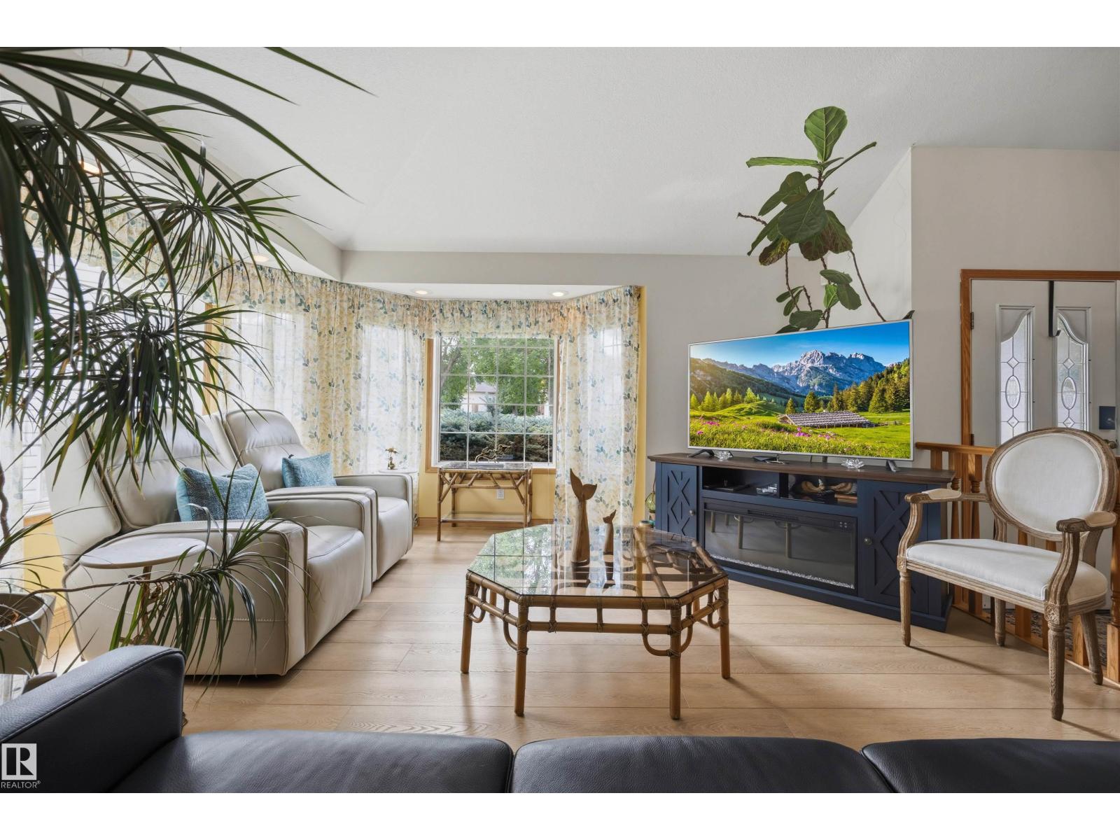
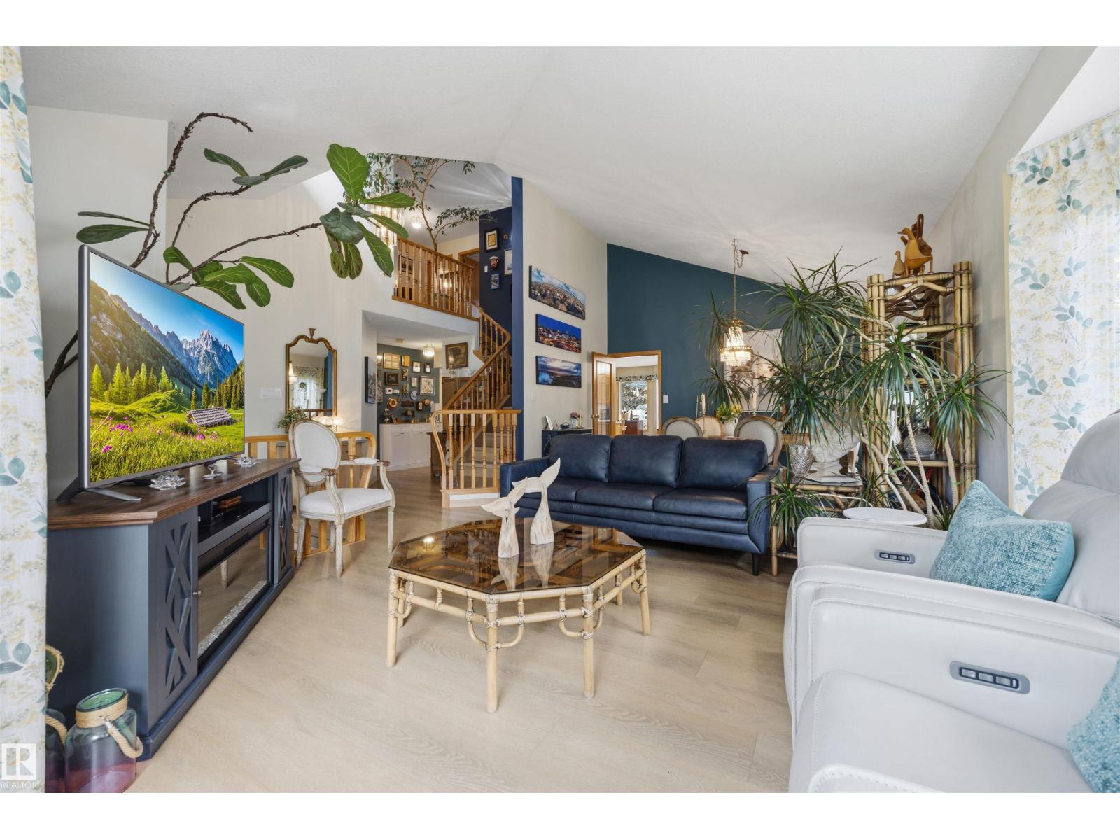
$3,421Stunning nearly 2,500 sq ft 2-storey family home showcasing over $180,000 in renovations & high-end finishes! Loads of natural light streams throughout this beautiful 5-bedroom, 5-bath home. The main floor offers vaulted ceilings, formal living & dining rooms, family room, huge kitchen with premium 2024 stainless appliances, double oven & hood fan, & large island, breakfast nook, bar & wheelchair-friendly bedroom with renovated ensuite. Upgrades include LVP flooring (2024/26), fresh paint, renovated main-floor baths (2024), Poly-B removal (2024),newer furnace, 2 A/C units (2022), oversized HWT & water softener (2024). Fully renovated basement (2025) features a large rec room, bedroom with walk-in closet, 3-pc bath, sauna, workshop & tons of storage. Oversized heated double garage with rubberized flooring. Gorgeous backyard oasis with spectacular landscaping, mature trees, including apple & cherry & 2 decks, boasting a massive full-width deck (2024). Exceptional family home in a fantastic neighbourhood! (id:31684)
| 7 days ago | Listing updated with changes from the MLS® | |
| a week ago | Status changed to Active | |
| 2 weeks ago | Listing first seen on site |



The trademarks MLS®, Multiple Listing Service® and the associated logos are owned by The Canadian Real Estate Association (CREA) and identify the quality of services provided by real estate professionals who are members of CREA. Used under license.
The trademarks REALTOR®, REALTORS®, and the REALTOR® logo are controlled by The Canadian Real Estate Association (CREA) and identify real estate professionals who are members of CREA. These trademarks are owned or controlled by The Canadian Real Estate Association (CREA) and identify real estate professionals who are members of CREA (REALTOR®) and/or the quality of services they provide (MLS®).
This REALTOR.ca listing content is owned and licensed by REALTOR® members of The Canadian Real Estate Association.